
3724 SE 18th Street, Des Moines, IA 50320
Local realty services provided by:Better Homes and Gardens Real Estate Innovations
3724 SE 18th Street,Des Moines, IA 50320
$319,900
- 3 Beds
- 3 Baths
- 1,900 sq. ft.
- Single family
- Active
Listed by: lisa davis
Office: re/max precision
MLS#:744922
Source:IA_DMAAR
Price summary
- Price:$319,900
- Price per sq. ft.:$168.37
About this home
Nestled on a spacious corner lot, this beautifully updated home offers the rare combination of privacy, nature and convenience. With no neighbors directly behind, you'll enjoy peaceful views of horses, wildlife and mature trees...creating your own private sanctuary just minutes from everything Des Moines has to offer. The backyard is a gardener's delight, featuring established plum and cherry trees along with raspberry, blueberry and blackberry bushes...all withing a fenced back yard perfect for relaxing, entertaining or simply enjoying the outdoors. Inside, you'll find 1900 sq' of comfortable living space with fresh interior paint, new carpet, newer lvp, newer roof and new gutters. The spacious kitchen offers new appliances, a generous dining area and opens to a warm and inviting family room with cozy fireplace. A spacious sunroom with deck access provides the perfect place to take in the tranquil views. Versatile dining room with vaulted ceiling could also serve as office or additional living space. 3 bedrooms, 2 1/2 baths. All appliances included. If you've been searching for a home with an exceptional setting, thoughtful updates and room to enjoy both indoors and out, this one is not to be missed! All information obtained from seller and public records....
Contact an agent
Home facts
- Year built:1994
- Listing ID #:744922
- Added:1 day(s) ago
- Updated:July 10, 2026 at 08:51 PM
Rooms and interior
- Bedrooms:3
- Total bathrooms:3
- Full bathrooms:1
- Half bathrooms:1
- Flooring:Carpet
- Dining Description:Dining Area
- Kitchen Description:Dishwasher, Microwave, Refrigerator, Stove
- Basement:Yes
- Basement Description:Unfinished
- Living area:1,900 sq. ft.
Heating and cooling
- Cooling:Central Air
- Heating:Forced Air, Gas, Natural Gas
- Central air:Yes
Structure and exterior
- Roof:Asphalt, Shingle
- Year built:1994
- Building area:1,900 sq. ft.
- Lot area:0.26 Acres
- Lot Features:Corner Lot
- Architectural Style:Split Level
- Construction Materials:Wood Siding
- Foundation Description:Poured
- Levels:Multi/Split
Utilities
- Water:Public
- Sewer:Public Sewer
Finances and disclosures
- Price:$319,900
- Price per sq. ft.:$168.37
- Tax amount:$5,751
Features and amenities
- Appliances:Dishwasher, Dryer, Microwave, Refrigerator, Stove, Washer
- Laundry features:Dryer, Washer
Parking
- Parking description:Attached, Garage, Two Car Garage
- Garage:Yes
- Garage spaces:2
New listings near 3724 SE 18th Street
- New
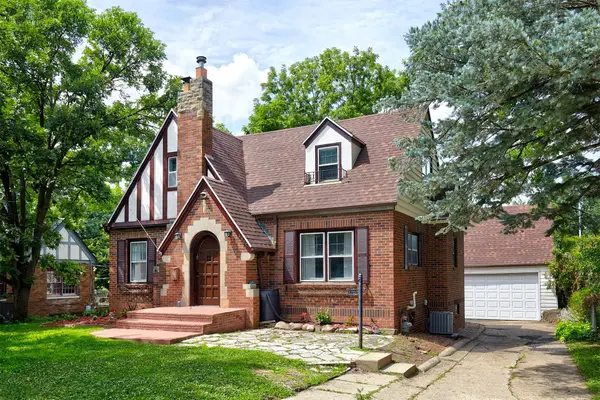 $324,900Active3 beds 2 baths1,597 sq. ft.
4805 Pleasant Street, Des Moines, IA 50312
MLS# 744930Listed by: RE/MAX PRECISION - New
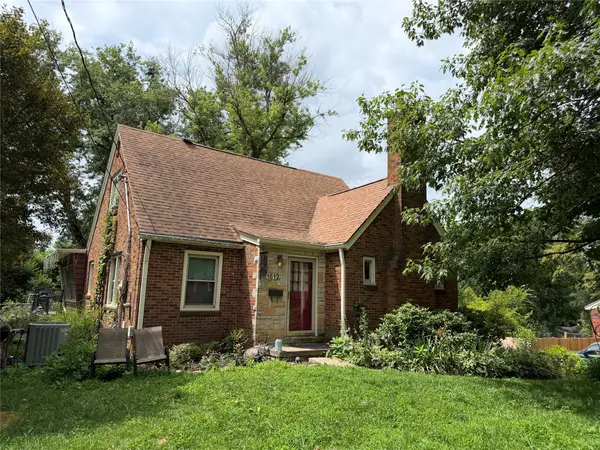 $299,900Active3 beds 2 baths1,754 sq. ft.
1612 Highview Drive, Des Moines, IA 50315
MLS# 744934Listed by: ZEALTY HOME ADVISORS - New
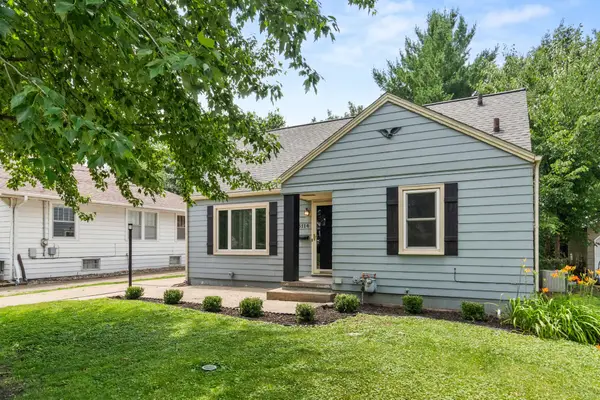 $234,900Active3 beds 2 baths1,242 sq. ft.
3114 48th Place, Des Moines, IA 50310
MLS# 744938Listed by: RE/MAX PRECISION - New
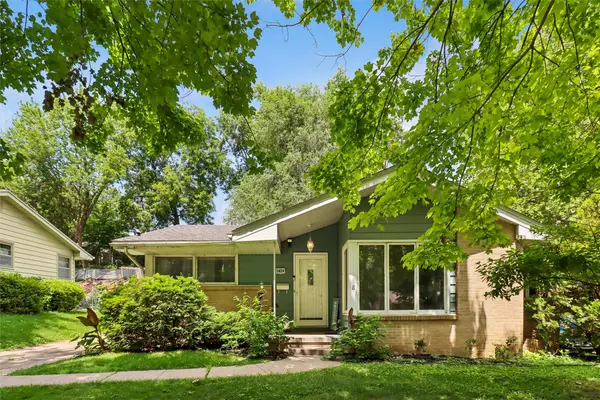 $239,900Active3 beds 2 baths1,034 sq. ft.
2829 Bennett Avenue, Des Moines, IA 50310
MLS# 744952Listed by: IOWA REALTY BEAVERDALE - New
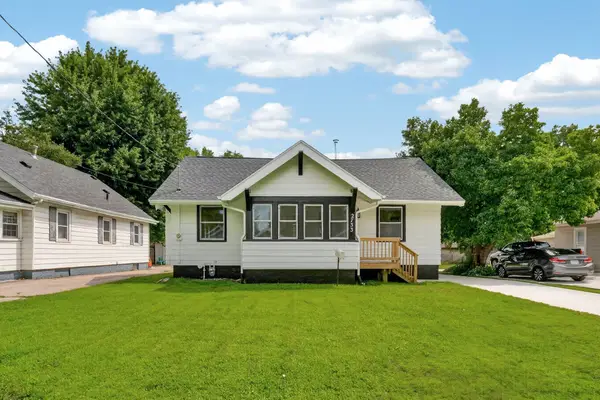 $199,000Active2 beds 1 baths810 sq. ft.
2733 E Grand Avenue, Des Moines, IA 50317
MLS# 744956Listed by: RE/MAX PRECISION - Open Sun, 1 to 3pmNew
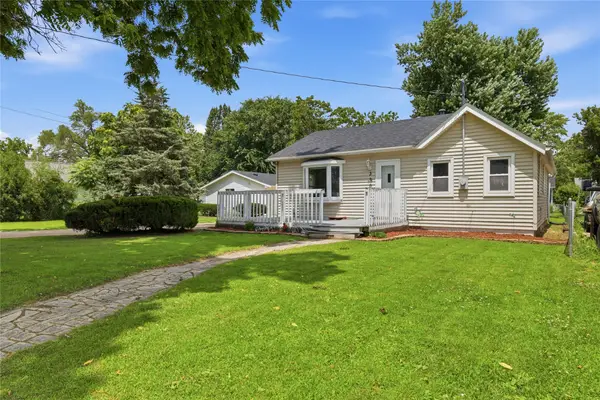 $212,000Active2 beds 1 baths888 sq. ft.
320 E Diehl Avenue, Des Moines, IA 50315
MLS# 744496Listed by: LPT REALTY, LLC - New
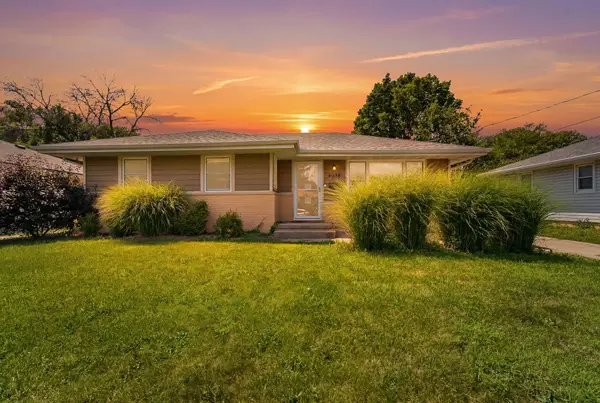 $265,000Active3 beds 2 baths1,124 sq. ft.
4032 Manor Lane, Des Moines, IA 50310
MLS# 744786Listed by: RE/MAX RESULTS - New
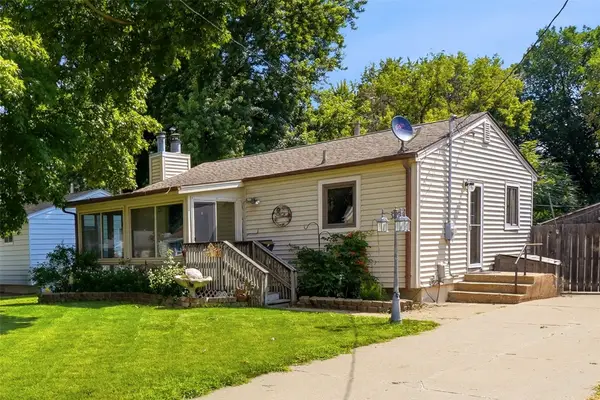 $168,500Active1 beds 1 baths675 sq. ft.
1309 E 28th Street, Des Moines, IA 50317
MLS# 744891Listed by: CENTURY 21 SIGNATURE - New
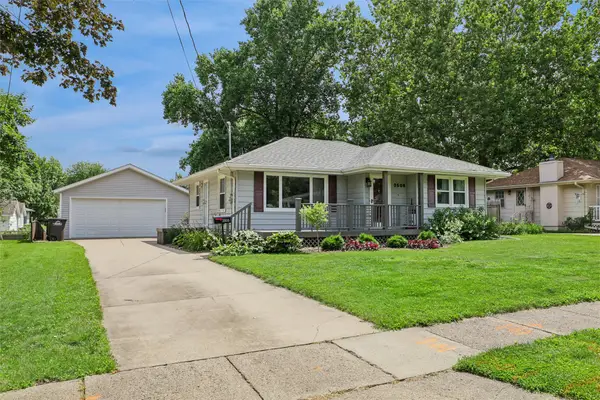 $230,000Active3 beds 1 baths916 sq. ft.
3506 Lindlavista Way, Des Moines, IA 50310
MLS# 744893Listed by: RE/MAX PRECISION - New
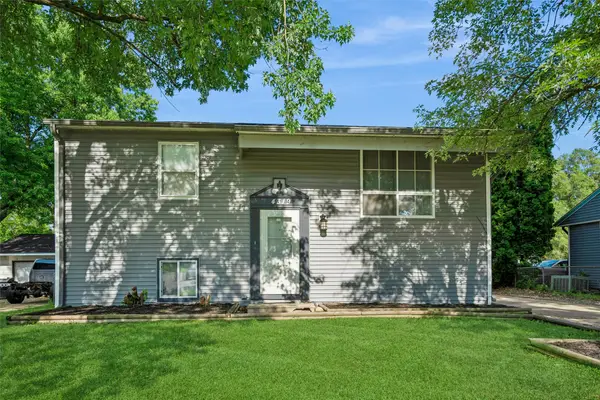 $250,000Active4 beds 2 baths875 sq. ft.
4319 SE 5th Street, Des Moines, IA 50315
MLS# 744895Listed by: IOWA REALTY WAUKEE


Protect your home and budget from life's surprises with an Assurant Home Warranty, backed by a partner that supports you through every step of homeownership. Explore Plans.
© 2026 Better Homes and Gardens Real Estate LLC. An Anywhere Real Estate company. All rights reserved. Better Homes and Gardens® Real Estate is a registered trademark owned by Meredith Operations Corporation, licensed to Better Homes and Gardens Real Estate LLC and used with permission. Better Homes and Gardens Real Estate LLC fully supports the principles of the Fair Housing Act and the Equal Opportunity Act. Listing information is deemed reliable but is not guaranteed accurate.
Each office is independently owned and operated.
Any services or products provided by third parties are not provided by, affiliated with or related to Better Homes and Gardens Real Estate LLC, or its affiliated companies.