
3813 SW 28th Place, Des Moines, IA 50321
Local realty services provided by:Better Homes and Gardens Real Estate Innovations
3813 SW 28th Place,Des Moines, IA 50321
$445,000
- 4 Beds
- 3 Baths
- 1,858 sq. ft.
- Single family
- Active
Upcoming open houses
- Sun, Oct 2511:00 am - 01:00 pm
Listed by: dawn edwards
Office: realty one group impact
MLS#:748401
Source:IA_DMAAR
Price summary
- Price:$445,000
- Price per sq. ft.:$239.5
About this home
Seller is open to purchasing an intrest rate buydown up to $5,000 for buyer. Light, space, privacy, and an incredible 4-car garage—this home has it all with over 3100 sq ft Tucked at the end of a peaceful cul-de-sac west of Fleur, this beautiful 4-bedroom, 3-bath home offers an inviting open floor plan filled with natural light from the huge windows throughout. Gorgeous hardwood floors add warmth and character, while the updated kitchen and baths provide a fresh, modern feel.
Storage is exceptional with over 7 walk-in closets, giving you plenty of room for everything! The finished lower level offers a spacious family room and additional recreation space—perfect for movie nights, entertaining, or relaxing.
Outside, enjoy a private lot beautifully enhanced with professional landscaping and established perennials. The attached 2-car garage plus an additional detached 2-car garage gives you an impressive 4-car garage setup, ideal for vehicles, hobbies, toys, or extra storage.b
Add in the newer roof, beautiful setting, abundant natural light, and generous living space, and you have a home that truly stands out. A rare combination of location, privacy, space, storage, and garage capacity!...
Contact an agent
Home facts
- Year built:1969
- Listing ID #:748401
- Added:49 day(s) ago
- Updated:October 21, 2026 at 10:55 PM
Rooms and interior
- Bedrooms:4
- Total bathrooms:3
- Full bathrooms:3
- Flooring:Carpet, Hardwood
- Dining Description:Dining Area
- Kitchen Description:Dishwasher, Microwave, Refrigerator, Stove
- Basement:Yes
- Basement Description:Daylight, Finished, Walk Out Access
- Living area:1,858 sq. ft.
Heating and cooling
- Cooling:Central Air
- Heating:Forced Air, Gas, Natural Gas
- Central air:Yes
Structure and exterior
- Roof:Asphalt, Shingle
- Year built:1969
- Building area:1,858 sq. ft.
- Lot area:0.64 Acres
- Architectural Style:Split Foyer, Traditional
- Construction Materials:Brick, Frame
- Exterior Features:Deck
- Foundation Description:Block
- Levels:Multi/Split
Utilities
- Water:Public
- Sewer:Public Sewer
Finances and disclosures
- Price:$445,000
- Price per sq. ft.:$239.5
- Tax amount:$7,125
Features and amenities
- Appliances:Dishwasher, Dryer, Microwave, Refrigerator, Stove, Washer
- Laundry features:Dryer, Washer
- Amenities:Window Treatments
Parking
- Parking description:Attached, Detached, Garage, Two Car Garage
- Garage:Yes
- Garage spaces:2
New listings near 3813 SW 28th Place
- New
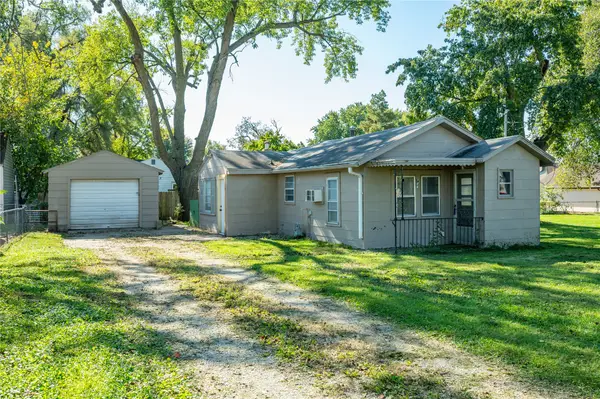 $95,000Active1 beds 1 baths756 sq. ft.
706 Marion Street, Des Moines, IA 50315
MLS# 751695Listed by: RE/MAX CONCEPTS - New
 $130,000Active2 beds 1 baths527 sq. ft.
1000 Maish Avenue, Des Moines, IA 50315
MLS# 751697Listed by: RE/MAX CONCEPTS - Open Thu, 4 to 6pmNew
 $269,900Active3 beds 2 baths1,605 sq. ft.
825 Maxwelton Drive, Des Moines, IA 50315
MLS# 751166Listed by: KELLER WILLIAMS REALTY GDM - New
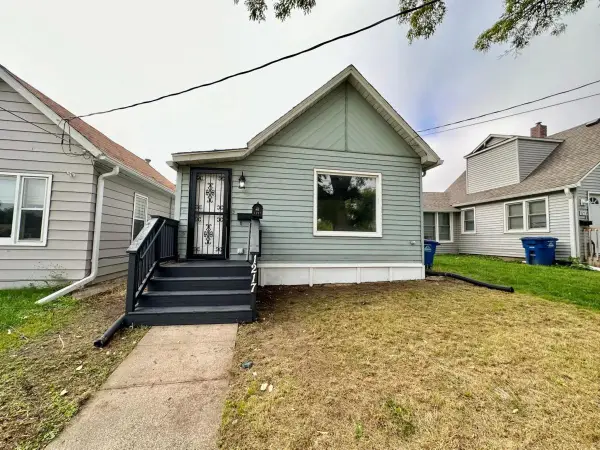 $149,900Active3 beds 1 baths996 sq. ft.
1217 Filmore Street, Des Moines, IA 50316
MLS# 751608Listed by: RE/MAX PRECISION - New
 $245,000Active3 beds 2 baths781 sq. ft.
1016 Titus Avenue, Des Moines, IA 50315
MLS# 751563Listed by: RE/MAX PRECISION - New
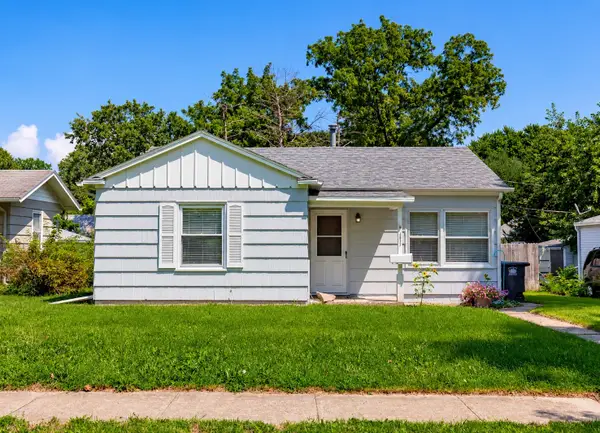 $152,500Active2 beds 1 baths834 sq. ft.
3817 14th Street, Des Moines, IA 50313
MLS# 751642Listed by: RE/MAX CONCEPTS - New
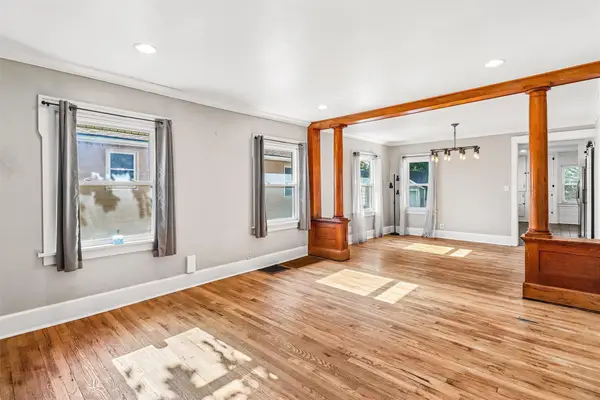 $250,000Active3 beds 3 baths1,366 sq. ft.
3007 Center Street, Des Moines, IA 50312
MLS# 751639Listed by: BOUTIQUE REAL ESTATE - Open Thu, 1 to 3pmNew
 $50,000Active3 beds 1 baths936 sq. ft.
328 E Edison Avenue, Des Moines, IA 50315
MLS# 751528Listed by: CHASE COLLECTIVE - Open Thu, 1 to 3pmNew
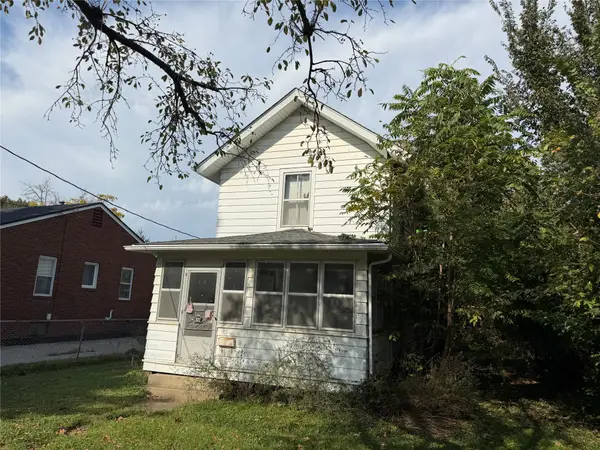 $40,000Active2 beds 1 baths1,036 sq. ft.
322 E Edison Avenue, Des Moines, IA 50315
MLS# 751536Listed by: CHASE COLLECTIVE - New
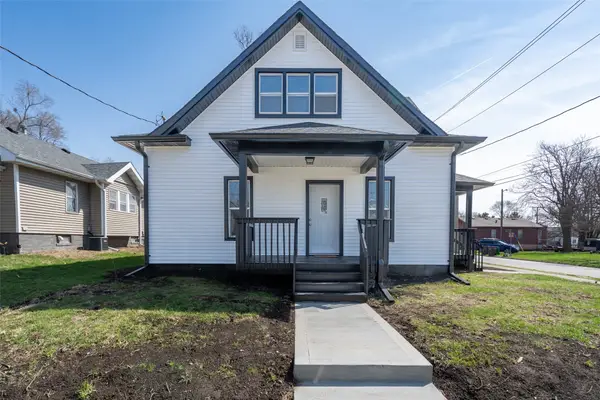 $200,000Active3 beds 2 baths1,218 sq. ft.
2901 4th Street, Des Moines, IA 50313
MLS# 751625Listed by: KELLER WILLIAMS REALTY GDM


Protect your home and budget from life's surprises with an Assurant Home Warranty, backed by a partner that supports you through every step of homeownership. Explore Plans.
© 2026 Better Homes and Gardens Real Estate LLC. An Anywhere Real Estate company. All rights reserved. Better Homes and Gardens® Real Estate is a registered trademark owned by Meredith Operations Corporation, licensed to Better Homes and Gardens Real Estate LLC and used with permission. Better Homes and Gardens Real Estate LLC fully supports the principles of the Fair Housing Act and the Equal Opportunity Act. Listing information is deemed reliable but is not guaranteed accurate.
Each office is independently owned and operated.
Any services or products provided by third parties are not provided by, affiliated with or related to Better Homes and Gardens Real Estate LLC, or its affiliated companies.