
3820 12th Street, Des Moines, IA 50313
Local realty services provided by:Better Homes and Gardens Real Estate Innovations
3820 12th Street,Des Moines, IA 50313
$105,000
- 1 Beds
- 1 Baths
- 624 sq. ft.
- Single family
- Active
Listed by: holly adams
Office: re/max precision
MLS#:750866
Source:IA_DMAAR
Price summary
- Price:$105,000
- Price per sq. ft.:$168.27
About this home
Step into early 1900's charm with this turn-key single-family bungalow just blocks from the historic Highland Park District. Freshly updated in 2026 with new paint, carpet, & LVP flooring, this starter home blends classic features like glass door knobs with modern peace of mind. Relax on the 3-season front porch or host in the formal dining room & spacious kitchen. The primary bedroom features a large closet, while the 3/4 bathroom offers convenient built-in storage. The back entry room can double as a mudroom, pantry, or whatever fits your needs. The clean basement includes laundry, a utility sink & a deep freeze. Outside, enjoy a spacious & well-manicured lawn, a fully fenced yard (2014), & a detached 1-car garage equipped with a workbench & extra storage. Major systems are thoroughly updated: new roof on house & garage with soffit, gutters, & gutter covers (2019), central air was added (2016), new furnace (2016), new water heater (2019), & new driveway (2013). Every detail is ready for you to move right in! Don't miss this rare opportunity! All information obtained from seller and public record....
Contact an agent
Home facts
- Year built:1918
- Listing ID #:750866
- Added:1 day(s) ago
- Updated:October 09, 2026 at 09:52 PM
Rooms and interior
- Bedrooms:1
- Total bathrooms:1
- Flooring:Carpet
- Dining Description:Dining Area
- Kitchen Description:Microwave, Refrigerator, Stove
- Basement:Yes
- Basement Description:Unfinished
- Living area:624 sq. ft.
Heating and cooling
- Cooling:Central Air
- Heating:Forced Air, Gas, Natural Gas
- Central air:Yes
Structure and exterior
- Roof:Asphalt, Shingle
- Year built:1918
- Building area:624 sq. ft.
- Lot area:0.15 Acres
- Lot Features:Rectangular Lot
- Architectural Style:Bungalow
- Foundation Description:Block, Brick/Mortar
Utilities
- Water:Public
- Sewer:Public Sewer
Finances and disclosures
- Price:$105,000
- Price per sq. ft.:$168.27
- Tax amount:$2,401
Features and amenities
- Appliances:Dryer, Microwave, Refrigerator, Stove, Washer
- Laundry features:Dryer, Washer
- Amenities:Security System, Smoke Detectors, Window Treatments
Parking
- Parking description:Detached, Garage, One Car Garage
- Garage:Yes
- Garage spaces:1
New listings near 3820 12th Street
- New
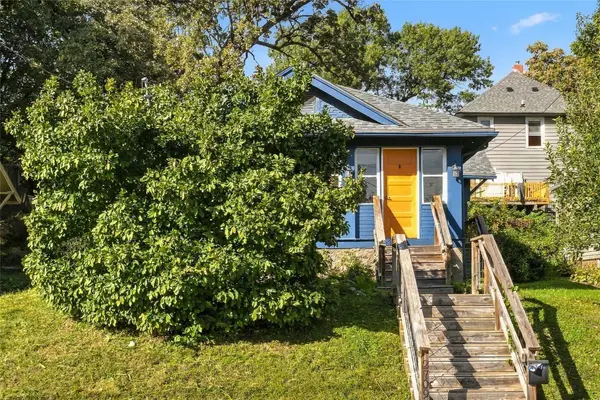
 $125,000Active1 beds 1 baths720 sq. ft.
942 Creston Avenue, Des Moines, IA 50315
MLS# 751043Listed by: RE/MAX CONCEPTS - New
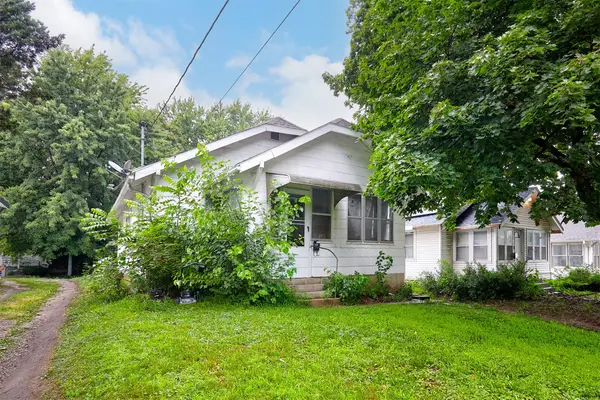
 $140,000Active2 beds 1 baths933 sq. ft.
2709 Linden Street, Des Moines, IA 50312
MLS# 751007Listed by: CENTURY 21 SIGNATURE - New
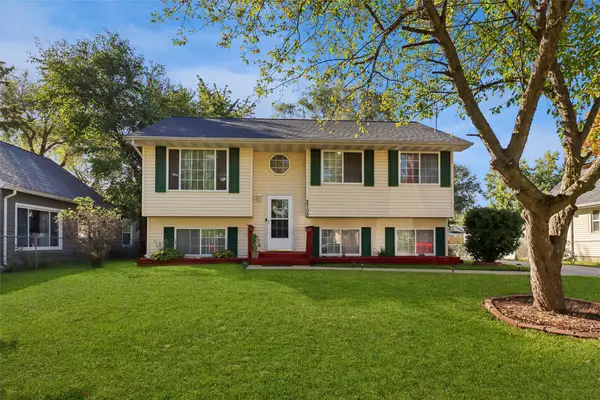
 $129,900Active2 beds 1 baths768 sq. ft.
3910 Cornell Street, Des Moines, IA 50313
MLS# 751012Listed by: RE/MAX CONCEPTS - New
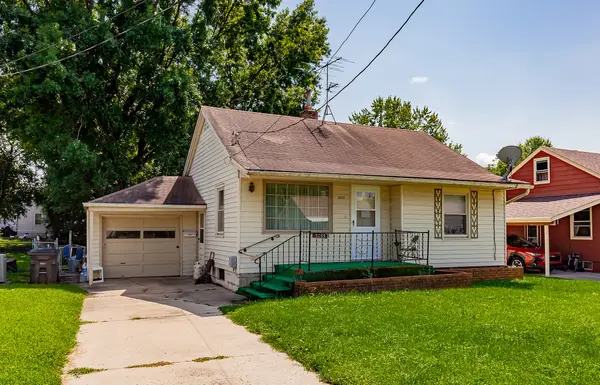
 $250,000Active4 beds 2 baths996 sq. ft.
2705 Cleveland Avenue, Des Moines, IA 50317
MLS# 750871Listed by: LPT REALTY, LLC - New
 $159,900Active3 beds 2 baths901 sq. ft.
3233 Kinsey Avenue, Des Moines, IA 50317
MLS# 750989Listed by: RE/MAX CONCEPTS - New
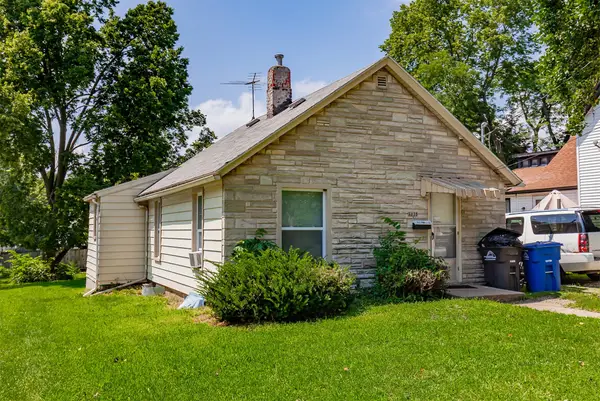 $139,000Active2 beds 1 baths716 sq. ft.
3838 12th Street, Des Moines, IA 50313
MLS# 750991Listed by: RE/MAX CONCEPTS - New
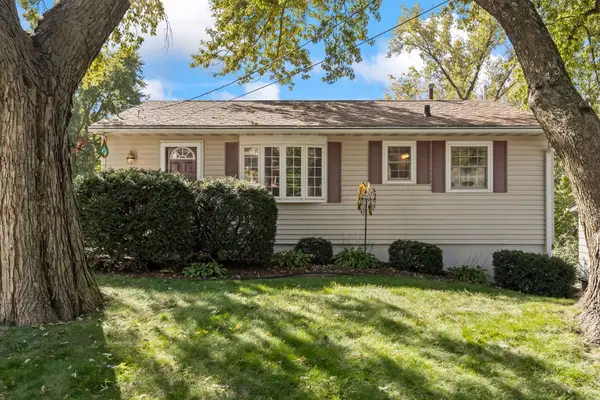 $224,900Active2 beds 2 baths816 sq. ft.
1404 Oak Park Avenue, Des Moines, IA 50313
MLS# 750995Listed by: RE/MAX CONCEPTS - New
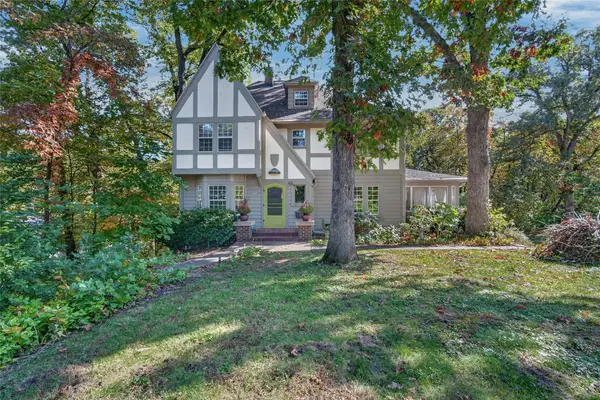 $679,000Active5 beds 4 baths2,757 sq. ft.
405 49th Street, Des Moines, IA 50312
MLS# 750999Listed by: RE/MAX CONCEPTS - New
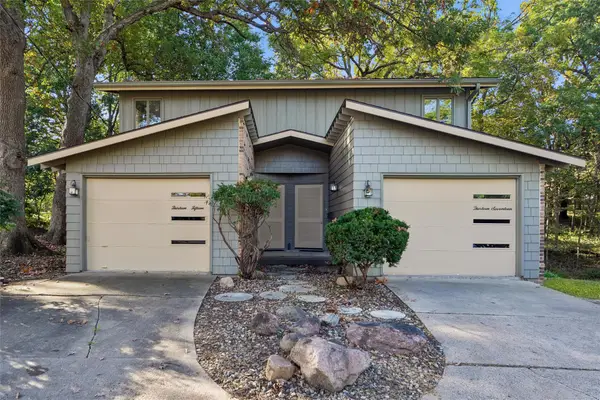 $365,000Active4 beds 4 baths2,274 sq. ft.
1317 Randall Place, Des Moines, IA 50311
MLS# 750935Listed by: IOWA REALTY SOUTH


Protect your home and budget from life's surprises with an Assurant Home Warranty, backed by a partner that supports you through every step of homeownership. Explore Plans.
© 2026 Better Homes and Gardens Real Estate LLC. An Anywhere Real Estate company. All rights reserved. Better Homes and Gardens® Real Estate is a registered trademark owned by Meredith Operations Corporation, licensed to Better Homes and Gardens Real Estate LLC and used with permission. Better Homes and Gardens Real Estate LLC fully supports the principles of the Fair Housing Act and the Equal Opportunity Act. Listing information is deemed reliable but is not guaranteed accurate.
Each office is independently owned and operated.
Any services or products provided by third parties are not provided by, affiliated with or related to Better Homes and Gardens Real Estate LLC, or its affiliated companies.