
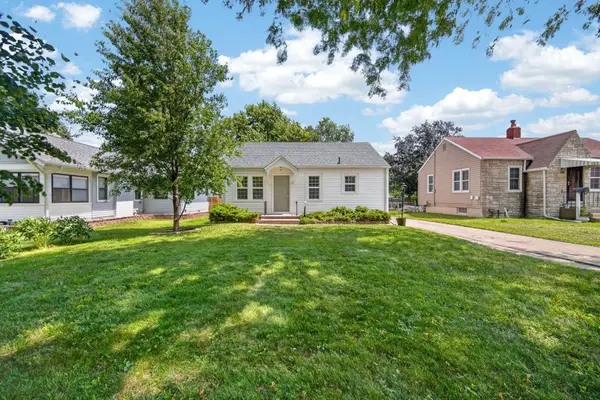
3821 SE 15th Court, Des Moines, IA 50320
Local realty services provided by:Better Homes and Gardens Real Estate Innovations
3821 SE 15th Court,Des Moines, IA 50320
$236,000
- 3 Beds
- 1 Baths
- 894 sq. ft.
- Single family
- Active
Listed by: bennett, kristina
Office: bh&g real estate innovations
MLS#:744484
Source:IA_DMAAR
Price summary
- Price:$236,000
- Price per sq. ft.:$263.98
About this home
Well-maintained 3-bedroom split foyer with numerous updates, including a newer roof, HVAC, A/C, water heater, and kitchen appliances. The main level features beautiful hardwood floors, an inviting living room with an updated electric fireplace, mantel, and accent wall, plus an eat-in kitchen with newer appliances. Three nicely sized bedrooms and a full bath complete the upper level. The finished lower level offers additional living space with a second fireplace, perfect for relaxing or entertaining. Step outside to enjoy the large deck, charming pergola, and storage shed in the fully usable backyard. This move-in-ready home offers comfort, style, and valuable updates throughout!
Contact an agent
Home facts
- Year built:1964
- Listing ID #:744484
- Added:1 day(s) ago
- Updated:July 06, 2026 at 08:59 PM
Rooms and interior
- Bedrooms:3
- Total bathrooms:1
- Full bathrooms:1
- Flooring:Carpet, Hardwood, Tile
- Kitchen Description:Built-In Oven, Cooktop, Dishwasher, Microwave, Refrigerator
- Basement:Yes
- Basement Description:Finished
- Living area:894 sq. ft.
Heating and cooling
- Cooling:Central Air
- Heating:Forced Air, Gas, Natural Gas
- Central air:Yes
Structure and exterior
- Roof:Asphalt, Shingle
- Year built:1964
- Building area:894 sq. ft.
- Lot area:0.17 Acres
- Lot Features:Rectangular Lot
- Architectural Style:Split Foyer
- Construction Materials:Vinyl Siding
- Exterior Features:Deck
- Foundation Description:Poured
- Levels:Multi/Split
Utilities
- Water:Public
- Sewer:Public Sewer
Finances and disclosures
- Price:$236,000
- Price per sq. ft.:$263.98
- Tax amount:$4,053
Features and amenities
- Appliances:Built-In Oven, Cooktop, Dishwasher, Dryer, Microwave, Refrigerator, Washer
- Laundry features:Dryer, Washer
- Amenities:Storage
Parking
- Parking description:Attached, Garage, One Car Garage
- Garage:Yes
- Garage spaces:1
New listings near 3821 SE 15th Court
- New
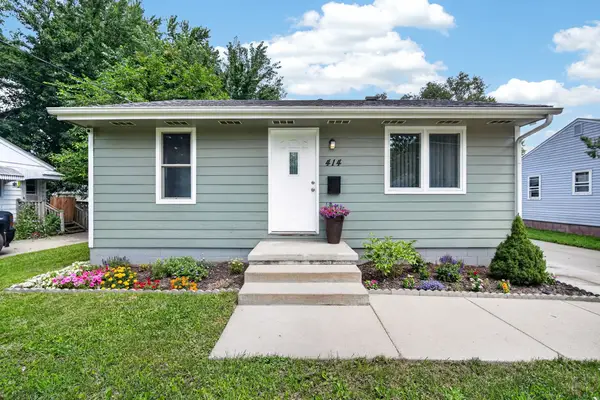 $172,000Active2 beds 1 baths672 sq. ft.
414 Hartford Avenue, Des Moines, IA 50315
MLS# 744566Listed by: KELLER WILLIAMS REALTY GDM - New
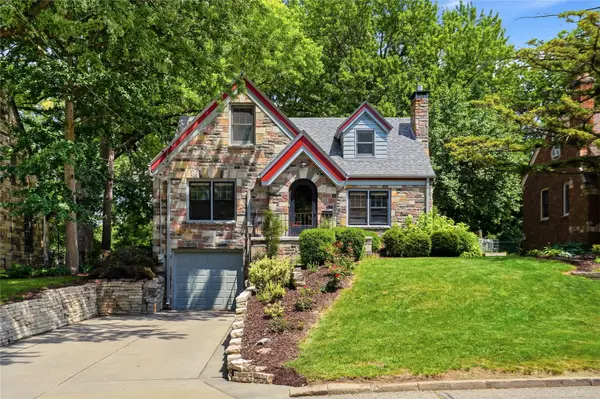 $400,000Active3 beds 3 baths2,060 sq. ft.
1641 38th Street, Des Moines, IA 50310
MLS# 744572Listed by: CENTURY 21 SIGNATURE - New
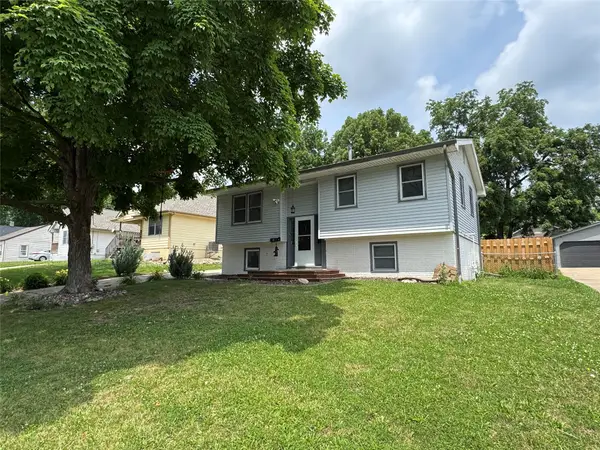 $250,000Active4 beds 1 baths834 sq. ft.
1105 Bundy Street, Des Moines, IA 50315
MLS# 744498Listed by: CENTURY 21 SIGNATURE - New
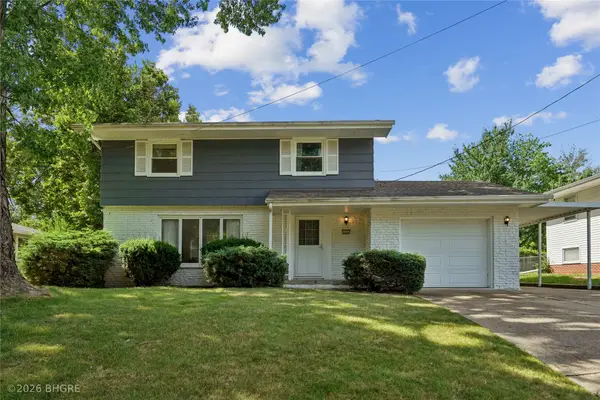 Listed by BHGRE$275,000Active4 beds 2 baths1,470 sq. ft.
6406 Robin Drive, Des Moines, IA 50322
MLS# 744512Listed by: BH&G REAL ESTATE INNOVATIONS 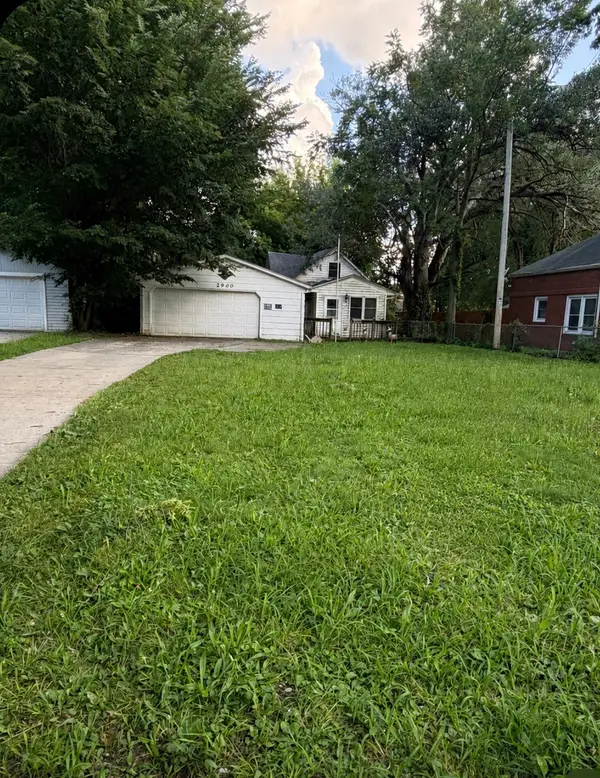 $50,000Pending2 beds 1 baths1,461 sq. ft.
2900 Adams Avenue, Des Moines, IA 50310
MLS# 744551Listed by: REAL ESTATE SOLUTIONS- New
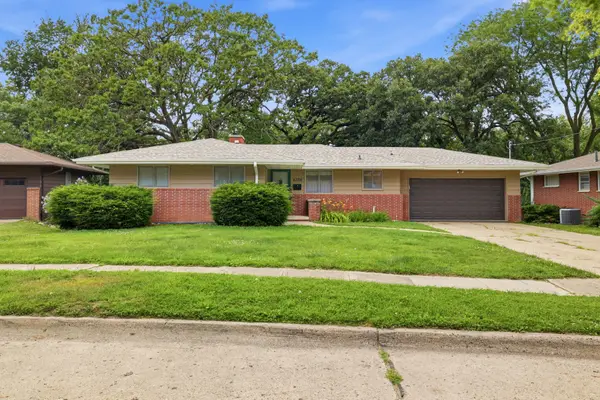 $299,900Active4 beds 2 baths1,176 sq. ft.
4206 43rd Street, Des Moines, IA 50310
MLS# 744327Listed by: LPT REALTY, LLC - New
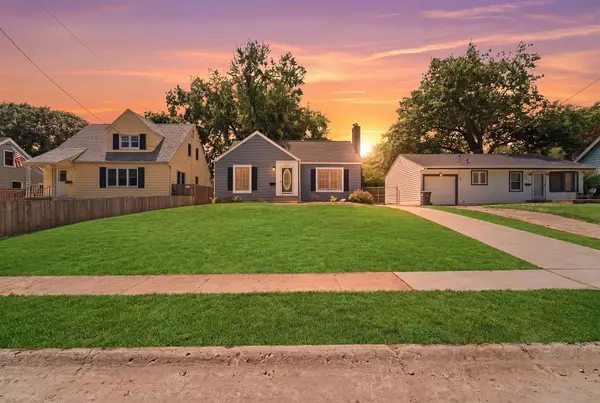 $299,900Active4 beds 2 baths1,036 sq. ft.
1116 57th Street, Des Moines, IA 50311
MLS# 744432Listed by: RE/MAX PRECISION - New
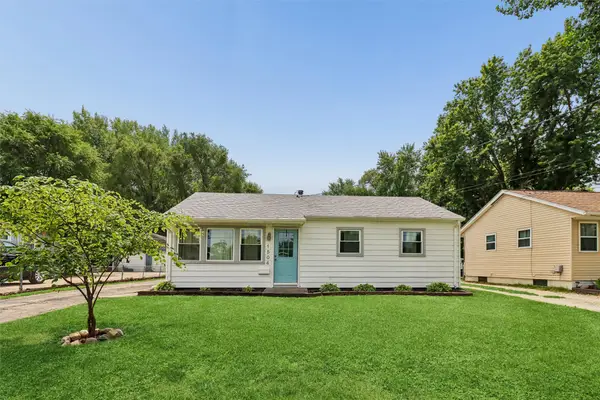 $159,000Active2 beds 1 baths864 sq. ft.
1504 Porter Avenue, Des Moines, IA 50315
MLS# 744508Listed by: IOWA REALTY MILLS CROSSING - New
 $194,900Active2 beds 1 baths720 sq. ft.
2309 36th Street, Des Moines, IA 50310
MLS# 744516Listed by: RE/MAX CONCEPTS


Protect your home and budget from life's surprises with an Assurant Home Warranty, backed by a partner that supports you through every step of homeownership. Explore Plans.
© 2026 Better Homes and Gardens Real Estate LLC. An Anywhere Real Estate company. All rights reserved. Better Homes and Gardens® Real Estate is a registered trademark owned by Meredith Operations Corporation, licensed to Better Homes and Gardens Real Estate LLC and used with permission. Better Homes and Gardens Real Estate LLC fully supports the principles of the Fair Housing Act and the Equal Opportunity Act. Listing information is deemed reliable but is not guaranteed accurate.
Each office is independently owned and operated.
Any services or products provided by third parties are not provided by, affiliated with or related to Better Homes and Gardens Real Estate LLC, or its affiliated companies.