
3828 E 29th Street, Des Moines, IA 50317
Local realty services provided by:Better Homes and Gardens Real Estate Innovations
3828 E 29th Street,Des Moines, IA 50317
$259,000
- 3 Beds
- 2 Baths
- 1,400 sq. ft.
- Single family
- Pending
Listed by: perla roman, maria rocha
Office: lpt realty, llc.
MLS#:745860
Source:IA_DMAAR
Price summary
- Price:$259,000
- Price per sq. ft.:$185
About this home
Welcome to this nearly 1-acre (0.91-acre) fully fenced property featuring an oversized detached two-car garage. The very spacious living room serves as the heart of the home, providing easy access to every room. The home also offers a formal dining room, three bedrooms, plus a rear porch with the potential to be used as a third bedroom, complete with direct access to the backyard. A full bathroom is conveniently located near the three bedrooms. The mudroom includes a low-threshold shower and laundry area. The partial unfinished basement provides ample shelving for seasonal storage. Outside, you’ll find built-in chicken coops that can stay with the property, making this an excellent opportunity for anyone looking to enjoy a hobby farm or raise backyard chickens. With plenty of outdoor space for gardening, animals, or recreation, this property offers the perfect blend of country living and everyday convenience.
Contact an agent
Home facts
- Year built:1917
- Listing ID #:745860
- Added:91 day(s) ago
- Updated:October 22, 2026 at 09:52 PM
Rooms and interior
- Bedrooms:3
- Total bathrooms:2
- Full bathrooms:2
- Flooring:Carpet, Laminate
- Dining Description:Separate Formal Dining Room
- Kitchen Description:Dishwasher, Microwave, Refrigerator, Stove
- Basement:Yes
- Basement Description:Unfinished
- Living area:1,400 sq. ft.
Heating and cooling
- Cooling:Central Air
- Heating:Forced Air, Gas, Natural Gas
- Central air:Yes
Structure and exterior
- Roof:Asphalt, Shingle
- Year built:1917
- Building area:1,400 sq. ft.
- Lot area:0.91 Acres
- Lot Features:Rectangular Lot
- Architectural Style:Ranch
- Construction Materials:Metal Siding
- Foundation Description:Block
Utilities
- Water:Public
- Sewer:Public Sewer
Finances and disclosures
- Price:$259,000
- Price per sq. ft.:$185
- Tax amount:$4,675
Features and amenities
- Appliances:Dishwasher, Microwave, Refrigerator, Stove
Parking
- Parking description:Detached, Garage, Two Car Garage
- Garage:Yes
- Garage spaces:2
New listings near 3828 E 29th Street
- New
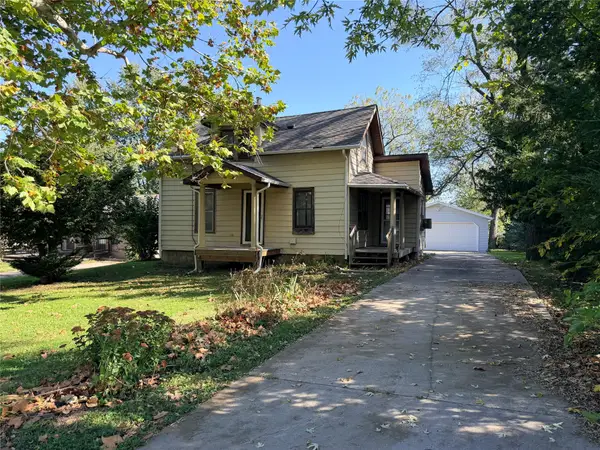 $129,900Active3 beds 1 baths945 sq. ft.
4115 E 28th Street, Des Moines, IA 50317
MLS# 751729Listed by: LOCAL REALTY COMPANY - New
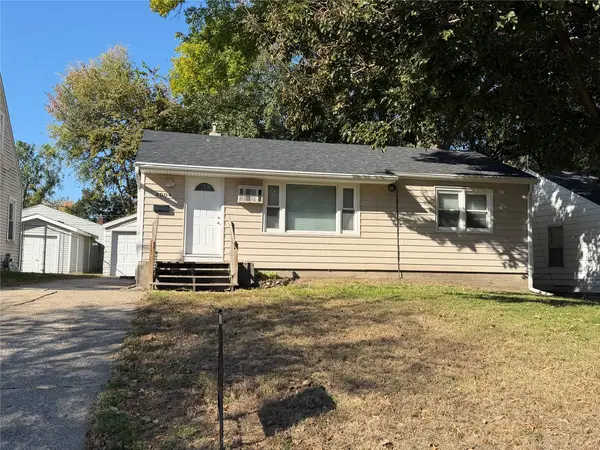 $159,900Active3 beds 1 baths854 sq. ft.
4004 Cambridge Street, Des Moines, IA 50313
MLS# 751775Listed by: SPIRE REAL ESTATE - New
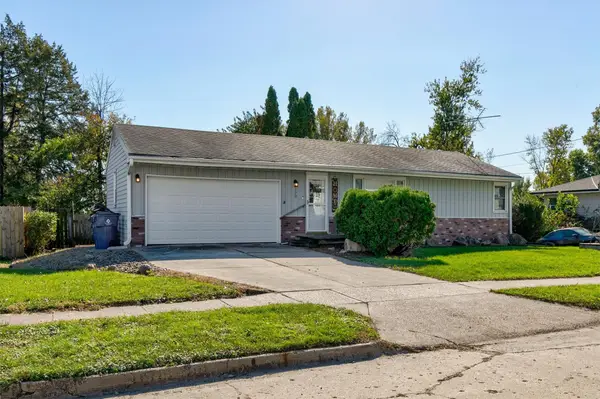 $199,000Active2 beds 1 baths912 sq. ft.
539 Gepke Parkway, Des Moines, IA 50320
MLS# 751801Listed by: RE/MAX CONCEPTS - New
 $219,900Active3 beds 1 baths1,061 sq. ft.
2405 61st Street, Des Moines, IA 50322
MLS# 751757Listed by: RE/MAX CONCEPTS - New
 $240,000Active3 beds 3 baths1,172 sq. ft.
131 Hartford Avenue, Des Moines, IA 50315
MLS# 751762Listed by: RE/MAX CONCEPTS - New
 $249,900Active3 beds 1 baths908 sq. ft.
2804 E 38th Street, Des Moines, IA 50317
MLS# 751742Listed by: RE/MAX PRECISION - New
 $196,900Active2 beds 2 baths863 sq. ft.
3401 E Washington Avenue, Des Moines, IA 50317
MLS# 751701Listed by: KELLER WILLIAMS REALTY GDM - New
 $155,000Active2 beds 1 baths781 sq. ft.
3940 11th Street, Des Moines, IA 50313
MLS# 751709Listed by: BOUTIQUE REAL ESTATE - New
 $200,000Active3 beds 2 baths1,008 sq. ft.
2717 57th Street, Des Moines, IA 50310
MLS# 751715Listed by: RE/MAX CONCEPTS - New
 $189,900Active3 beds 1 baths912 sq. ft.
474 Palomino Parkway, Des Moines, IA 50320
MLS# 751722Listed by: IOWA REALTY SOUTH


Protect your home and budget from life's surprises with an Assurant Home Warranty, backed by a partner that supports you through every step of homeownership. Explore Plans.
© 2026 Better Homes and Gardens Real Estate LLC. An Anywhere Real Estate company. All rights reserved. Better Homes and Gardens® Real Estate is a registered trademark owned by Meredith Operations Corporation, licensed to Better Homes and Gardens Real Estate LLC and used with permission. Better Homes and Gardens Real Estate LLC fully supports the principles of the Fair Housing Act and the Equal Opportunity Act. Listing information is deemed reliable but is not guaranteed accurate.
Each office is independently owned and operated.
Any services or products provided by third parties are not provided by, affiliated with or related to Better Homes and Gardens Real Estate LLC, or its affiliated companies.