
3909 E 8th Street, Des Moines, IA 50316
Local realty services provided by:Better Homes and Gardens Real Estate Innovations
3909 E 8th Street,Des Moines, IA 50316
$180,000
- 2 Beds
- 2 Baths
- - sq. ft.
- Single family
- Sold
Listed by: martha t. lebron dykeman
Office: iowa realty mills crossing
MLS#:741873
Source:IA_DMAAR
Sorry, we are unable to map this address
Price summary
- Price:$180,000
About this home
If you've been waiting for an affordable home where the major updates are already done, this charming bungalow deserves a look. Lovingly maintained by the same owners for more than two decades, it reflects years of pride, care, and thoughtful improvements. The remodeled kitchen serves as the heart of the home and comes complete with appliances, making move-in day easy.
The main level offers two bedrooms and a full bath, while the partially finished lower level adds flexibility. Currently used as a non-conforming third bedroom, it features a large closet, laundry area, and access to plumbing—providing an opportunity to create a future ensuite bathroom.
Outside, you'll find a spacious yard perfect for pets, gardening, and outdoor gatherings. The detached two-car garage adds valuable storage and protection from Iowa weather.
Located near a neighborhood school, younger children can enjoy a short walk to class while parents appreciate the strong sense of community created by neighbors who have lived here for years. Just minutes from the Highland Park district's restaurants, shops, entertainment, and community events, you'll enjoy the character of an established neighborhood with convenient access to everyday amenities.
For the first-time buyer seeking an affordable payment, move-in-ready condition, and a neighborhood where people still know their neighbors, this home offers an opportunity that's becoming increasingly hard to find....
Contact an agent
Home facts
- Year built:1941
- Listing ID #:741873
- Added:56 day(s) ago
- Updated:July 25, 2026 at 07:03 AM
Rooms and interior
- Bedrooms:2
- Total bathrooms:2
- Full bathrooms:1
- Half bathrooms:1
- Flooring:Carpet, Vinyl
- Dining Description:Dining Area
- Kitchen Description:Dishwasher, Microwave, Refrigerator, Stove
- Basement:Yes
- Basement Description:Partially Finished
Heating and cooling
- Cooling:Central Air
- Heating:Forced Air, Gas, Natural Gas
- Central air:Yes
Structure and exterior
- Roof:Asphalt, Shingle
- Year built:1941
- Lot Features:Rectangular Lot
- Architectural Style:Ranch
- Foundation Description:Block
Utilities
- Water:Public
- Sewer:Public Sewer
Finances and disclosures
- Price:$180,000
- Tax amount:$2,400
Features and amenities
- Appliances:Dishwasher, Dryer, Microwave, Refrigerator, Stove, Washer
- Laundry features:Dryer, Washer
- Amenities:Smoke Detectors, Window Treatments
Parking
- Parking description:Detached, Garage, Two Car Garage
- Garage:Yes
- Garage spaces:2
New listings near 3909 E 8th Street
- New
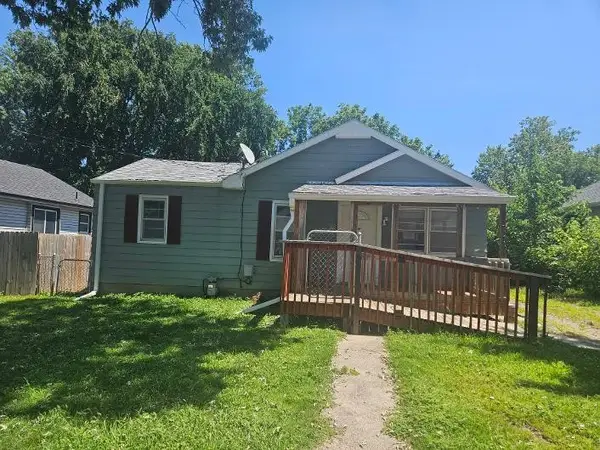 $109,000Active2 beds 1 baths936 sq. ft.
3215 SW 7th Street, Des Moines, IA 50315
MLS# 745148Listed by: SILVERADO REALTY - New
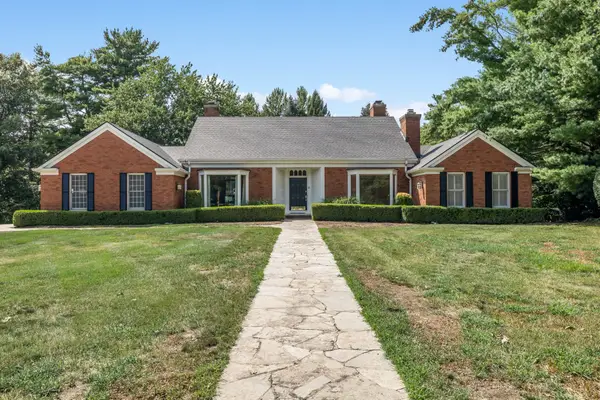 $849,900Active4 beds 3 baths4,167 sq. ft.
2900 Cayuga Point, Des Moines, IA 50321
MLS# 745947Listed by: RE/MAX PRECISION - New
 $183,000Active3 beds 1 baths1,147 sq. ft.
1608 Southlawn Drive, Des Moines, IA 50315
MLS# 745909Listed by: REALTY ONE GROUP IMPACT - New
 $159,900Active3 beds 2 baths1,060 sq. ft.
128 Hartford Avenue, Des Moines, IA 50315
MLS# 745914Listed by: KELLER WILLIAMS REALTY GDM - New
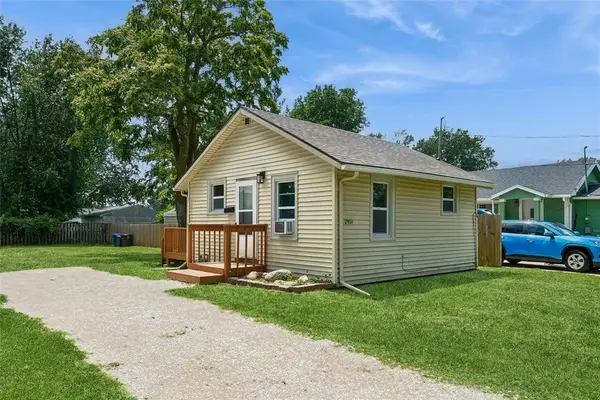 $120,000Active1 beds 1 baths466 sq. ft.
2951 Garfield Avenue, Des Moines, IA 50317
MLS# 745961Listed by: RE/MAX REVOLUTION - New
 $339,900Active3 beds 2 baths1,504 sq. ft.
3600 Thornton Avenue, Des Moines, IA 50321
MLS# 745968Listed by: RE/MAX PRECISION - New
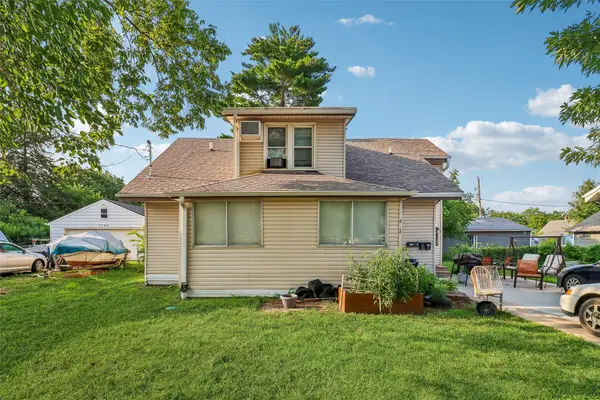 $285,000Active5 beds 3 baths1,710 sq. ft.
2712 Dean Avenue, Des Moines, IA 50317
MLS# 745868Listed by: KELLER WILLIAMS LEGACY GROUP - New
 $549,000Active3 beds 3 baths1,725 sq. ft.
6045 N Waterbury Road, Des Moines, IA 50312
MLS# 745912Listed by: IOWA REALTY MILLS CROSSING - New
 $426,900Active3 beds 2 baths1,138 sq. ft.
2055 E Leland Avenue, Des Moines, IA 50320
MLS# 745951Listed by: IOWA REALTY MILLS CROSSING - Open Sat, 10:30am to 12pmNew
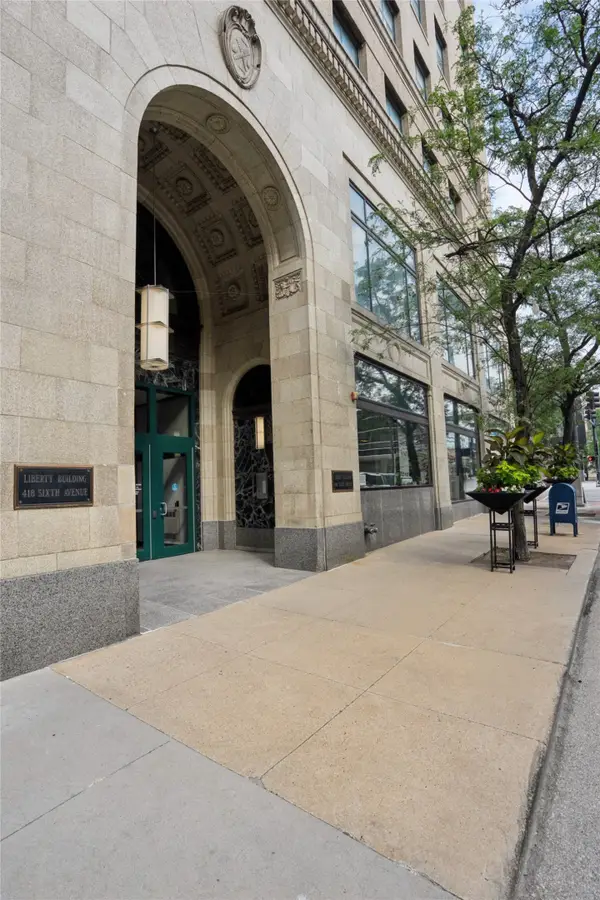 $675,000Active2 beds 3 baths2,085 sq. ft.
418 6th Avenue #905, Des Moines, IA 50309
MLS# 745956Listed by: RE/MAX CONCEPTS


Protect your home and budget from life's surprises with an Assurant Home Warranty, backed by a partner that supports you through every step of homeownership. Explore Plans.
© 2026 Better Homes and Gardens Real Estate LLC. An Anywhere Real Estate company. All rights reserved. Better Homes and Gardens® Real Estate is a registered trademark owned by Meredith Operations Corporation, licensed to Better Homes and Gardens Real Estate LLC and used with permission. Better Homes and Gardens Real Estate LLC fully supports the principles of the Fair Housing Act and the Equal Opportunity Act. Listing information is deemed reliable but is not guaranteed accurate.
Each office is independently owned and operated.
Any services or products provided by third parties are not provided by, affiliated with or related to Better Homes and Gardens Real Estate LLC, or its affiliated companies.