
400 E Locust Street, Des Moines, IA 50309
Local realty services provided by:Better Homes and Gardens Real Estate Innovations
400 E Locust Street,Des Moines, IA 50309
$212,000
- 1 Beds
- 1 Baths
- 935 sq. ft.
- Condominium
- Active
Listed by: tom stender-custer
Office: century 21 signature
MLS#:746405
Source:IA_DMAAR
Price summary
- Price:$212,000
- Price per sq. ft.:$226.74
- Monthly HOA dues:$600
About this home
Get ready for something refreshingly different. Residence #301 in SOHO Lofts. Pass the boutique shops along Locust Street in the East Village and slip through the breezeway between All Spice and Salon Spa W into SOHO's central courtyard: custom art, murals, patios, and gathering spaces built for the SOHO community to hang, gather and entertain. Once inside residence 301, the chill vibe continues. This 1-bed, 1-bath top-floor loft is a sanctuary where modern refinement meets the history, charm, and walkability of one of Des Moines' most vibrant neighborhoods.
Every detail has been thoughtfully reimagined for elevated, maintenance-free living: 10' ceilings, large windows, contemporary lighting, and luxury vinyl plank floors throughout. Layout modifications created a larger, more functional kitchen ? an entertainer's dream with sleek flat-front cabinetry, an island with built-in dining table, custom tile backsplash, quartz countertops, and premium Bespoke appliances. The bath features upgraded fixtures and designer tile for a spa-like feel. Includes a dedicated underground parking spot.
Rentals permitted; pets allowed (weight restrictions apply). HOA covers cable, internet, insurance, snow removal, water, trash, security, and exterior/building maintenance. HOA special assessment loan has just 3 years remaining dues expected to drop to $400/month once paid off.
Plug in to the action of downtown or chill out at home. Residence #301 at SOHO Loft delivers an unrivaled lifestyle....
Contact an agent
Home facts
- Year built:2005
- Listing ID #:746405
- Added:1 day(s) ago
- Updated:July 31, 2026 at 06:54 PM
Rooms and interior
- Bedrooms:1
- Total bathrooms:1
- Full bathrooms:1
- Flooring:Tile
- Kitchen Description:Dishwasher, Outdoor Kitchen, Refrigerator
- Living area:935 sq. ft.
Heating and cooling
- Cooling:Central Air
- Heating:Forced Air, Gas, Natural Gas
- Central air:Yes
Structure and exterior
- Year built:2005
- Building area:935 sq. ft.
- Architectural Style:Colonial
- Construction Materials:Brick, Stone, Stucco
- Exterior Features:Fire Pit, Open, Outdoor Kitchen, Patio
- Foundation Description:Block
Utilities
- Water:Public
- Sewer:Public Sewer
Finances and disclosures
- Price:$212,000
- Price per sq. ft.:$226.74
- Tax amount:$4,007
Features and amenities
- Appliances:Dishwasher, Dryer, Refrigerator, Washer
- Laundry features:Dryer, Washer
- Amenities:Fire Alarm, Gated Community, Smoke Detectors
Parking
- Parking description:Attached, Garage, One Car Garage
- Garage:Yes
- Garage spaces:1
New listings near 400 E Locust Street
- New
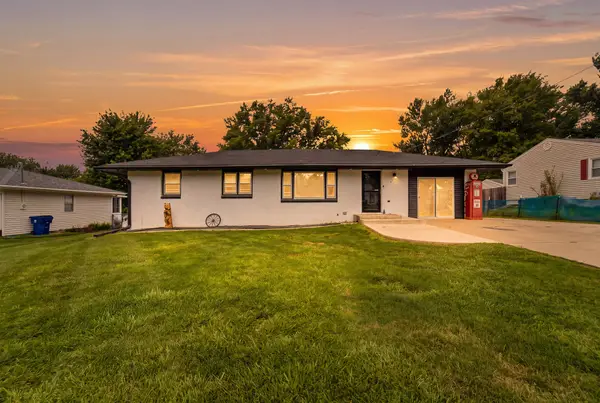 $315,000Active3 beds 1 baths1,296 sq. ft.
8026 Warren Drive, Des Moines, IA 50320
MLS# 746469Listed by: AGENCY IOWA - New
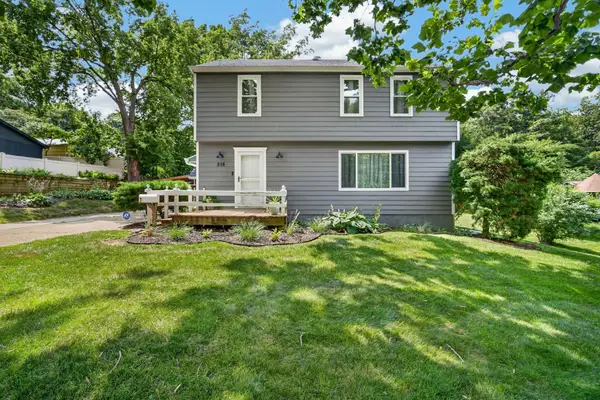 $499,900Active4 beds 2 baths1,600 sq. ft.
216 SW 39th Street, Des Moines, IA 50312
MLS# 746470Listed by: RE/MAX PRECISION - New
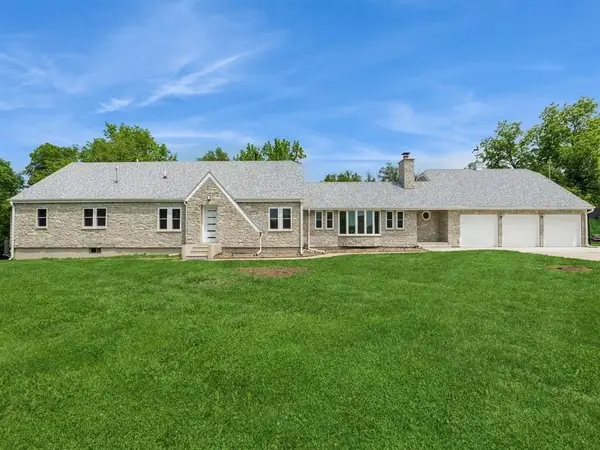 $749,999Active6 beds 5 baths4,079 sq. ft.
4390 E Broadway Avenue, Des Moines, IA 50317
MLS# 746376Listed by: RE/MAX REVOLUTION - New
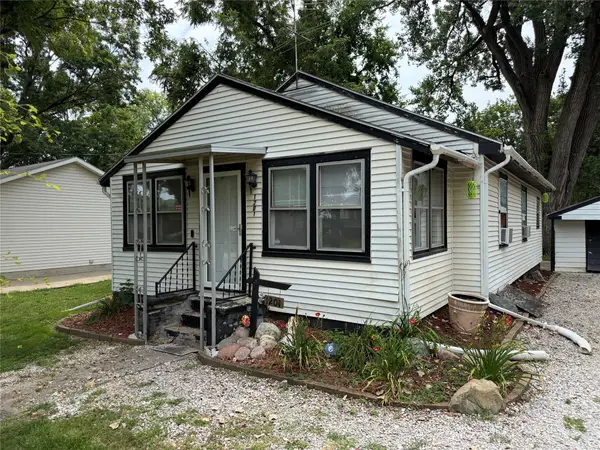 $139,900Active2 beds 1 baths840 sq. ft.
1201 E Kirkwood Avenue, Des Moines, IA 50315
MLS# 746443Listed by: ZEALTY HOME ADVISORS - New
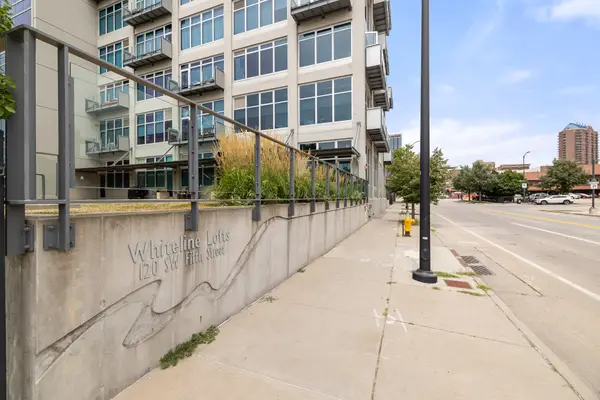 $285,000Active1 beds 1 baths834 sq. ft.
120 SW 5th Street #207, Des Moines, IA 50309
MLS# 746401Listed by: REALTY ONE GROUP IMPACT - New
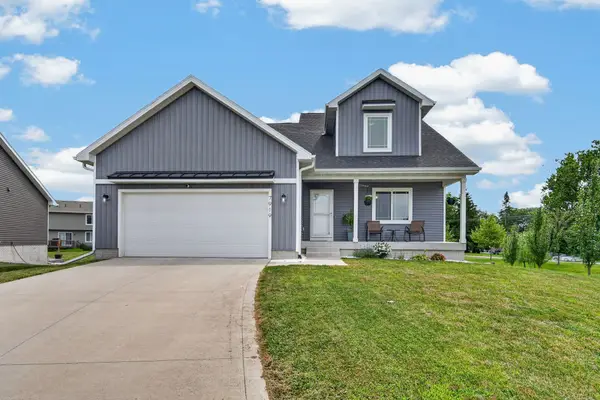 $375,000Active4 beds 3 baths1,595 sq. ft.
7919 SE 1st Court, Des Moines, IA 50320
MLS# 746454Listed by: RE/MAX PRECISION - New
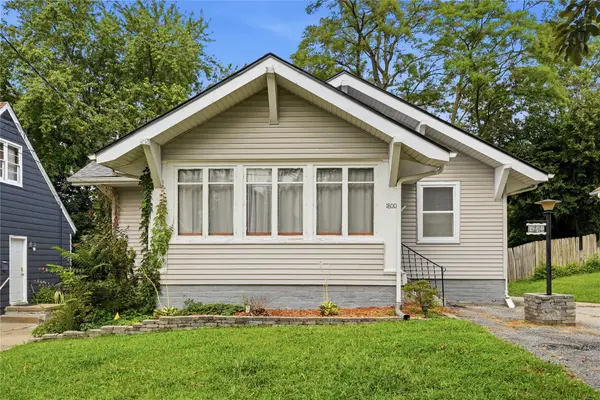 $224,900Active2 beds 1 baths1,094 sq. ft.
1800 E 32nd Court, Des Moines, IA 50317
MLS# 746199Listed by: CENTURY 21 SIGNATURE - Open Sat, 1 to 3pmNew
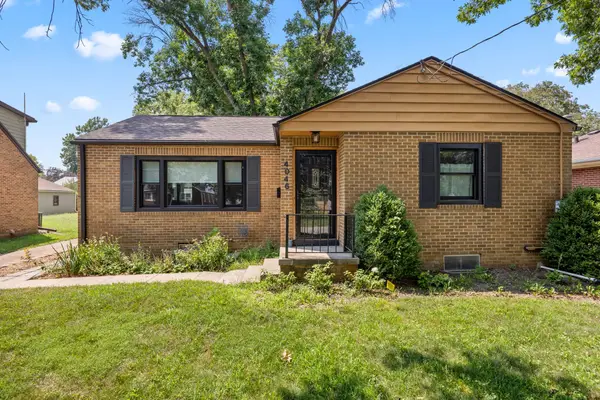 $255,000Active2 beds 1 baths1,087 sq. ft.
4046 39th Place, Des Moines, IA 50310
MLS# 746274Listed by: RE/MAX PRECISION - New
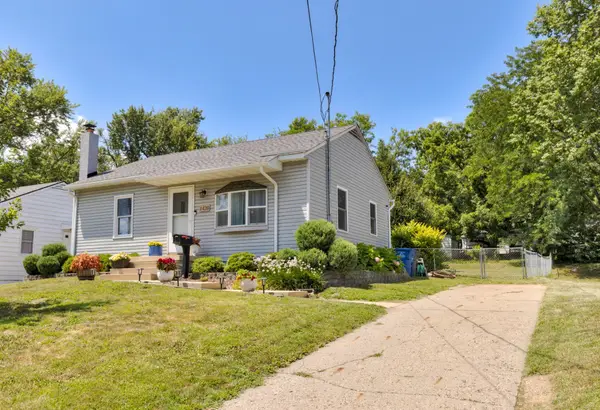 $255,000Active3 beds 2 baths960 sq. ft.
1420 62nd Street, Des Moines, IA 50311
MLS# 746404Listed by: RE/MAX CONCEPTS


Protect your home and budget from life's surprises with an Assurant Home Warranty, backed by a partner that supports you through every step of homeownership. Explore Plans.
© 2026 Better Homes and Gardens Real Estate LLC. An Anywhere Real Estate company. All rights reserved. Better Homes and Gardens® Real Estate is a registered trademark owned by Meredith Operations Corporation, licensed to Better Homes and Gardens Real Estate LLC and used with permission. Better Homes and Gardens Real Estate LLC fully supports the principles of the Fair Housing Act and the Equal Opportunity Act. Listing information is deemed reliable but is not guaranteed accurate.
Each office is independently owned and operated.
Any services or products provided by third parties are not provided by, affiliated with or related to Better Homes and Gardens Real Estate LLC, or its affiliated companies.