
4016 10th Street, Des Moines, IA 50313
Local realty services provided by:Better Homes and Gardens Real Estate Innovations
Listed by: katey farrell, sara hopkins
Office: re/max precision
MLS#:751838
Source:IA_DMAAR
Price summary
- Price:$199,900
- Price per sq. ft.:$229.24
About this home
A big fenced-in yard, original hardwood floors, and character you just don't find in every home! From the classic front door and charming archways to the established gardens and backyard raspberry patch, this adorable Highland Park/Oak Park ranch has so much to love. The double lot gives you plenty of room to garden, entertain, or simply enjoy the outdoors.
You'll also appreciate the updates already completed, including refinished hardwood floors in February 2026, new interior trim, doors, and hardware in August 2026, and a new roof in September 2026. The front porch was replaced in summer 2025, and the kitchen appliances were updated in 2022. A radon mitigation system is already in place, and the home has newer HVAC.
Located in the heart of Highland Park/Oak Park, you'll be close to locally owned shops, restaurants, and entertainment along 6th Avenue. Another bonus? The home is in a Neighborhood Finance Corporation (NFC) lending area, where eligible buyers may qualify for special financing, down payment assistance, or home improvement loans. If you're looking for a home with charm, a great yard, and some big updates already checked off the list, this one is worth a look!
All information obtained from seller and public records...
Contact an agent
Home facts
- Year built:1942
- Listing ID #:751838
- Added:1 day(s) ago
- Updated:October 23, 2026 at 05:47 PM
Rooms and interior
- Bedrooms:2
- Total bathrooms:2
- Full bathrooms:1
- Flooring:Hardwood
- Basement:Yes
- Basement Description:Partially Finished
- Living area:872 sq. ft.
Heating and cooling
- Cooling:Central Air
- Heating:Forced Air, Gas
- Central air:Yes
Structure and exterior
- Roof:Asphalt, Shingle
- Year built:1942
- Building area:872 sq. ft.
- Lot area:0.29 Acres
- Architectural Style:Ranch
- Construction Materials:Vinyl Siding
- Exterior Features:Deck
- Foundation Description:Block
Utilities
- Water:Public
- Sewer:Public Sewer
Finances and disclosures
- Price:$199,900
- Price per sq. ft.:$229.24
- Tax amount:$3,497
Parking
- Parking description:Detached, Garage, One Car Garage
- Garage:Yes
- Garage spaces:1
New listings near 4016 10th Street
- New
 $115,000Active2 beds 1 baths864 sq. ft.
1617 33rd Street, Des Moines, IA 50311
MLS# 751702Listed by: PENNIE CARROLL & ASSOCIATES - New
 $200,000Active3 beds 1 baths1,225 sq. ft.
1517 Osceola Avenue, Des Moines, IA 50316
MLS# 751812Listed by: AGENCY IOWA - New
 $199,900Active3 beds 2 baths826 sq. ft.
2632 E Sheridan Avenue, Des Moines, IA 50317
MLS# 751830Listed by: IOWA REALTY MILLS CROSSING - New
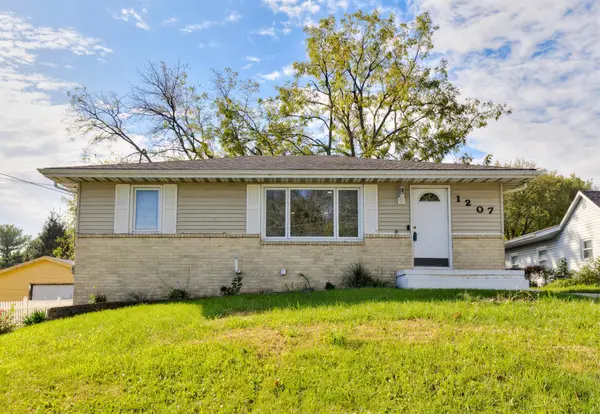 $225,000Active3 beds 2 baths840 sq. ft.
1207 E Watrous Avenue, Des Moines, IA 50315
MLS# 751836Listed by: RE/MAX CONCEPTS - New
 $149,900Active2 beds 1 baths1,134 sq. ft.
1632 E 14th Street, Des Moines, IA 50316
MLS# 751847Listed by: BRAD JOHNSON REAL ESTATE GROUP - New
 $385,000Active4 beds 3 baths1,888 sq. ft.
5452 SE 29th Street, Des Moines, IA 50320
MLS# 751724Listed by: RE/MAX REVOLUTION - New
 $224,900Active2 beds 1 baths1,260 sq. ft.
3308 Woodland Avenue, Des Moines, IA 50312
MLS# 751827Listed by: BRAD JOHNSON REAL ESTATE GROUP - New
 $250,000Active3 beds 3 baths1,096 sq. ft.
515 Emma Avenue, Des Moines, IA 50315
MLS# 751831Listed by: RE/MAX PRECISION - Open Sun, 12 to 2pmNew
 $225,000Active3 beds 1 baths954 sq. ft.
1000 E Thornton Avenue, Des Moines, IA 50315
MLS# 751806Listed by: KELLER WILLIAMS REALTY GDM


Protect your home and budget from life's surprises with an Assurant Home Warranty, backed by a partner that supports you through every step of homeownership. Explore Plans.
© 2026 Better Homes and Gardens Real Estate LLC. An Anywhere Real Estate company. All rights reserved. Better Homes and Gardens® Real Estate is a registered trademark owned by Meredith Operations Corporation, licensed to Better Homes and Gardens Real Estate LLC and used with permission. Better Homes and Gardens Real Estate LLC fully supports the principles of the Fair Housing Act and the Equal Opportunity Act. Listing information is deemed reliable but is not guaranteed accurate.
Each office is independently owned and operated.
Any services or products provided by third parties are not provided by, affiliated with or related to Better Homes and Gardens Real Estate LLC, or its affiliated companies.