
4024 15th Street, Des Moines, IA 50313
Local realty services provided by:Better Homes and Gardens Real Estate Innovations
4024 15th Street,Des Moines, IA 50313
$200,000
- 3 Beds
- 1 Baths
- - sq. ft.
- Single family
- Sold
Listed by: emily miller
Office: century 21 signature
MLS#:739986
Source:IA_DMAAR
Sorry, we are unable to map this address
Price summary
- Price:$200,000
About this home
A rare oversized primary bedroom and nearly 0.4-acre lot make this northside ranch stand out. With nearly 1,300 square feet, this move-in ready 3-bedroom home features an extra-large primary bedroom with two closets and a large window overlooking the backyard and trees beyond — a retreat you don’t often find at this price point. Out back, the fenced yard offers a peaceful setting, stretching to a tree-lined backdrop with the Des Moines River just beyond the hill and plenty of room to garden, entertain, play, or unwind. LeafGuard gutters help make exterior upkeep easier, and the sewer line was replaced in 2024 for added peace of mind. A slab foundation means no basement worries, while the double-long oversized garage offers excellent storage and workspace. Less than half a mile to trail access and minutes from the growing Highland Park business district, this home offers space, simplicity, and a setting that’s hard to find.
Contact an agent
Home facts
- Year built:1948
- Listing ID #:739986
- Added:78 day(s) ago
- Updated:July 23, 2026 at 01:36 PM
Rooms and interior
- Bedrooms:3
- Total bathrooms:1
- Full bathrooms:1
- Flooring:Laminate, Tile
- Dining Description:Dining Area
- Kitchen Description:Dishwasher, Microwave, Refrigerator, Stove
Heating and cooling
- Cooling:Central Air
- Heating:Forced Air, Gas, Natural Gas
- Central air:Yes
Structure and exterior
- Roof:Asphalt, Rubber, Shingle
- Year built:1948
- Lot Features:Rectangular Lot
- Architectural Style:Ranch
- Construction Materials:Vinyl Siding
- Exterior Features:Open, Patio
- Foundation Description:Block, Slab
Utilities
- Water:Public
- Sewer:Public Sewer
Finances and disclosures
- Price:$200,000
- Tax amount:$3,378 (2025)
Features and amenities
- Appliances:Dishwasher, Dryer, Microwave, Refrigerator, Stove, Washer
- Laundry features:Dryer, Main Level, Washer
- Amenities:Storage, Window Treatments
Parking
- Parking description:Detached, Garage, One Car Garage
- Garage:Yes
- Garage spaces:1
New listings near 4024 15th Street
- New
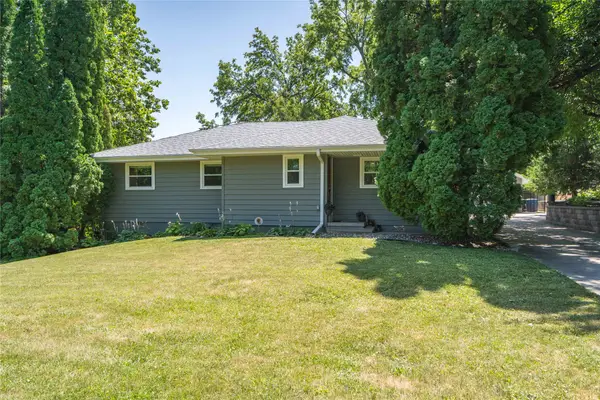 $365,000Active3 beds 3 baths1,492 sq. ft.
212 Pleasant View Drive, Des Moines, IA 50315
MLS# 745644Listed by: LPT REALTY, LLC - New
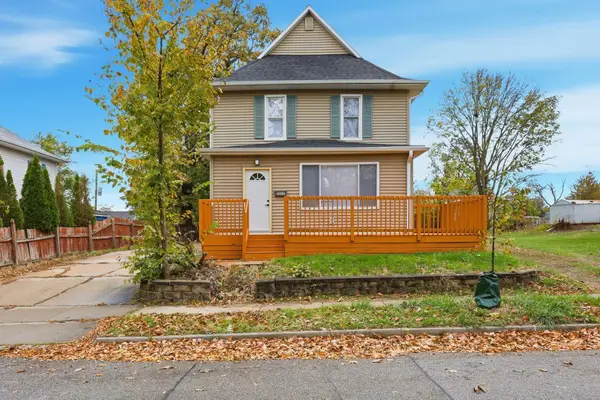 $225,000Active3 beds 2 baths1,520 sq. ft.
1609 12th Street, Des Moines, IA 50314
MLS# 745817Listed by: NEXTHOME YOUR WAY - New
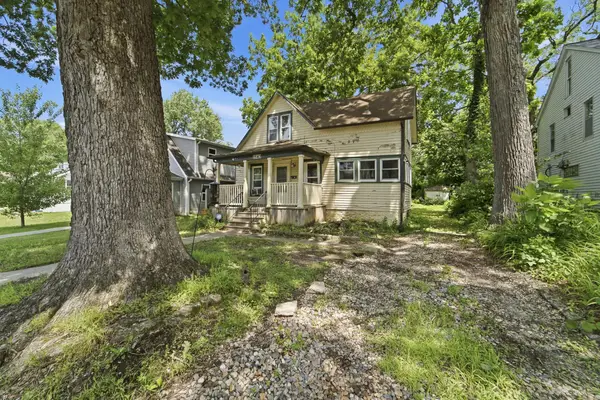 $140,000Active3 beds 1 baths1,011 sq. ft.
1543 33rd Street, Des Moines, IA 50311
MLS# 745740Listed by: LPT REALTY, LLC - New
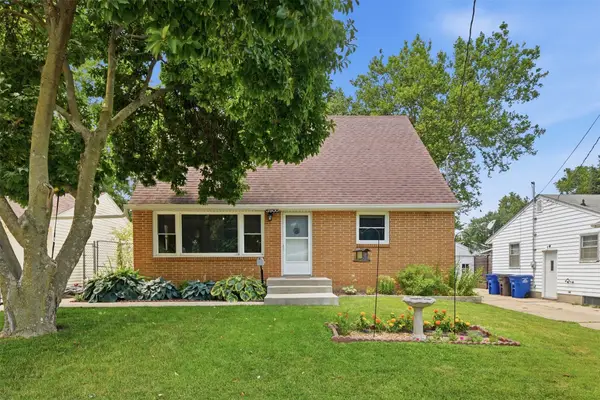 $265,000Active4 beds 4 baths1,703 sq. ft.
3900 Amherst Street, Des Moines, IA 50313
MLS# 745794Listed by: RE/MAX CONCEPTS - New
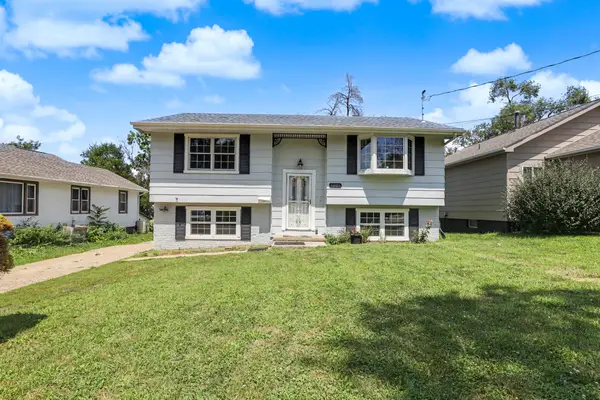 $235,000Active4 beds 2 baths864 sq. ft.
1005 Geil Avenue, Des Moines, IA 50315
MLS# 745719Listed by: KELLER WILLIAMS REALTY GDM - New
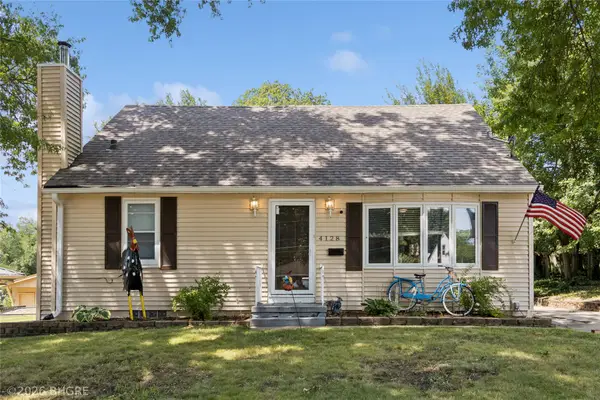 Listed by BHGRE$261,000Active3 beds 3 baths1,476 sq. ft.
4128 9th Street, Des Moines, IA 50313
MLS# 745759Listed by: BH&G REAL ESTATE INNOVATIONS - New
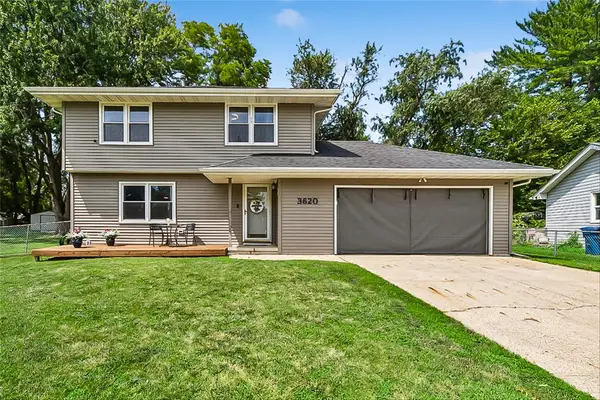 $290,000Active4 beds 2 baths1,400 sq. ft.
3620 E 40th Street, Des Moines, IA 50317
MLS# 745782Listed by: IOWA REALTY ANKENY - New
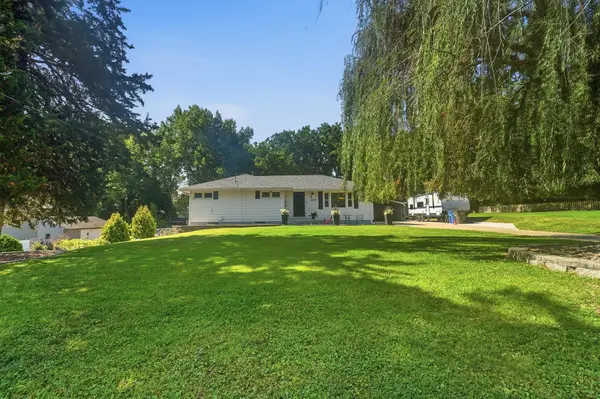 $299,900Active3 beds 3 baths1,248 sq. ft.
1603 E Glenwood Drive, Des Moines, IA 50320
MLS# 745784Listed by: RE/MAX CONCEPTS - New
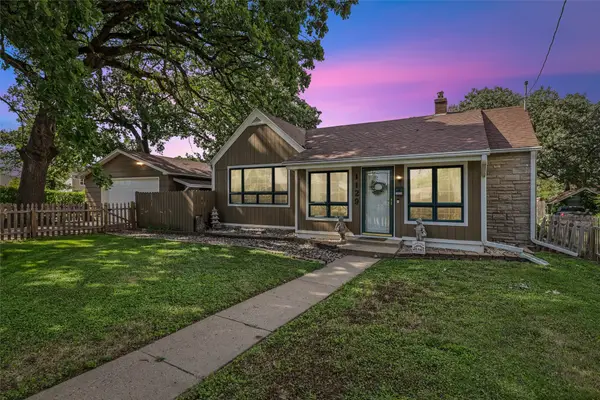 $200,000Active2 beds 1 baths1,177 sq. ft.
1129 Pleasant View Drive, Des Moines, IA 50315
MLS# 745630Listed by: REALTY ONE GROUP IMPACT - New
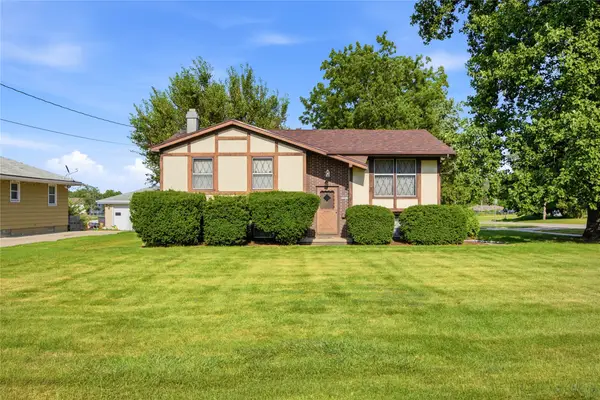 $219,900Active4 beds 2 baths1,090 sq. ft.
3421 SE 8th Street, Des Moines, IA 50315
MLS# 745727Listed by: PLATINUM REALTY LLC


Protect your home and budget from life's surprises with an Assurant Home Warranty, backed by a partner that supports you through every step of homeownership. Explore Plans.
© 2026 Better Homes and Gardens Real Estate LLC. An Anywhere Real Estate company. All rights reserved. Better Homes and Gardens® Real Estate is a registered trademark owned by Meredith Operations Corporation, licensed to Better Homes and Gardens Real Estate LLC and used with permission. Better Homes and Gardens Real Estate LLC fully supports the principles of the Fair Housing Act and the Equal Opportunity Act. Listing information is deemed reliable but is not guaranteed accurate.
Each office is independently owned and operated.
Any services or products provided by third parties are not provided by, affiliated with or related to Better Homes and Gardens Real Estate LLC, or its affiliated companies.