
4036 15th Street, Des Moines, IA 50313
Local realty services provided by:Better Homes and Gardens Real Estate Innovations
4036 15th Street,Des Moines, IA 50313
$230,000
- 2 Beds
- 1 Baths
- 816 sq. ft.
- Single family
- Active
Listed by: joshua mccoy
Office: mccoy real estate
MLS#:741724
Source:IA_DMAAR
Price summary
- Price:$230,000
- Price per sq. ft.:$281.86
About this home
Beautifully renovated ranch home set on an oversized double-deep lot (0.385 acre) with breathtaking west-facing river valley views and unforgettable sunsets from your own backyard. Kitchen and bath have been fully renovated to the studs with high end cabinets counter tops, flooring and appliances. All new tile and LVP flooring throughout, new interior doors, interior paint, custom blinds on all windows, central air, water heater, nest thermostat, google door cameras, several new windows, heated bathroom floors, West Elm bathroom vanity, sink and lighting, all new appliances including washer and dryer and silent Bosch dishwasher. A new Morso wood stove adds warmth, character, and the perfect cozy touch for Iowa winters. Natural native prairie landscaping with maintained trails needs no irrigation, perfect for any nature lover. Located in the heart of Highland Park near neighborhood favorites like The Slow Down Coffee Co., Hiland Bakery, The Collective, Chuck's Restaurant, and Chicago Speakeasy, this is a rare opportunity to own a fully updated home with exceptional views, unique outdoor space, and walkable neighborhood charm....
Contact an agent
Home facts
- Year built:1948
- Listing ID #:741724
- Added:27 day(s) ago
- Updated:June 24, 2026 at 04:26 PM
Rooms and interior
- Bedrooms:2
- Total bathrooms:1
- Full bathrooms:1
- Flooring:Tile
- Dining Description:Dining Area
- Kitchen Description:Dishwasher, Microwave, Refrigerator, Stove
- Living area:816 sq. ft.
Heating and cooling
- Cooling:Central Air
- Heating:Forced Air, Gas, Natural Gas
- Central air:Yes
Structure and exterior
- Roof:Asphalt, Shingle
- Year built:1948
- Building area:816 sq. ft.
- Lot area:0.39 Acres
- Lot Features:Rectangular Lot
- Architectural Style:Mid Century Modern, Ranch
- Construction Materials:Metal Siding
- Exterior Features:Open, Patio
- Foundation Description:Block, Slab
Utilities
- Water:Public
- Sewer:Public Sewer
Finances and disclosures
- Price:$230,000
- Price per sq. ft.:$281.86
- Tax amount:$2,480 (2024)
Features and amenities
- Appliances:Dishwasher, Dryer, Microwave, Refrigerator, Stove, Washer
- Laundry features:Dryer, Main Level, Washer
- Amenities:Smoke Detectors, Window Treatments
Parking
- Parking description:Detached, Garage, One Car Garage
- Garage:Yes
- Garage spaces:1
New listings near 4036 15th Street
- New
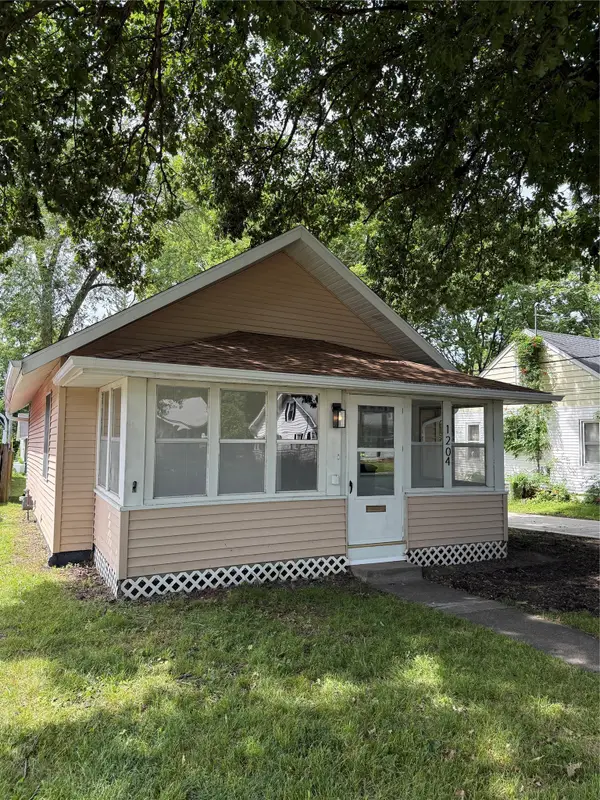 $145,000Active2 beds 1 baths680 sq. ft.
1204 Clinton Avenue, Des Moines, IA 50313
MLS# 743758Listed by: EXP REALTY, LLC - New
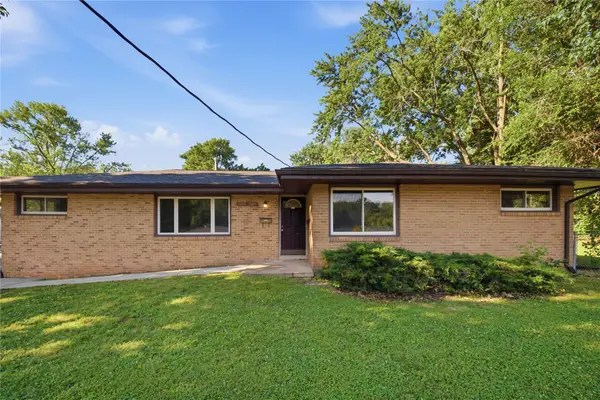 $215,000Active4 beds 3 baths1,569 sq. ft.
2806 Aurora Avenue, Des Moines, IA 50310
MLS# 743780Listed by: RE/MAX PRECISION - New
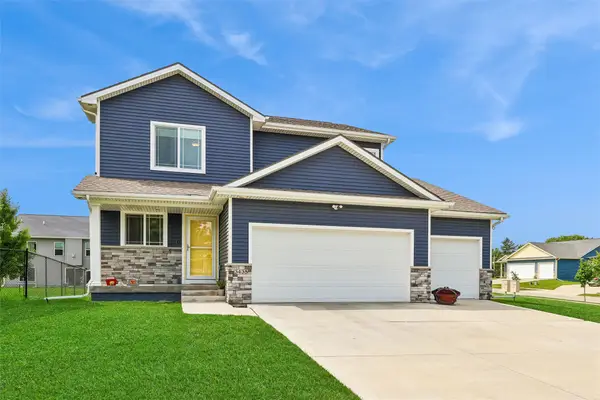 $425,000Active4 beds 4 baths1,940 sq. ft.
3435 E Herold Avenue, Des Moines, IA 50320
MLS# 743785Listed by: RE/MAX PRECISION - New
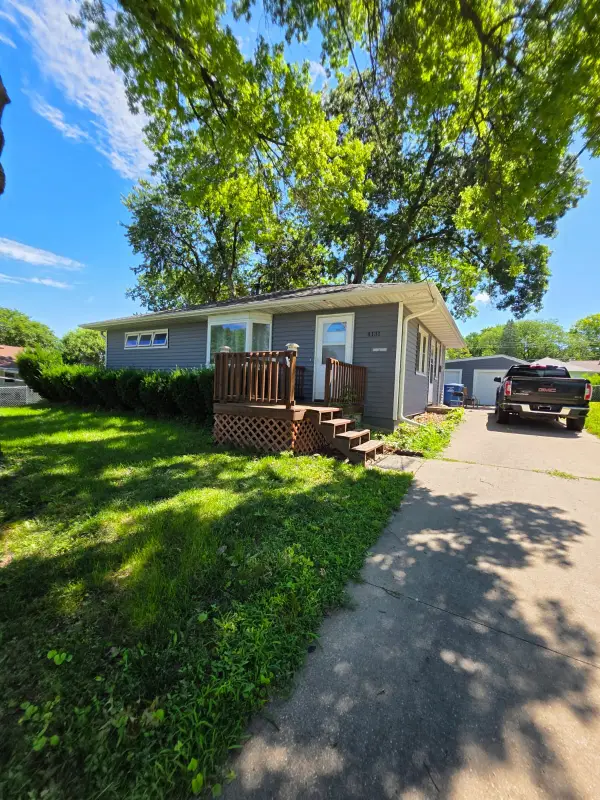 $150,000Active3 beds 1 baths912 sq. ft.
4131 Ardmore Road, Des Moines, IA 50310
MLS# 743752Listed by: KELLER WILLIAMS REALTY GDM - Open Sun, 11am to 1pmNew
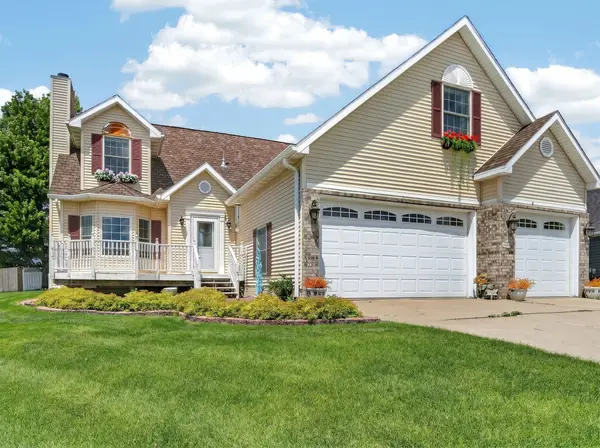 $475,000Active5 beds 4 baths3,035 sq. ft.
6804 Timberwolf Lane, Des Moines, IA 50320
MLS# 743674Listed by: KELLER WILLIAMS REALTY GDM - New
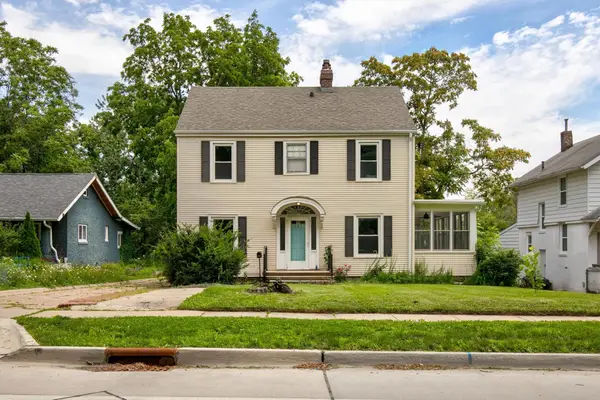 $274,900Active3 beds 1 baths1,546 sq. ft.
707 35th Street, Des Moines, IA 50312
MLS# 743734Listed by: REALTY ONE GROUP IMPACT - New
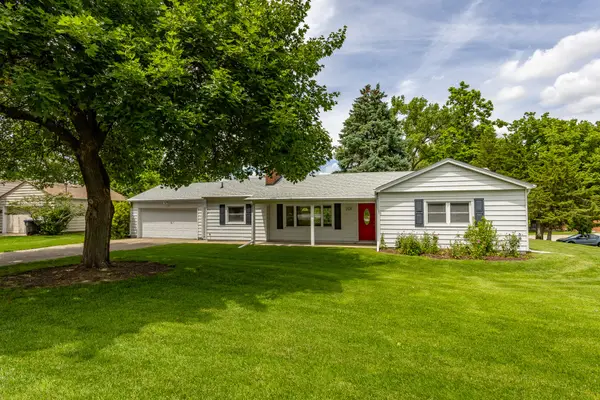 $209,000Active2 beds 1 baths1,230 sq. ft.
2131 Watrous Avenue, Des Moines, IA 50321
MLS# 743736Listed by: RE/MAX CONCEPTS - New
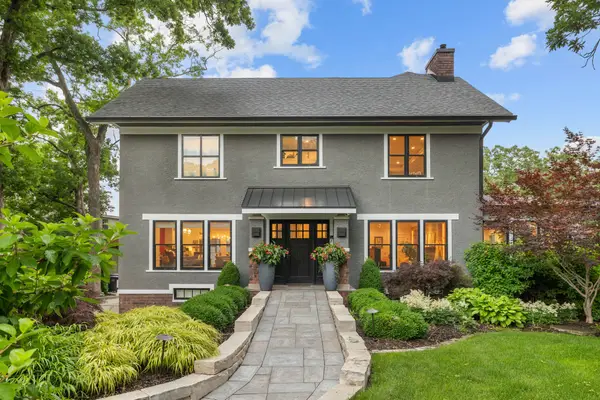 $1,695,000Active3 beds 5 baths3,899 sq. ft.
5215 Shriver Avenue, Des Moines, IA 50312
MLS# 743737Listed by: AGENCY IOWA - New
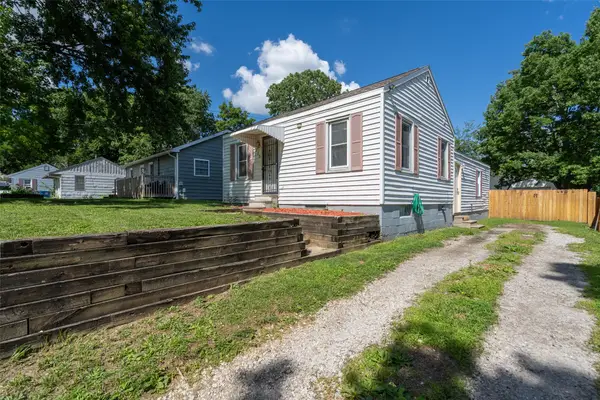 $178,000Active3 beds 1 baths1,272 sq. ft.
1275 E 36th Court, Des Moines, IA 50317
MLS# 743743Listed by: KELLER WILLIAMS REALTY GDM - Open Sun, 1 to 3pmNew
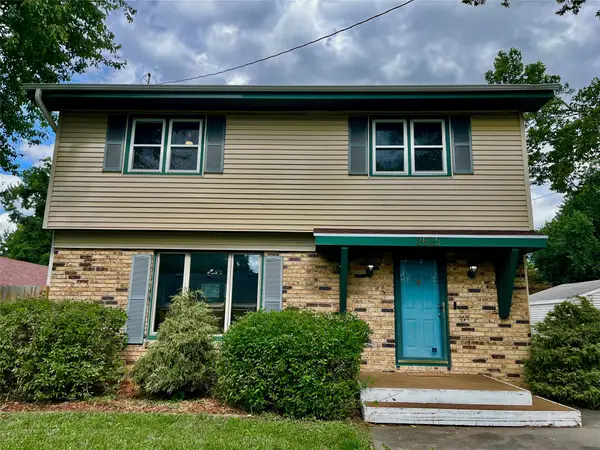 $379,000Active4 beds 3 baths1,500 sq. ft.
2625 Westover Boulevard, Des Moines, IA 50322
MLS# 743336Listed by: SUNDANCE REALTY


Protect your home and budget from life's surprises with an Assurant Home Warranty, backed by a partner that supports you through every step of homeownership. Explore Plans.
© 2026 Better Homes and Gardens Real Estate LLC. An Anywhere Real Estate company. All rights reserved. Better Homes and Gardens® Real Estate is a registered trademark owned by Meredith Operations Corporation, licensed to Better Homes and Gardens Real Estate LLC and used with permission. Better Homes and Gardens Real Estate LLC fully supports the principles of the Fair Housing Act and the Equal Opportunity Act. Listing information is deemed reliable but is not guaranteed accurate.
Each office is independently owned and operated.
Any services or products provided by third parties are not provided by, affiliated with or related to Better Homes and Gardens Real Estate LLC, or its affiliated companies.