
412 E Gray Street, Des Moines, IA 50315
Local realty services provided by:Better Homes and Gardens Real Estate Innovations
412 E Gray Street,Des Moines, IA 50315
$197,000
- 3 Beds
- 1 Baths
- 1,188 sq. ft.
- Single family
- Pending
Listed by: jordan graves
Office: re/max real estate center
MLS#:744313
Source:IA_DMAAR
Price summary
- Price:$197,000
- Price per sq. ft.:$165.82
About this home
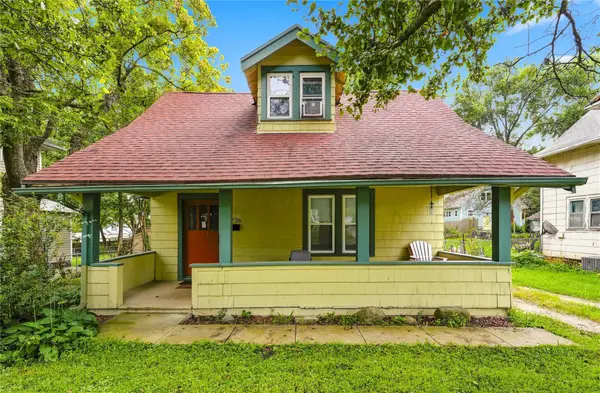
This well cared for 1.5 story in southeast Des Moines has a comfortable, easygoing feel the moment you step inside, with skyline views of downtown Des Moines from the property. The main level offers a simple, practical layout with a cozy living room that connects right into the kitchen, along with two bedrooms and a full bath, plus brand new flooring throughout. The upstairs bedroom adds extra flexibility, whether you want a private hangout spot, an office, or just some extra room to enjoy. Outside, fresh paint on the front porch and back deck sets the tone, and the big deck gives you plenty of room to enjoy the outdoors, with a large concrete area that works well for grilling, setting up games, or creating your own outdoor setup. The oversized 2 car garage adds even more room for parking, storage, or a workshop. With no rear neighbors, you get an open, unobstructed view straight to the downtown skyline, and beyond the wooded area at the back of the yard, the land rolls down toward a park and walking trail. Major updates are already handled, including a brand new sewer line, a new furnace, and new A/C, so you can move in without worrying about the big stuff. With quick access to downtown and a location that still feels peaceful at the end of the day, this home offers a great mix of comfort, convenience, and view....
Contact an agent
Home facts
- Year built:1910
- Listing ID #:744313
- Added:43 day(s) ago
- Updated:August 21, 2026 at 07:42 AM
Rooms and interior
- Bedrooms:3
- Total bathrooms:1
- Full bathrooms:1
- Flooring:Carpet, Laminate
- Kitchen Description:Dishwasher, Microwave, Refrigerator, Stove
- Basement:Yes
- Basement Description:Unfinished
- Living area:1,188 sq. ft.
Heating and cooling
- Cooling:Central Air
- Heating:Forced Air, Gas, Natural Gas
- Central air:Yes
Structure and exterior
- Roof:Asphalt, Shingle
- Year built:1910
- Building area:1,188 sq. ft.
- Lot area:0.18 Acres
- Exterior Features:Deck
Utilities
- Water:Public
- Sewer:Public Sewer
Finances and disclosures
- Price:$197,000
- Price per sq. ft.:$165.82
- Tax amount:$3,678
Features and amenities
- Appliances:Dishwasher, Dryer, Microwave, Refrigerator, Stove, Washer
- Laundry features:Dryer, Washer
Parking
- Parking description:Detached, Garage, Two Car Garage
- Garage:Yes
- Garage spaces:2
New listings near 412 E Gray Street
- New
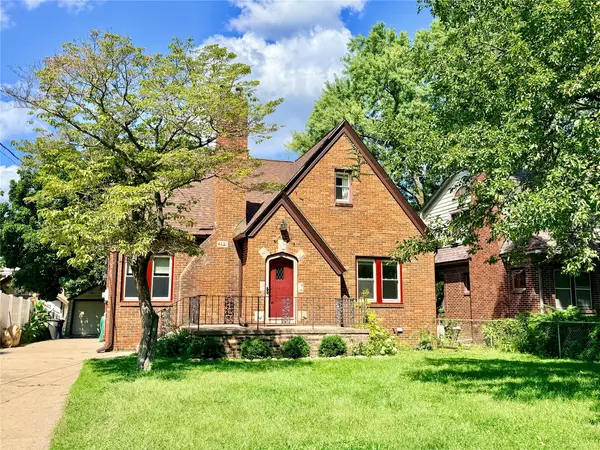 $340,000Active3 beds 3 baths1,619 sq. ft.
4221 Sheridan Avenue, Des Moines, IA 50310
MLS# 747569Listed by: NEXTHOME YOUR WAY - New
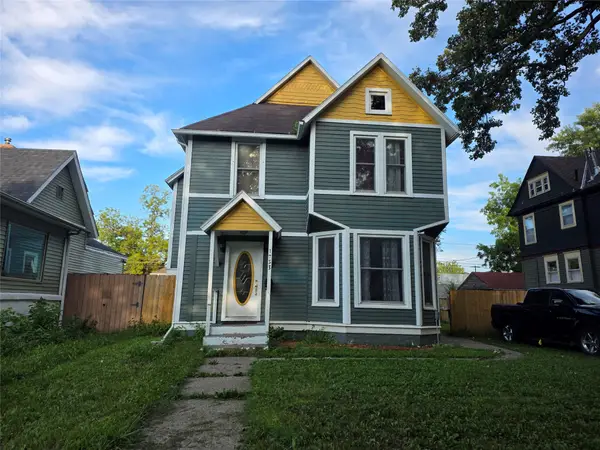 $255,000Active4 beds 3 baths1,802 sq. ft.
1733 7th Street, Des Moines, IA 50314
MLS# 747582Listed by: REALTY ONE GROUP IMPACT - New
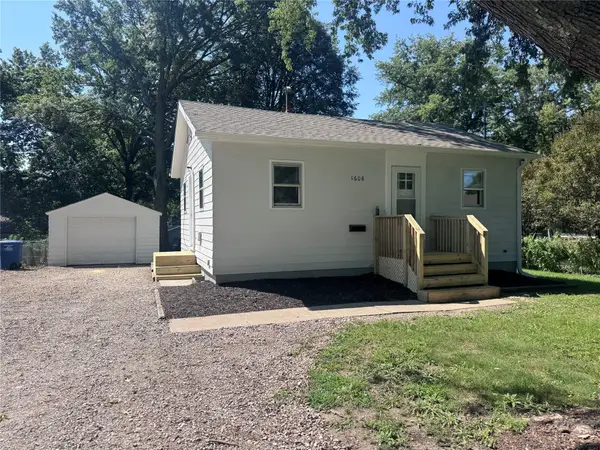 $179,900Active3 beds 1 baths648 sq. ft.
1608 Highview Drive, Des Moines, IA 50315
MLS# 747654Listed by: SPIRE REAL ESTATE - New
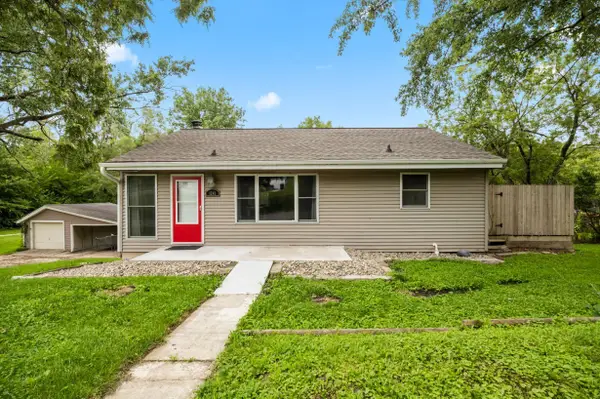 $235,000Active3 beds 2 baths1,008 sq. ft.
1241 Frazier Avenue, Des Moines, IA 50315
MLS# 747665Listed by: RE/MAX CONCEPTS - New
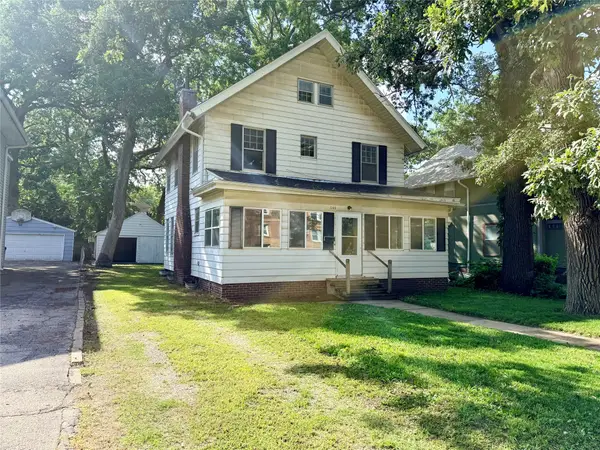 $145,000Active3 beds 2 baths1,527 sq. ft.
1144 35th Street, Des Moines, IA 50311
MLS# 747667Listed by: RE/MAX PRECISION - New
 $250,000Active4 beds 3 baths1,410 sq. ft.
1325 E Tiffin Avenue, Des Moines, IA 50316
MLS# 747670Listed by: RE/MAX CONCEPTS - New
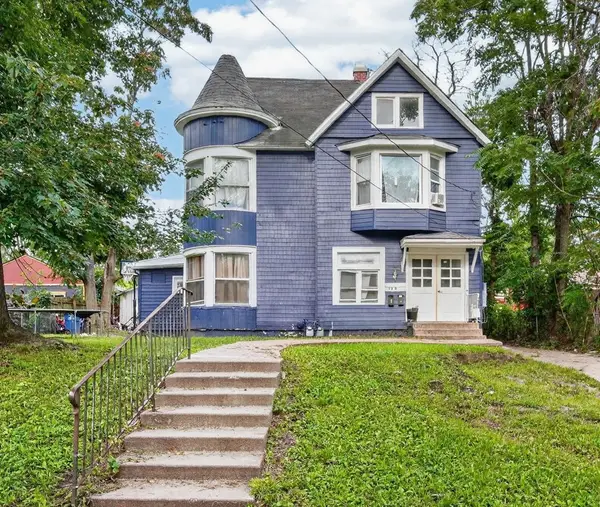 $250,000Active3 beds 2 baths2,504 sq. ft.
1250 9th Street, Des Moines, IA 50314
MLS# 747580Listed by: KELLER WILLIAMS REALTY GDM - New
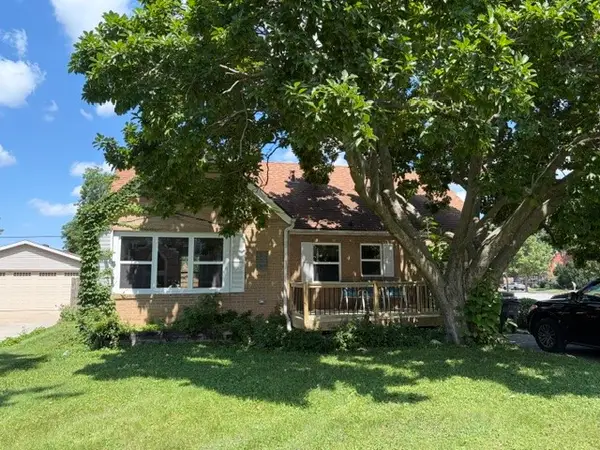 $319,900Active4 beds 2 baths1,495 sq. ft.
4111 Allison Avenue, Des Moines, IA 50310
MLS# 747643Listed by: REALTY ONE GROUP IMPACT - New
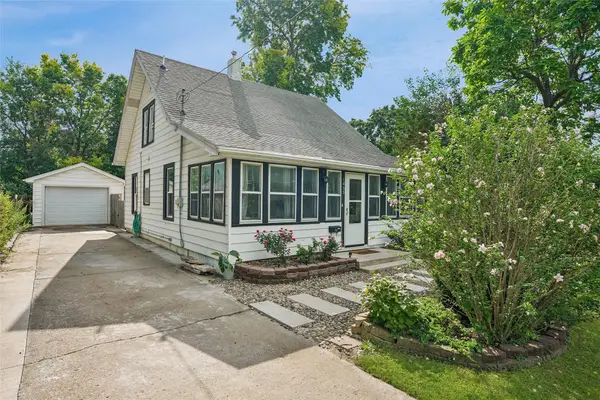 $290,000Active3 beds 2 baths1,236 sq. ft.
1035 58th Street, Des Moines, IA 50311
MLS# 747649Listed by: IOWA REALTY BEAVERDALE - New
 $152,500Active3 beds 1 baths879 sq. ft.
2736 College Avenue, Des Moines, IA 50311
MLS# 747451Listed by: CENTURY 21 SIGNATURE


Protect your home and budget from life's surprises with an Assurant Home Warranty, backed by a partner that supports you through every step of homeownership. Explore Plans.
© 2026 Better Homes and Gardens Real Estate LLC. An Anywhere Real Estate company. All rights reserved. Better Homes and Gardens® Real Estate is a registered trademark owned by Meredith Operations Corporation, licensed to Better Homes and Gardens Real Estate LLC and used with permission. Better Homes and Gardens Real Estate LLC fully supports the principles of the Fair Housing Act and the Equal Opportunity Act. Listing information is deemed reliable but is not guaranteed accurate.
Each office is independently owned and operated.
Any services or products provided by third parties are not provided by, affiliated with or related to Better Homes and Gardens Real Estate LLC, or its affiliated companies.