
4128 E 7th Street, Des Moines, IA 50313
Local realty services provided by:Better Homes and Gardens Real Estate Innovations
Listed by: maria torres
Office: iowa realty mills crossing
MLS#:750397
Source:IA_DMAAR
Price summary
- Price:$220,000
- Price per sq. ft.:$192.14
About this home
Well-maintained Highland Park ranch offering 3 bedrooms, 2 bathrooms, and a finished lower level. Owned by the same owner for more than 35 years, this home has been thoughtfully cared for and features a four-season sunroom overlooking the landscaped backyard. The fully fenced yard includes established perennial gardens, creating a private outdoor setting. Additional features include a 1½-car garage and several recent updates, including exterior paint in 2025, newer HVAC, and an updated 100-amp electrical panel in 2026. Conveniently located near neighborhood shops and restaurants with easy interstate access, this home offers comfortable living in an established Highland Park neighborhood.
Contact an agent
Home facts
- Year built:1956
- Listing ID #:750397
- Added:5 day(s) ago
- Updated:October 07, 2026 at 08:19 AM
Rooms and interior
- Bedrooms:3
- Total bathrooms:2
- Full bathrooms:1
- Flooring:Carpet, Hardwood
- Dining Description:Dining Area
- Kitchen Description:Dishwasher, Microwave, Refrigerator, Stove
- Basement:Yes
- Basement Description:Finished
- Living area:1,145 sq. ft.
Heating and cooling
- Cooling:Central Air
- Heating:Forced Air, Gas, Natural Gas
- Central air:Yes
Structure and exterior
- Roof:Asphalt, Shingle
- Year built:1956
- Building area:1,145 sq. ft.
- Lot area:0.2 Acres
- Lot Features:Rectangular Lot
- Architectural Style:Ranch
- Construction Materials:Frame
- Exterior Features:Open, Patio
- Foundation Description:Block
Utilities
- Water:Public
- Sewer:Public Sewer
Finances and disclosures
- Price:$220,000
- Price per sq. ft.:$192.14
- Tax amount:$3,859
Features and amenities
- Appliances:Dishwasher, Dryer, Microwave, Refrigerator, Stove, Washer
- Laundry features:Dryer, Washer
- Amenities:Smoke Detectors, Window Treatments
New listings near 4128 E 7th Street
- New
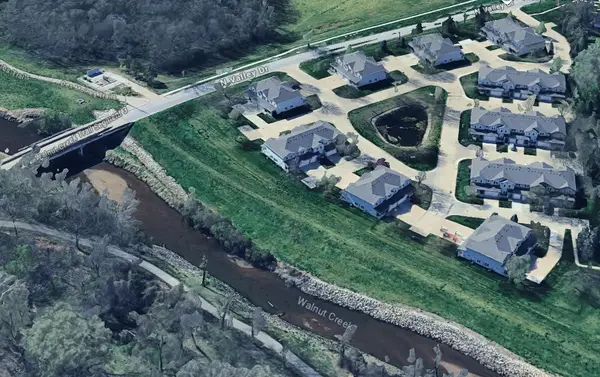 $220,000Active2 beds 3 baths1,332 sq. ft.
500 N Valley Drive #405, Des Moines, IA 50312
MLS# 750654Listed by: SPACE SIMPLY - New
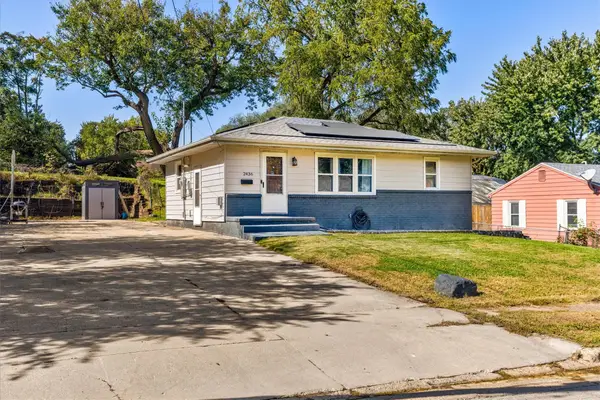 $190,000Active3 beds 2 baths840 sq. ft.
2436 SE 7th Street, Des Moines, IA 50315
MLS# 750645Listed by: RUDE REALTY - Open Sun, 10am to 12pmNew
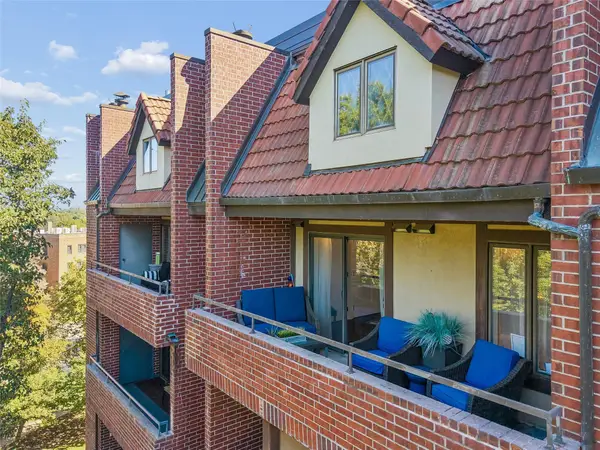 $499,000Active3 beds 2 baths2,253 sq. ft.
2880 Grand Avenue #406, Des Moines, IA 50312
MLS# 750646Listed by: IOWA REALTY MILLS CROSSING - New
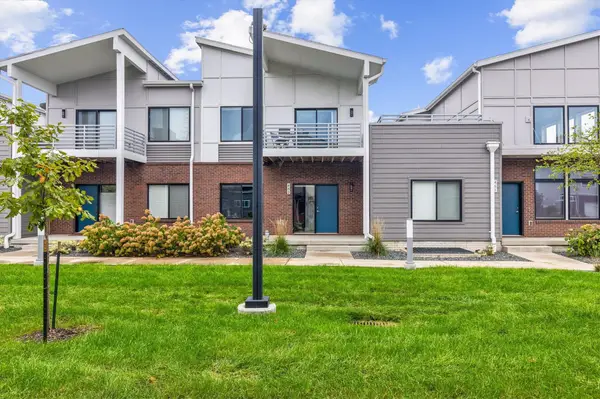 $420,000Active3 beds 3 baths1,782 sq. ft.
463 SW 12th Street, Des Moines, IA 50309
MLS# 750641Listed by: RE/MAX PRECISION - New
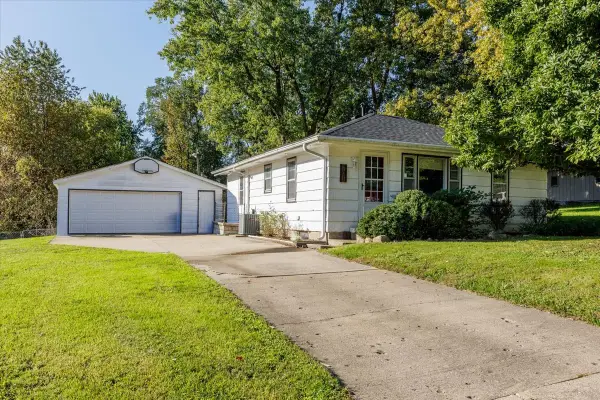 $179,900Active2 beds 1 baths932 sq. ft.
701 E Rose Avenue, Des Moines, IA 50315
MLS# 750572Listed by: CENTURY 21 SIGNATURE - New
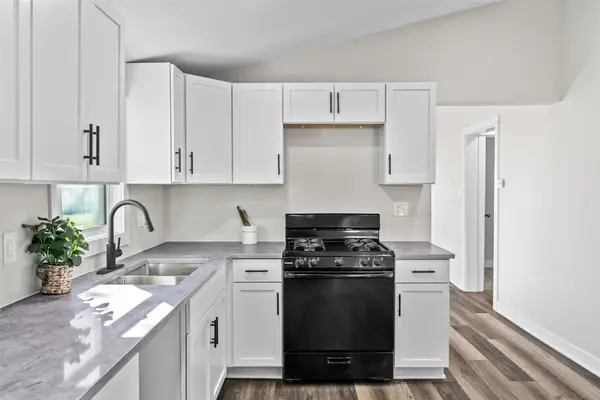 $155,000Active2 beds 1 baths822 sq. ft.
2801 Oxford Street, Des Moines, IA 50313
MLS# 750585Listed by: KELLER WILLIAMS REALTY GDM - New
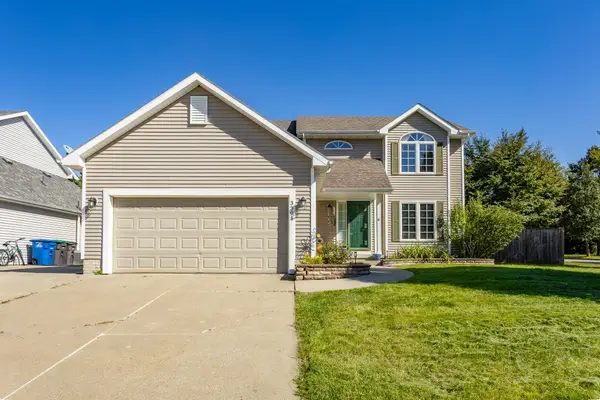 $310,000Active3 beds 3 baths1,797 sq. ft.
3301 E 52nd Street, Des Moines, IA 50317
MLS# 750601Listed by: RE/MAX CONCEPTS - New
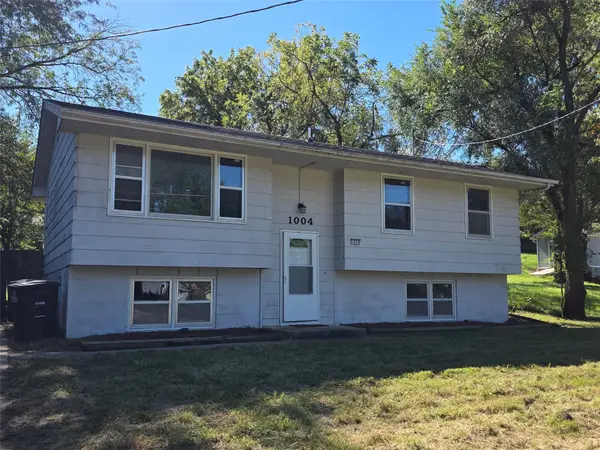 $199,900Active3 beds 2 baths964 sq. ft.
1004 Spring Street, Des Moines, IA 50315
MLS# 750608Listed by: MCAFEE REALTY - New
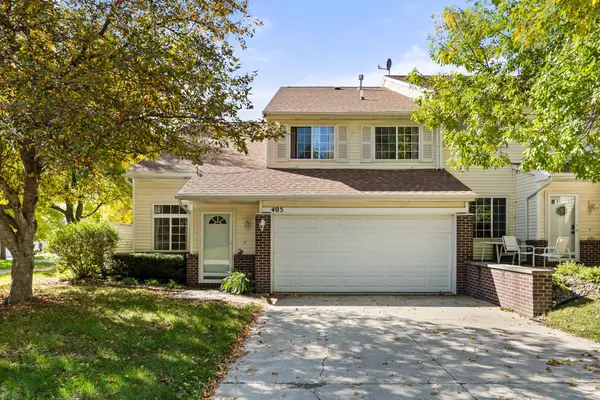 $195,000Active2 beds 2 baths1,264 sq. ft.
3701 Brook Ridge Court #405, Des Moines, IA 50317
MLS# 750611Listed by: RE/MAX CONCEPTS - New
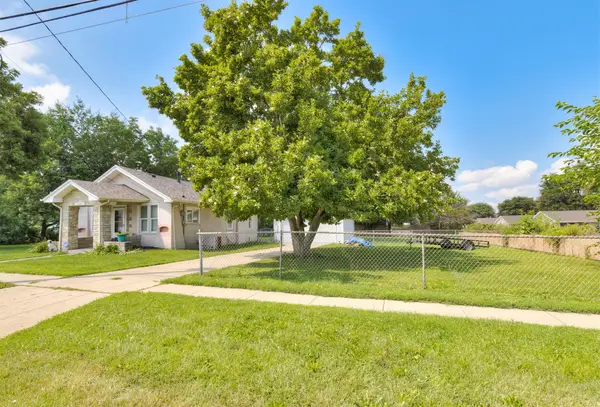 $150,000Active2 beds 1 baths849 sq. ft.
920 Hartford Avenue, Des Moines, IA 50315
MLS# 750584Listed by: RE/MAX CONCEPTS


Protect your home and budget from life's surprises with an Assurant Home Warranty, backed by a partner that supports you through every step of homeownership. Explore Plans.
© 2026 Better Homes and Gardens Real Estate LLC. An Anywhere Real Estate company. All rights reserved. Better Homes and Gardens® Real Estate is a registered trademark owned by Meredith Operations Corporation, licensed to Better Homes and Gardens Real Estate LLC and used with permission. Better Homes and Gardens Real Estate LLC fully supports the principles of the Fair Housing Act and the Equal Opportunity Act. Listing information is deemed reliable but is not guaranteed accurate.
Each office is independently owned and operated.
Any services or products provided by third parties are not provided by, affiliated with or related to Better Homes and Gardens Real Estate LLC, or its affiliated companies.