
4134 Beaver Crest Drive, Des Moines, IA 50310
Local realty services provided by:Better Homes and Gardens Real Estate Innovations
4134 Beaver Crest Drive,Des Moines, IA 50310
$250,000
- 2 Beds
- 1 Baths
- 1,118 sq. ft.
- Single family
- Active
Listed by: liz lashier, trisha davis
Office: nexthome your way
MLS#:746720
Source:IA_DMAAR
Price summary
- Price:$250,000
- Price per sq. ft.:$223.61
About this home
Welcome to this well-maintained 1920s Beaverdale home, offering 2 bedrooms, 1 bath, and a wonderful combination of classic character and thoughtful updates. Beautiful hardwood floors complement the home's original charm, while the updated kitchen features newer upper cabinets, dishwasher, and faucet. The bright enclosed front porch provides an inviting additional space to relax and enjoy the neighborhood.
Numerous improvements add value and peace of mind, including a 2019 house roof, 2021 furnace and A/C, 2022 water heater, 2022 garage roof, gutters, downspouts and gutter guards, plus updated windows in the living room and primary bedroom. Additional improvements include an updated bathroom, built-in living room cabinet, updated primary bedroom closets, light fixtures/fans, and interior and exterior painting.
Outside, enjoy a low-maintenance backyard and the convenience of a 2-car detached garage. Ideally located near the shops, restaurants, and amenities in the heart of Beaverdale. Classic character, substantial updates, and a convenient location make this home one you'll want to see!...
Contact an agent
Home facts
- Year built:1920
- Listing ID #:746720
- Added:1 day(s) ago
- Updated:August 14, 2026 at 01:45 AM
Rooms and interior
- Bedrooms:2
- Total bathrooms:1
- Full bathrooms:1
- Flooring:Hardwood, Tile
- Dining Description:Dining Area
- Kitchen Description:Dishwasher, Microwave, Refrigerator, Stove
- Basement:Yes
- Basement Description:Unfinished
- Living area:1,118 sq. ft.
Heating and cooling
- Cooling:Central Air
- Heating:Electric, Forced Air, Natural Gas
- Central air:Yes
Structure and exterior
- Roof:Asphalt, Shingle
- Year built:1920
- Building area:1,118 sq. ft.
- Lot area:0.16 Acres
- Lot Features:Rectangular Lot
- Architectural Style:Ranch
- Construction Materials:Stucco
Utilities
- Water:Public
- Sewer:Public Sewer
Finances and disclosures
- Price:$250,000
- Price per sq. ft.:$223.61
- Tax amount:$3,930
Features and amenities
- Appliances:Dishwasher, Dryer, Microwave, Refrigerator, Stove, Washer
- Laundry features:Dryer, Washer
Parking
- Parking description:Detached, Garage, Two Car Garage
- Garage:Yes
- Garage spaces:2
New listings near 4134 Beaver Crest Drive
- New
 $299,000Active3 beds 2 baths1,660 sq. ft.
2500 Kenway Drive, Des Moines, IA 50310
MLS# 747251Listed by: LPT REALTY, LLC - New
 $415,000Active4 beds 3 baths1,410 sq. ft.
6649 NE 12th Court, Des Moines, IA 50313
MLS# 747278Listed by: CENTURY 21 SIGNATURE - New
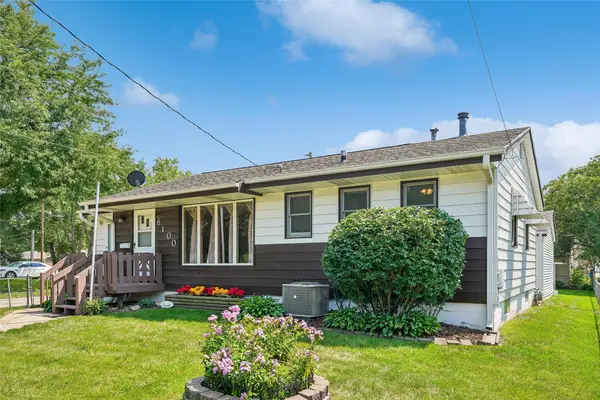 $245,000Active3 beds 2 baths1,186 sq. ft.
6100 Gordon Avenue, Des Moines, IA 50312
MLS# 747256Listed by: RE/MAX PRECISION - New
 $220,000Active3 beds 2 baths1,093 sq. ft.
505 E Holcomb Avenue, Des Moines, IA 50313
MLS# 747039Listed by: PROMETRO REALTY - New
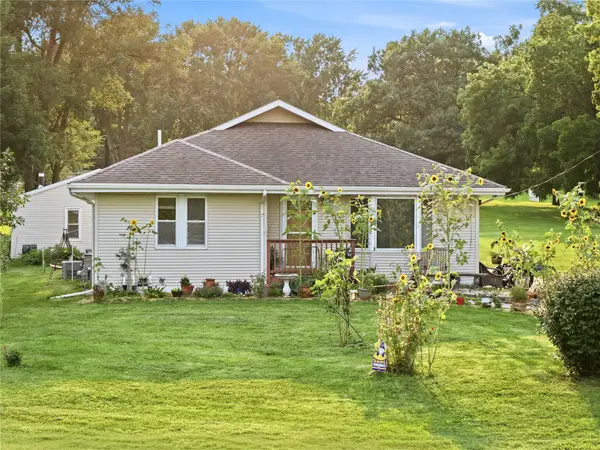 $309,900Active3 beds 2 baths1,566 sq. ft.
4120 Colfax Avenue, Des Moines, IA 50317
MLS# 747134Listed by: PLATINUM REALTY LLC - New
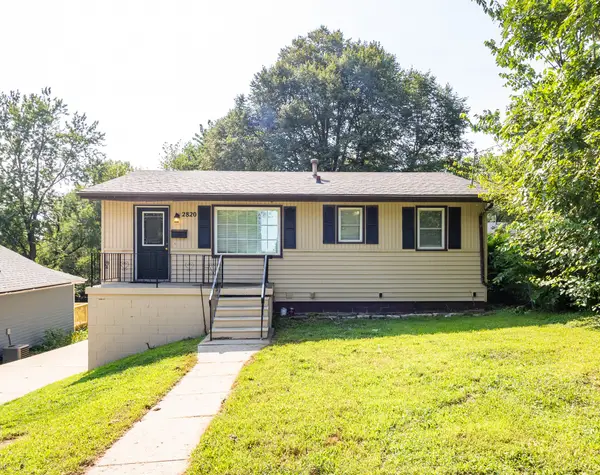 $210,000Active3 beds 2 baths840 sq. ft.
2820 Oxford Street, Des Moines, IA 50313
MLS# 747259Listed by: REALTY ONE GROUP IMPACT - New
 $139,900Active2 beds 2 baths1,098 sq. ft.
1715 E 12th Street, Des Moines, IA 50316
MLS# 747242Listed by: MCAFEE REALTY - New
 $185,000Active1 beds 2 baths1,204 sq. ft.
3667 Grand Avenue #2, Des Moines, IA 50312
MLS# 747248Listed by: BOUTIQUE REAL ESTATE - New
 $219,500Active3 beds 2 baths1,058 sq. ft.
4720 NE 30th Street, Des Moines, IA 50317
MLS# 747034Listed by: KELLER WILLIAMS REALTY GDM


Protect your home and budget from life's surprises with an Assurant Home Warranty, backed by a partner that supports you through every step of homeownership. Explore Plans.
© 2026 Better Homes and Gardens Real Estate LLC. An Anywhere Real Estate company. All rights reserved. Better Homes and Gardens® Real Estate is a registered trademark owned by Meredith Operations Corporation, licensed to Better Homes and Gardens Real Estate LLC and used with permission. Better Homes and Gardens Real Estate LLC fully supports the principles of the Fair Housing Act and the Equal Opportunity Act. Listing information is deemed reliable but is not guaranteed accurate.
Each office is independently owned and operated.
Any services or products provided by third parties are not provided by, affiliated with or related to Better Homes and Gardens Real Estate LLC, or its affiliated companies.