
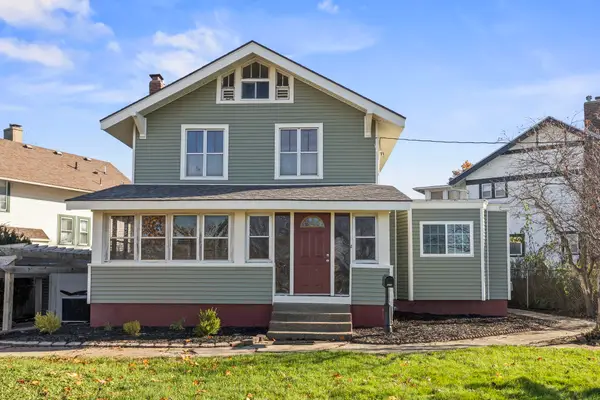
4275 NE 26th Street, Des Moines, IA 50317
Local realty services provided by:Better Homes and Gardens Real Estate Innovations
4275 NE 26th Street,Des Moines, IA 50317
$299,000
- 5 Beds
- 1 Baths
- 1,183 sq. ft.
- Single family
- Active
Listed by: murphy boley, stephanie dart
Office: re/max concepts
MLS#:752717
Source:IA_DMAAR
Price summary
- Price:$299,000
- Price per sq. ft.:$252.75
About this home
This completely remodeled 5-bedroom home in the Saydel School District is move-in ready! Situated on over a quarter-acre lot with a fully fenced backyard & 2 car garage, this home offers lots of space inside and out! Step inside to the inviting living room featuring a stone fireplace, fresh paint, updated trim, and LVP flooring. The fully remodeled kitchen boasts granite countertops, new appliances, a pantry, and large island. The updated bathroom offers a fresh, modern feel, while all 5 bedrooms feature new carpet, paint, & trim! The finished basement adds approximately 700 sq. ft. of living space, including a spacious primary bedroom with a built-in fireplace and large closet, and a second living room with a shiplap fireplace! Major improvements include a new roof on the home and garage, septic system, water heater, gutters, and sump pump. The new front porch adds even more curb appeal! With extensive updates inside and out, this home truly has it all. Schedule your showing today!
Contact an agent
Home facts
- Year built:1959
- Listing ID #:752717
- Added:1 day(s) ago
- Updated:November 09, 2026 at 11:44 PM
Rooms and interior
- Bedrooms:5
- Total bathrooms:1
- Full bathrooms:1
- Flooring:Carpet
- Kitchen Description:Dishwasher, Microwave, Refrigerator, Stove
- Basement:Yes
- Basement Description:Egress Windows, Finished
- Living area:1,183 sq. ft.
Heating and cooling
- Cooling:Central Air
- Heating:Forced Air, Gas, Natural Gas
- Central air:Yes
Structure and exterior
- Roof:Asphalt, Shingle
- Year built:1959
- Building area:1,183 sq. ft.
- Lot area:0.26 Acres
- Lot Features:Rectangular Lot
- Construction Materials:Vinyl Siding
- Foundation Description:Block
Utilities
- Water:Public
- Sewer:Septic Tank
Finances and disclosures
- Price:$299,000
- Price per sq. ft.:$252.75
- Tax amount:$2,346
Features and amenities
- Appliances:Dishwasher, Dryer, Microwave, Refrigerator, Stove, Washer
- Laundry features:Dryer, Washer
- Amenities:Window Treatments
Parking
- Parking description:Detached, Garage, Two Car Garage
- Garage:Yes
- Garage spaces:2
New listings near 4275 NE 26th Street
- New
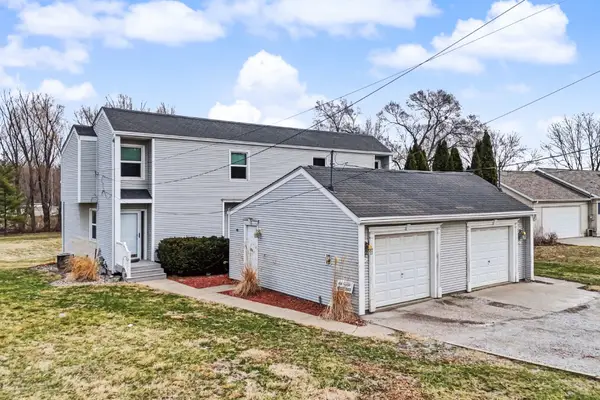 $360,000Active4 beds 3 baths2,300 sq. ft.
5275/5277/5285 NW Torgerson Drive, Des Moines, IA 50310
MLS# 752618Listed by: EXCHANGE BROKERS - New
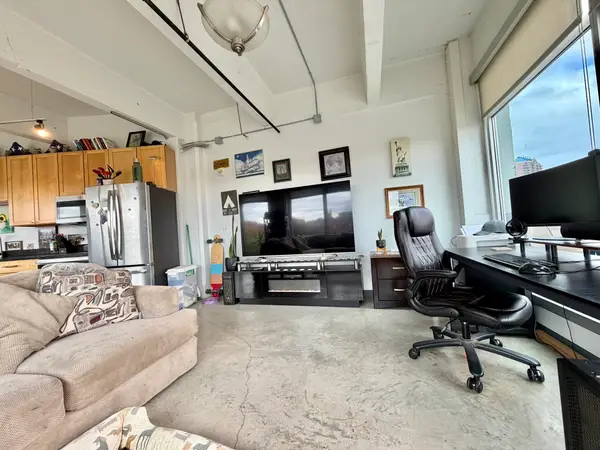 $230,000Active1 beds 1 baths834 sq. ft.
120 SW 5th Street #307, Des Moines, IA 50309
MLS# 752642Listed by: RE/MAX RESULTS - New
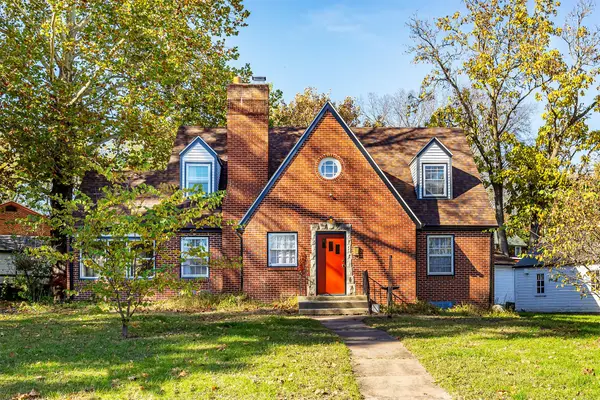 $309,900Active3 beds 3 baths2,077 sq. ft.
1119 Hyde Drive, Des Moines, IA 50315
MLS# 752684Listed by: SPIRE REAL ESTATE - New
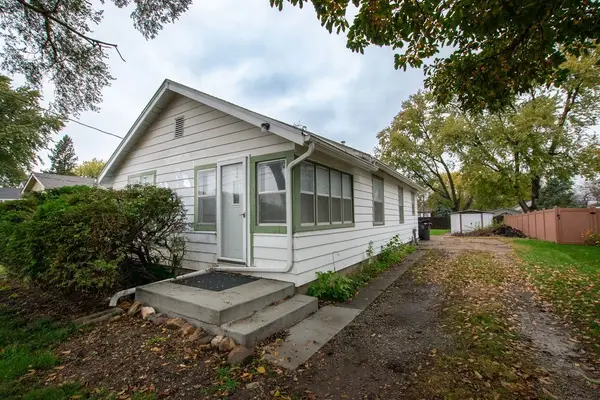 $155,000Active3 beds 1 baths1,060 sq. ft.
328 E Lally Street, Des Moines, IA 50315
MLS# 752417Listed by: NEXTHOME YOUR WAY - New
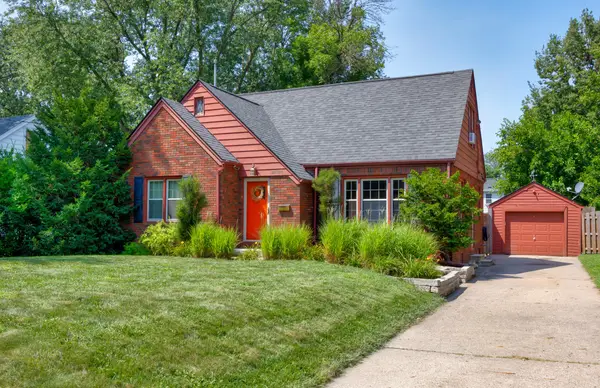 $365,000Active3 beds 2 baths1,779 sq. ft.
2828 44th Street, Des Moines, IA 50310
MLS# 752705Listed by: IOWA REALTY MILLS CROSSING - New
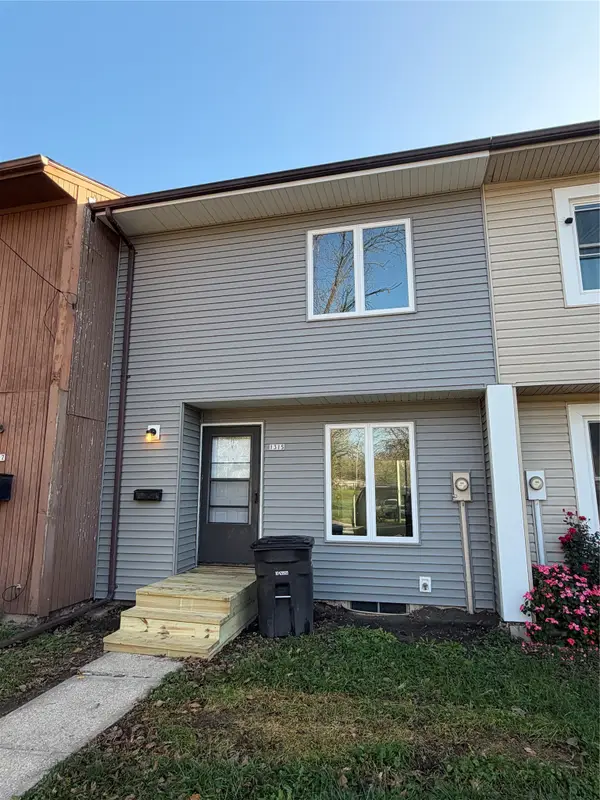 $115,000Active5 beds 1 baths1,016 sq. ft.
1315 E 17th Street, Des Moines, IA 50316
MLS# 752548Listed by: SPIRE REAL ESTATE - New
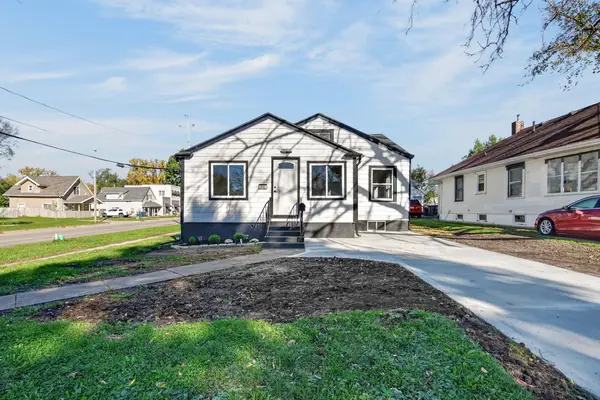 $254,900Active3 beds 1 baths1,092 sq. ft.
902 E Sheridan Avenue, Des Moines, IA 50316
MLS# 752681Listed by: KELLER WILLIAMS REALTY GDM - New
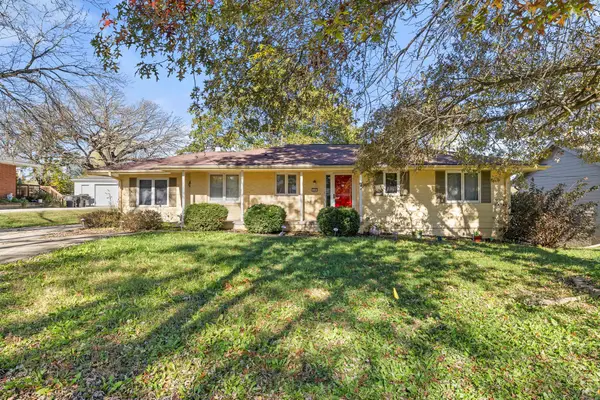 $286,000Active3 beds 2 baths1,935 sq. ft.
350 E Leach Avenue, Des Moines, IA 50315
MLS# 752682Listed by: RE/MAX PRECISION - New
 $285,000Active3 beds 2 baths1,674 sq. ft.
715 44th Street, Des Moines, IA 50312
MLS# 752683Listed by: RE/MAX CONCEPTS


Protect your home and budget from life's surprises with an Assurant Home Warranty, backed by a partner that supports you through every step of homeownership. Explore Plans.
© 2026 Better Homes and Gardens Real Estate LLC. An Anywhere Real Estate company. All rights reserved. Better Homes and Gardens® Real Estate is a registered trademark owned by Meredith Operations Corporation, licensed to Better Homes and Gardens Real Estate LLC and used with permission. Better Homes and Gardens Real Estate LLC fully supports the principles of the Fair Housing Act and the Equal Opportunity Act. Listing information is deemed reliable but is not guaranteed accurate.
Each office is independently owned and operated.
Any services or products provided by third parties are not provided by, affiliated with or related to Better Homes and Gardens Real Estate LLC, or its affiliated companies.