
4618 E Valdez Drive, Des Moines, IA 50317
Local realty services provided by:Better Homes and Gardens Real Estate Innovations
4618 E Valdez Drive,Des Moines, IA 50317
$320,000
- 4 Beds
- 4 Baths
- - sq. ft.
- Single family
- Sold
Listed by: steph anania
Office: re/max revolution
MLS#:745160
Source:IA_DMAAR
Sorry, we are unable to map this address
Price summary
- Price:$320,000
- Monthly HOA dues:$14.17
About this home
Why settle for one deck when you can have two? This meticulously maintained 4 bed, 4 bath home brings the space inside and out with a rare, heated 4-car garage, open-concept layout, and a backyard that’s ready for every season. Soak in the hot tub under the pergola, entertain on the double deck or patio, and enjoy the large, fenced in yard. The main level boasts a spacious and bright living room, kitchen, with a pantry, dining area and a spacious entry. Up the wide set stairs, you’ll find a spacious primary suite with a private bath and large, walk-in closet, two additional bedrooms, a full bath, and the laundry room exactly where you want it. The finished lower level adds even more room to spread out with a large family room, 4th bedroom, and another full bath. Need storage? There’s even extra space behind the garage. Conveniently located with quick interstate access, this home truly has the space, updates, and location to make everyday living just a little easier. The only thing missing is your furniture, your favorite people, and a reason to leave the backyard....
Contact an agent
Home facts
- Year built:2015
- Listing ID #:745160
- Added:50 day(s) ago
- Updated:September 03, 2026 at 10:53 PM
Rooms and interior
- Bedrooms:4
- Total bathrooms:4
- Full bathrooms:2
- Half bathrooms:1
- Flooring:Carpet, Laminate
- Dining Description:Dining Area
- Kitchen Description:Dishwasher, Microwave, Refrigerator, Stove
- Basement:Yes
- Basement Description:Daylight, Finished
Heating and cooling
- Cooling:Central Air
- Heating:Forced Air, Gas, Natural Gas
- Central air:Yes
Structure and exterior
- Roof:Asphalt, Shingle
- Year built:2015
- Architectural Style:Two Story
- Construction Materials:Vinyl Siding
- Exterior Features:Deck, Open, Patio
- Foundation Description:Poured
- Levels:2 Story
Utilities
- Water:Public
- Sewer:Public Sewer
Finances and disclosures
- Price:$320,000
- Tax amount:$5,564
Features and amenities
- Appliances:Dishwasher, Microwave, Refrigerator, Stove
- Laundry features:Upper Level
- Amenities:Window Treatments
Parking
- Parking description:Attached, Garage, Tandem
- Garage:Yes
- Garage spaces:4
New listings near 4618 E Valdez Drive
- New
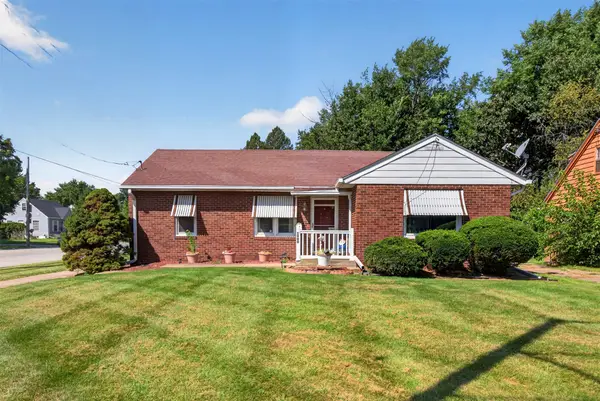 $245,000Active3 beds 2 baths1,119 sq. ft.
1900 53rd Street, Des Moines, IA 50310
MLS# 748510Listed by: RE/MAX RESULTS - New
 $375,000Active3 beds 3 baths1,734 sq. ft.
3909 Adams Avenue, Des Moines, IA 50310
MLS# 748601Listed by: ZEALTY HOME ADVISORS - New
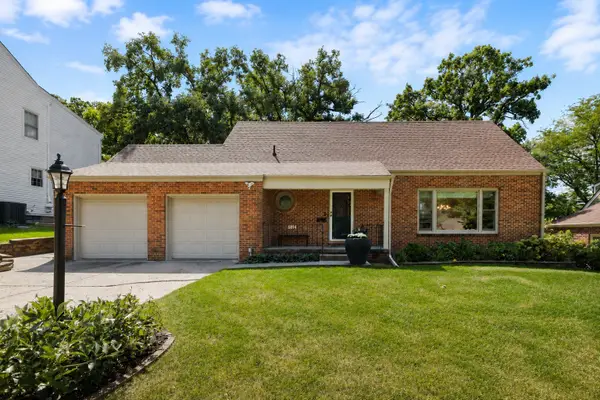 $499,900Active3 beds 2 baths1,759 sq. ft.
5814 Harwood Drive, Des Moines, IA 50312
MLS# 748635Listed by: IOWA REALTY BEAVERDALE - New
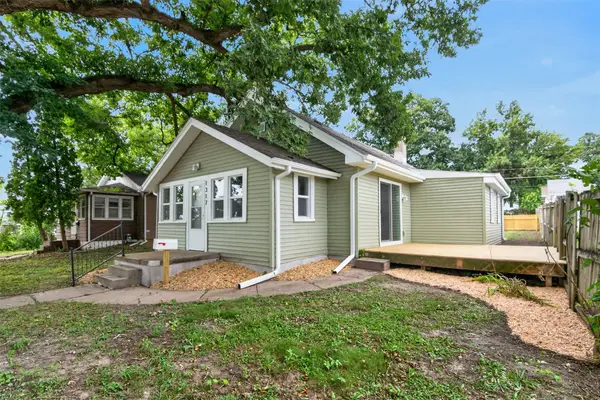 $169,000Active2 beds 1 baths984 sq. ft.
1317 Euclid Avenue, Des Moines, IA 50313
MLS# 748651Listed by: PENNIE CARROLL & ASSOCIATES - New
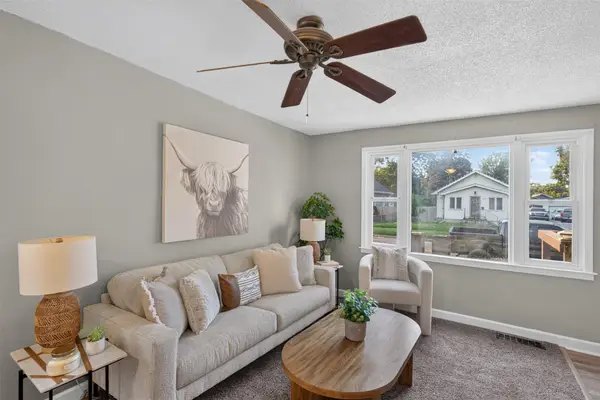 $182,000Active2 beds 2 baths848 sq. ft.
2736 Des Moines Street, Des Moines, IA 50317
MLS# 748600Listed by: PENNIE CARROLL & ASSOCIATES - New
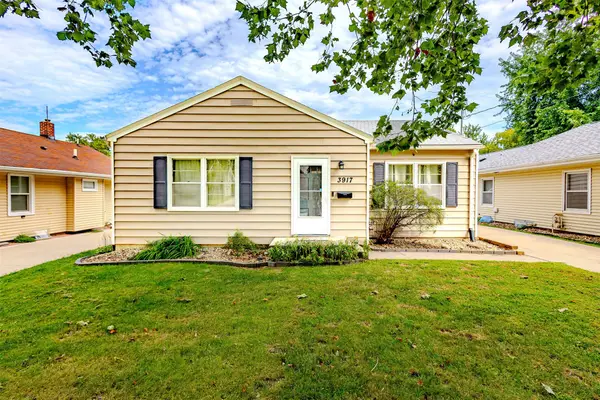 $205,000Active2 beds 1 baths1,024 sq. ft.
3917 12th Street, Des Moines, IA 50313
MLS# 748612Listed by: RE/MAX CONCEPTS - New
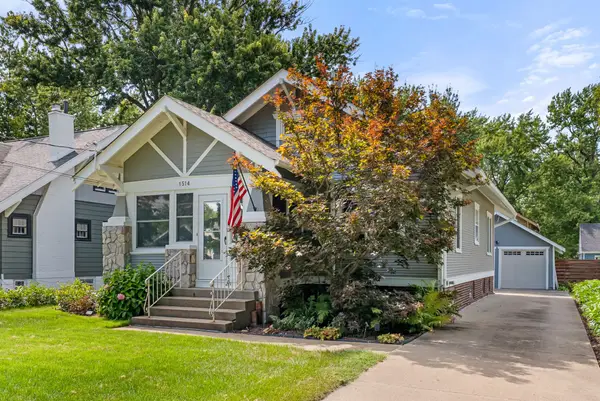 $299,900Active3 beds 1 baths1,531 sq. ft.
1514 47th Street, Des Moines, IA 50311
MLS# 748450Listed by: RE/MAX PRECISION - New
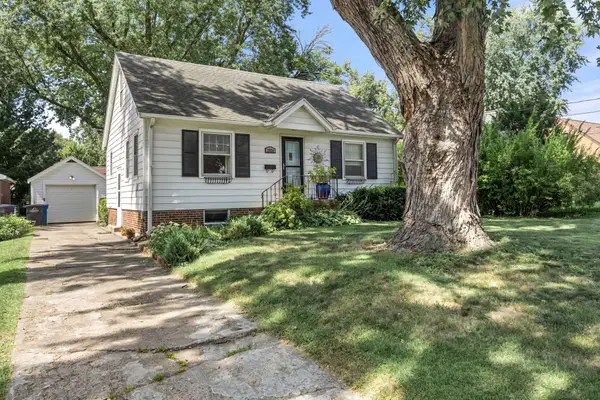 $239,900Active3 beds 2 baths1,289 sq. ft.
2824 44th Street, Des Moines, IA 50310
MLS# 748494Listed by: RE/MAX PRECISION - New
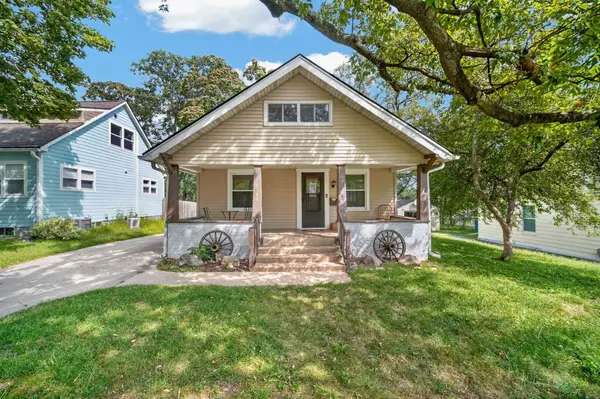 $190,000Active2 beds 1 baths1,106 sq. ft.
1541 28th Street, Des Moines, IA 50311
MLS# 748607Listed by: RE/MAX PRECISION - Open Sun, 1 to 3pmNew
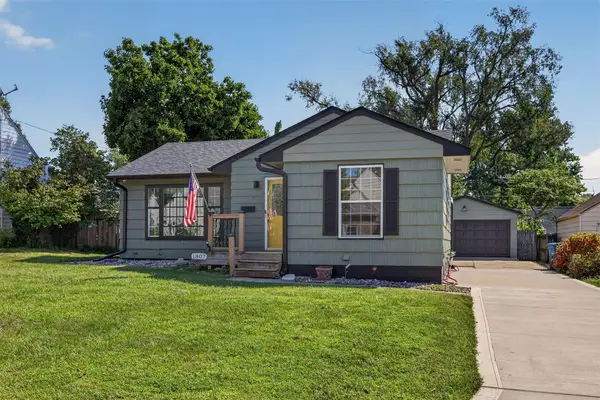 $225,000Active2 beds 1 baths903 sq. ft.
1807 60th Street, Des Moines, IA 50322
MLS# 748603Listed by: REALTY ONE GROUP IMPACT


Protect your home and budget from life's surprises with an Assurant Home Warranty, backed by a partner that supports you through every step of homeownership. Explore Plans.
© 2026 Better Homes and Gardens Real Estate LLC. An Anywhere Real Estate company. All rights reserved. Better Homes and Gardens® Real Estate is a registered trademark owned by Meredith Operations Corporation, licensed to Better Homes and Gardens Real Estate LLC and used with permission. Better Homes and Gardens Real Estate LLC fully supports the principles of the Fair Housing Act and the Equal Opportunity Act. Listing information is deemed reliable but is not guaranteed accurate.
Each office is independently owned and operated.
Any services or products provided by third parties are not provided by, affiliated with or related to Better Homes and Gardens Real Estate LLC, or its affiliated companies.