
500 N Valley Drive #206, Des Moines, IA 50312
Local realty services provided by:Better Homes and Gardens Real Estate Innovations
500 N Valley Drive #206,Des Moines, IA 50312
$184,900
- 2 Beds
- 3 Baths
- 1,152 sq. ft.
- Condominium
- Pending
Listed by: stephanie mehmen
Office: keller williams realty gdm
MLS#:745055
Source:IA_DMAAR
Price summary
- Price:$184,900
- Price per sq. ft.:$160.5
- Monthly HOA dues:$180
About this home
Welcome home to this bright, clean, and move-in ready townhome offering the perfect blend of comfort & convenience! Tucked away on a quiet dead-end street with minimal traffic, this well-maintained home provides a peaceful setting while keeping you close to everything you need. Inside, you'll find two spacious bedrooms, each featuring its own private en-suite bathroom and walk-in closet. The inviting main level is filled with natural light and features an open living space centered around a cozy fireplace, creating the perfect place to relax or entertain. A convenient half bath completes the main floor, while the second-floor laundry makes everyday living effortless. Step outside to your private open patio, the perfect spot to sip your morning coffee or unwind after a busy day. The attached one-car garage offers additional storage and convenience, and all appliances are included, including the washer & dryer, making this home truly move-in ready. Enjoy the benefits of a welcoming community featuring a scenic pond, a nearby city playground, and easy access to several walking and biking trails. Just minutes from Historic Valley Junction & downtown Des Moines, you'll love exploring the area's charming boutiques, local restaurants, coffee shops, and year-round community events. Whether you're purchasing your first home, downsizing, or simply looking for a low-maintenance property in a fantastic location, this townhome checks all the boxes. Come see why you'll love calling it home...
Contact an agent
Home facts
- Year built:2001
- Listing ID #:745055
- Added:49 day(s) ago
- Updated:September 03, 2026 at 06:50 PM
Rooms and interior
- Bedrooms:2
- Total bathrooms:3
- Full bathrooms:2
- Half bathrooms:1
- Flooring:Carpet
- Dining Description:Dining Area
- Kitchen Description:Dishwasher, Microwave, Refrigerator, Stove
- Living area:1,152 sq. ft.
Heating and cooling
- Cooling:Central Air
- Heating:Forced Air, Gas, Natural Gas
- Central air:Yes
Structure and exterior
- Roof:Asphalt, Shingle
- Year built:2001
- Building area:1,152 sq. ft.
- Architectural Style:Two Story
- Construction Materials:Vinyl Siding
- Exterior Features:Open, Patio
- Foundation Description:Block, Poured, Slab
- Levels:2 Story
Utilities
- Water:Public
- Sewer:Public Sewer
Finances and disclosures
- Price:$184,900
- Price per sq. ft.:$160.5
- Tax amount:$3,276
Features and amenities
- Appliances:Dishwasher, Dryer, Microwave, Refrigerator, Stove, Washer
- Laundry features:Dryer, Upper Level, Washer
- Amenities:Smoke Detectors, Window Treatments
Parking
- Parking description:Attached, Garage, One Car Garage
- Garage:Yes
- Garage spaces:1
New listings near 500 N Valley Drive #206
- New
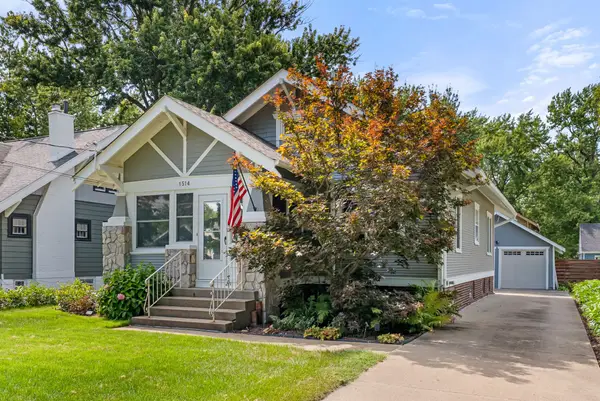 $299,900Active3 beds 1 baths1,531 sq. ft.
1514 47th Street, Des Moines, IA 50311
MLS# 748450Listed by: RE/MAX PRECISION - New
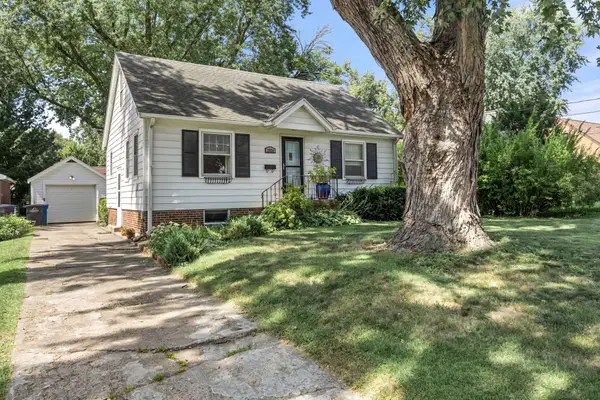 $239,900Active3 beds 2 baths1,289 sq. ft.
2824 44th Street, Des Moines, IA 50310
MLS# 748494Listed by: RE/MAX PRECISION - New
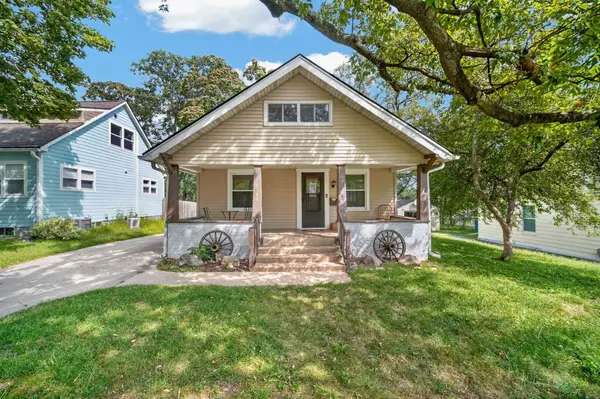 $190,000Active2 beds 1 baths1,106 sq. ft.
1541 28th Street, Des Moines, IA 50311
MLS# 748607Listed by: RE/MAX PRECISION - Open Sun, 1 to 3pmNew
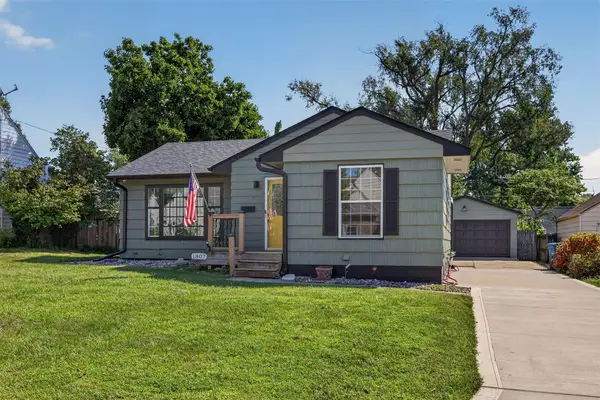 $225,000Active2 beds 1 baths903 sq. ft.
1807 60th Street, Des Moines, IA 50322
MLS# 748603Listed by: REALTY ONE GROUP IMPACT - New
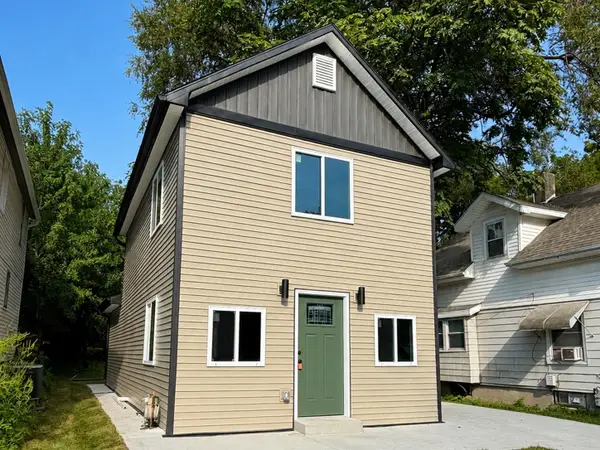 $189,900Active3 beds 2 baths1,088 sq. ft.
1042 17th Street, Des Moines, IA 50314
MLS# 748491Listed by: REALTY ONE GROUP IMPACT - New
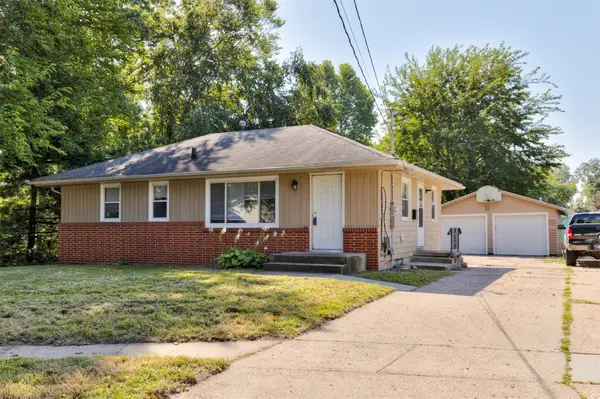 $175,000Active3 beds 1 baths912 sq. ft.
2761 Skeies Drive, Des Moines, IA 50317
MLS# 748583Listed by: RE/MAX CONCEPTS - New
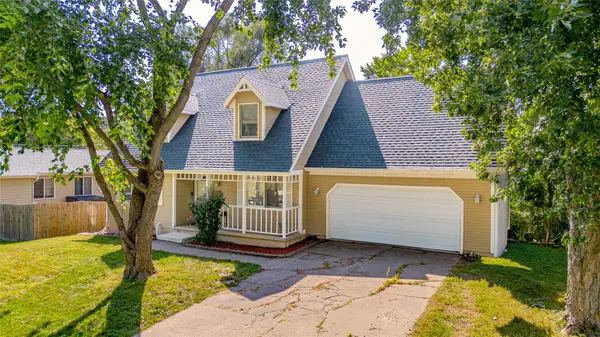 $259,999Active3 beds 2 baths1,590 sq. ft.
5314 SE 5th Street, Des Moines, IA 50315
MLS# 748594Listed by: RE/MAX CONCEPTS - New
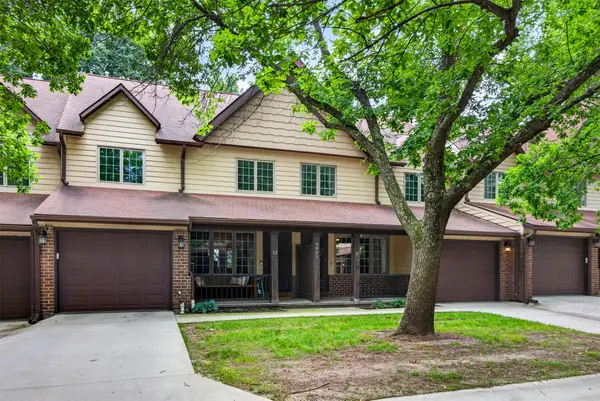 $134,500Active2 beds 3 baths1,140 sq. ft.
6001 Creston Avenue #11, Des Moines, IA 50321
MLS# 748595Listed by: RE/MAX PRECISION - New
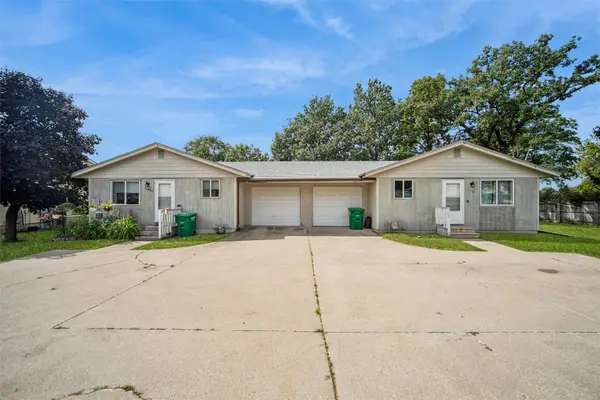 $295,000Active4 beds 2 baths1,556 sq. ft.
5802 & 5806 NE 3rd Street, Des Moines, IA 50313
MLS# 748548Listed by: BOUTIQUE REAL ESTATE - New
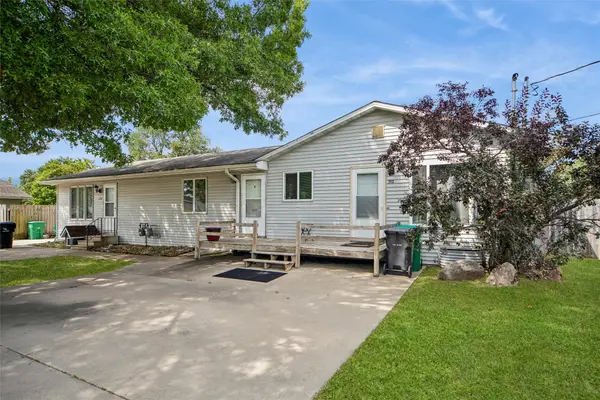 $295,000Active4 beds 2 baths1,872 sq. ft.
250 & 252 NE 57th Place, Des Moines, IA 50313
MLS# 748550Listed by: BOUTIQUE REAL ESTATE


Protect your home and budget from life's surprises with an Assurant Home Warranty, backed by a partner that supports you through every step of homeownership. Explore Plans.
© 2026 Better Homes and Gardens Real Estate LLC. An Anywhere Real Estate company. All rights reserved. Better Homes and Gardens® Real Estate is a registered trademark owned by Meredith Operations Corporation, licensed to Better Homes and Gardens Real Estate LLC and used with permission. Better Homes and Gardens Real Estate LLC fully supports the principles of the Fair Housing Act and the Equal Opportunity Act. Listing information is deemed reliable but is not guaranteed accurate.
Each office is independently owned and operated.
Any services or products provided by third parties are not provided by, affiliated with or related to Better Homes and Gardens Real Estate LLC, or its affiliated companies.