
507 E Locust Street #207, Des Moines, IA 50309
Local realty services provided by:Better Homes and Gardens Real Estate Innovations
507 E Locust Street #207,Des Moines, IA 50309
$299,000
- 2 Beds
- 2 Baths
- 1,427 sq. ft.
- Condominium
- Pending
Listed by: beth cochran, matthew gooding
Office: agency iowa
MLS#:741449
Source:IA_DMAAR
Price summary
- Price:$299,000
- Price per sq. ft.:$209.53
- Monthly HOA dues:$500
About this home
Experience elevated urban living in the heart of Des Moines’ Historic East Village at Capitol Village Lofts. Unit 207 at 507 E Locust Street blends timeless warehouse character with modern comfort, featuring soaring 12-foot ceilings, exposed brick walls, gleaming hardwood floors, and an open-concept layout designed for both everyday living and entertaining. This spacious 2-bedroom, 2 bath condo offers more than 1,400 square feet of living space. Brand-new walk-in shower added in 2026! Updated kitchen with granite countertops and stainless steel appliances, and a private balcony overlooking the vibrant East Village neighborhood.
Enjoy the convenience of a deeded parking space, elevator access, and a pet-friendly building, all just steps from local restaurants, coffee shops, nightlife, boutique shopping, the Iowa State Capitol, and downtown Des Moines. Whether you're looking for a stylish primary residence or the perfect low-maintenance downtown lifestyle, Unit 207 delivers historic charm, walkability, and modern city living in one unique package.
Beautiful place to live or hold as an investment property. Roommate friendly. Long term and short term rental friendly....
Contact an agent
Home facts
- Year built:1900
- Listing ID #:741449
- Added:139 day(s) ago
- Updated:October 09, 2026 at 08:57 AM
Rooms and interior
- Bedrooms:2
- Total bathrooms:2
- Full bathrooms:1
- Flooring:Carpet, Hardwood
- Kitchen Description:Dishwasher, Microwave, Refrigerator, Stove
- Living area:1,427 sq. ft.
Heating and cooling
- Cooling:Central Air
- Central air:Yes
Structure and exterior
- Roof:Asphalt, Shingle
- Year built:1900
- Building area:1,427 sq. ft.
- Architectural Style:Ranch
- Construction Materials:Brick
Utilities
- Water:Public
- Sewer:Public Sewer
Finances and disclosures
- Price:$299,000
- Price per sq. ft.:$209.53
- Tax amount:$5,773 (2025)
Features and amenities
- Appliances:Dishwasher, Microwave, Refrigerator, Stove
- Amenities:Fire Alarm
Parking
- Garage:Yes
- Garage spaces:1
New listings near 507 E Locust Street #207
- New
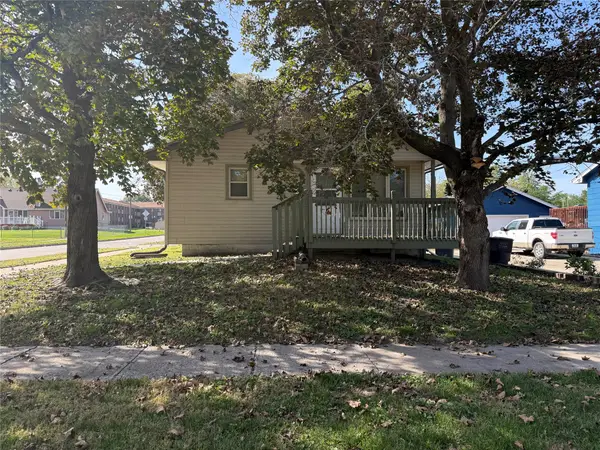 $225,000Active3 beds 1 baths873 sq. ft.
1400 E 18th Street, Des Moines, IA 50316
MLS# 750850Listed by: PLATINUM REALTY LLC - New
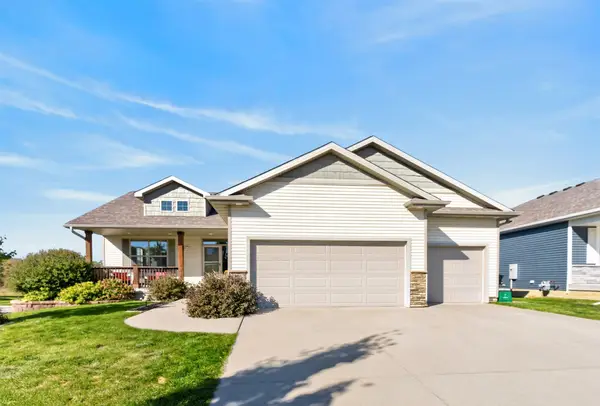 $475,000Active4 beds 3 baths1,668 sq. ft.
2502 E 47th Street, Des Moines, IA 50317
MLS# 750846Listed by: PENNIE CARROLL & ASSOCIATES - New
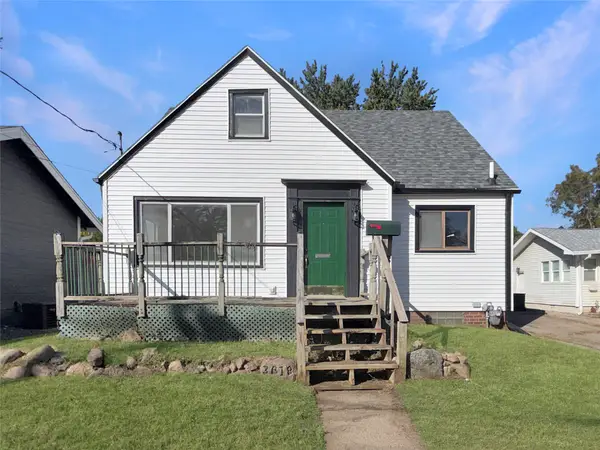 $149,900Active3 beds 1 baths1,369 sq. ft.
3618 Wright Street, Des Moines, IA 50316
MLS# 750835Listed by: REAL BROKER, LLC - New
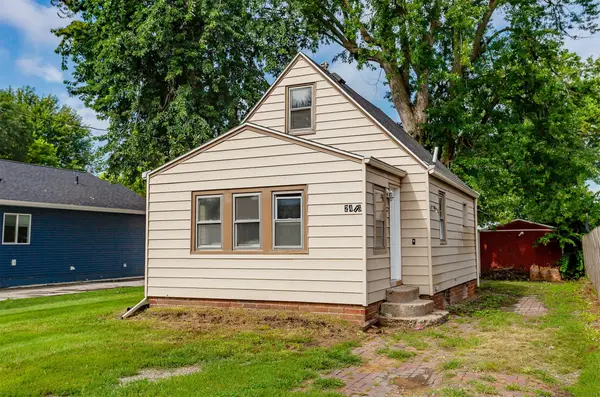 $132,000Active1 beds 1 baths807 sq. ft.
2416 E 38th Court, Des Moines, IA 50317
MLS# 750344Listed by: RE/MAX REAL ESTATE CENTER - New
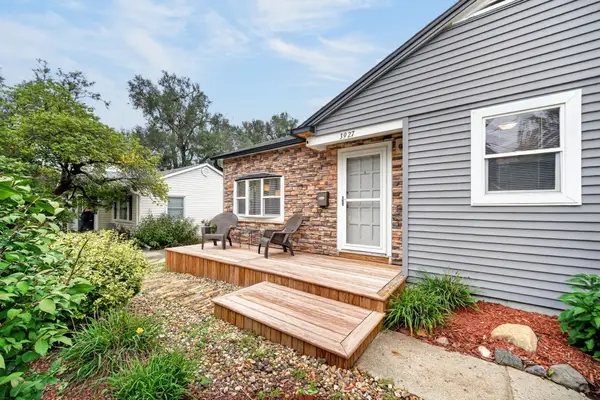 $249,000Active3 beds 2 baths1,074 sq. ft.
3927 36th Street, Des Moines, IA 50310
MLS# 750800Listed by: RE/MAX CONCEPTS - New
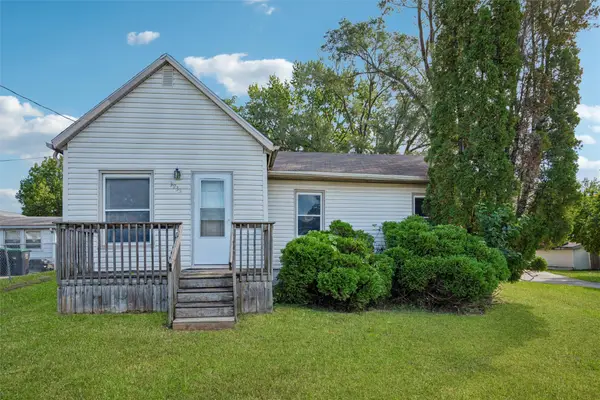 $125,000Active2 beds 1 baths1,002 sq. ft.
3933 E 27th Street, Des Moines, IA 50317
MLS# 750804Listed by: REALTY ONE GROUP IMPACT - New
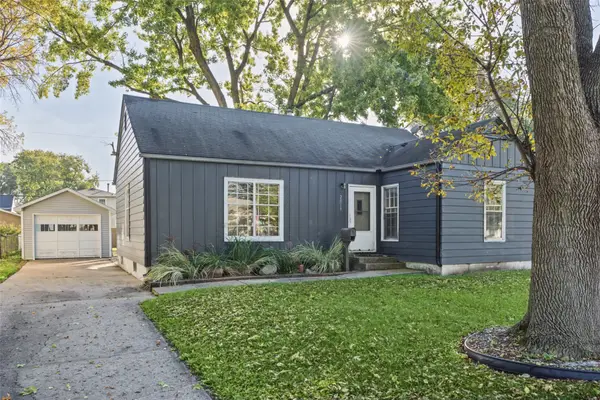 $199,000Active2 beds 1 baths1,317 sq. ft.
2019 56th Street, Des Moines, IA 50310
MLS# 750511Listed by: KELLER WILLIAMS REALTY GDM - New
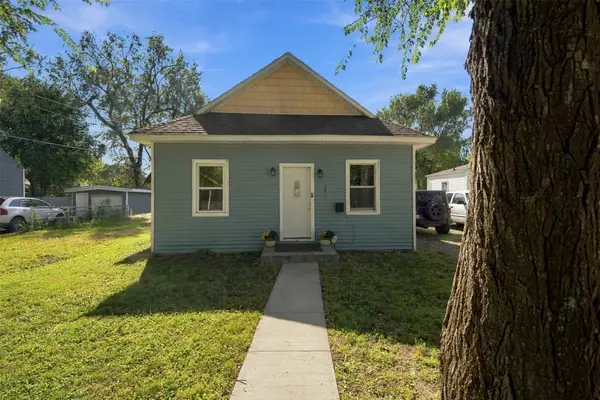 $99,900Active2 beds 1 baths576 sq. ft.
2409 Lyon Street, Des Moines, IA 50317
MLS# 750786Listed by: RE/MAX CONCEPTS - New
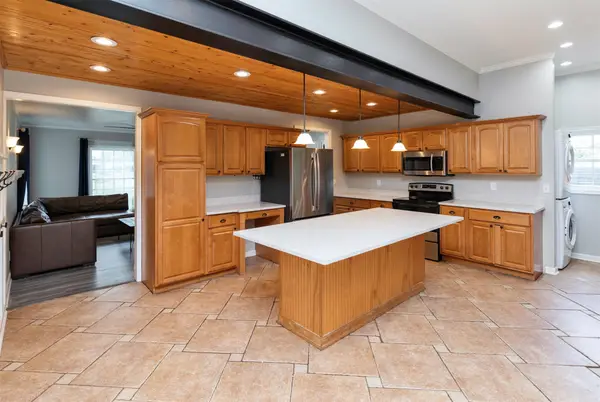 $299,900Active3 beds 3 baths1,920 sq. ft.
6105 Walnut Hill Drive, Des Moines, IA 50312
MLS# 750787Listed by: RE/MAX PRECISION - Open Sun, 1:30 to 3:30pmNew
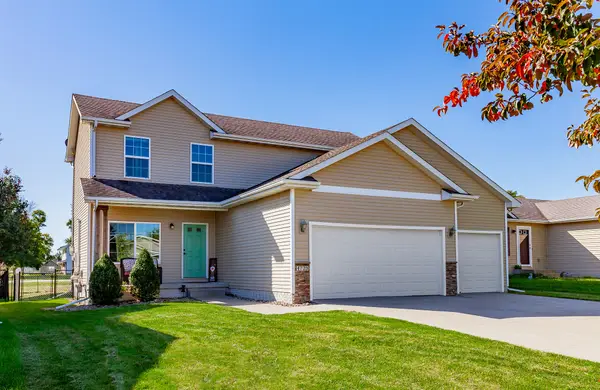 $320,000Active4 beds 3 baths1,655 sq. ft.
4725 E Valdez Drive, Des Moines, IA 50317
MLS# 750640Listed by: KELLER WILLIAMS REALTY GDM


Protect your home and budget from life's surprises with an Assurant Home Warranty, backed by a partner that supports you through every step of homeownership. Explore Plans.
© 2026 Better Homes and Gardens Real Estate LLC. An Anywhere Real Estate company. All rights reserved. Better Homes and Gardens® Real Estate is a registered trademark owned by Meredith Operations Corporation, licensed to Better Homes and Gardens Real Estate LLC and used with permission. Better Homes and Gardens Real Estate LLC fully supports the principles of the Fair Housing Act and the Equal Opportunity Act. Listing information is deemed reliable but is not guaranteed accurate.
Each office is independently owned and operated.
Any services or products provided by third parties are not provided by, affiliated with or related to Better Homes and Gardens Real Estate LLC, or its affiliated companies.