
520 E Thornton Avenue, Des Moines, IA 50315
Local realty services provided by:Better Homes and Gardens Real Estate Innovations
520 E Thornton Avenue,Des Moines, IA 50315
$220,000
- 4 Beds
- 2 Baths
- 922 sq. ft.
- Single family
- Pending
Listed by: mariah meek, angela meek
Office: re/max concepts
MLS#:744839
Source:IA_DMAAR
Price summary
- Price:$220,000
- Price per sq. ft.:$238.61
About this home
Welcome home to this well maintained split foyer situated on a spacious 0.44 acre lot! The bright living room welcomes you with an oversized picture window that fills the space with natural light. The updated kitchen features white soft close cabinetry, marble tile flooring and stainless steel appliances. The main level offers two bedrooms and a beautifully updated full bathroom with a tiled shower. The finished lower level provides additional living space with a family room, two more bedrooms and a convenient half bathroom, offering flexibility for guests, a home office, or hobbies. Step outside to the back porch overlooking the expansive, partially fenced backyard. With nearly half an acre of flat yard, there's plenty of room to entertain, garden, play or simply enjoy the outdoors. Combining updated finishes, functional living space and a large lot, this home is ready for its next owner! Located in an eligible NFC area, qualified buyers may receive up to $15,000 in financial assistance, making homeownership even more affordable....
Contact an agent
Home facts
- Year built:1971
- Listing ID #:744839
- Added:1 day(s) ago
- Updated:July 10, 2026 at 11:58 PM
Rooms and interior
- Bedrooms:4
- Total bathrooms:2
- Full bathrooms:1
- Kitchen Description:Dishwasher, Microwave, Refrigerator, Stove
- Basement:Yes
- Basement Description:Finished
- Living area:922 sq. ft.
Heating and cooling
- Cooling:Central Air
- Heating:Forced Air, Gas, Natural Gas
- Central air:Yes
Structure and exterior
- Roof:Asphalt, Shingle
- Year built:1971
- Building area:922 sq. ft.
- Lot area:0.42 Acres
- Lot Features:Rectangular Lot
- Architectural Style:Split Foyer
- Construction Materials:Vinyl Siding
- Foundation Description:Block
- Levels:Multi/Split
Utilities
- Water:Public
- Sewer:Public Sewer
Finances and disclosures
- Price:$220,000
- Price per sq. ft.:$238.61
- Tax amount:$3,801
Features and amenities
- Appliances:Dishwasher, Dryer, Microwave, Refrigerator, Stove, Washer
- Laundry features:Dryer, Washer
New listings near 520 E Thornton Avenue
- New
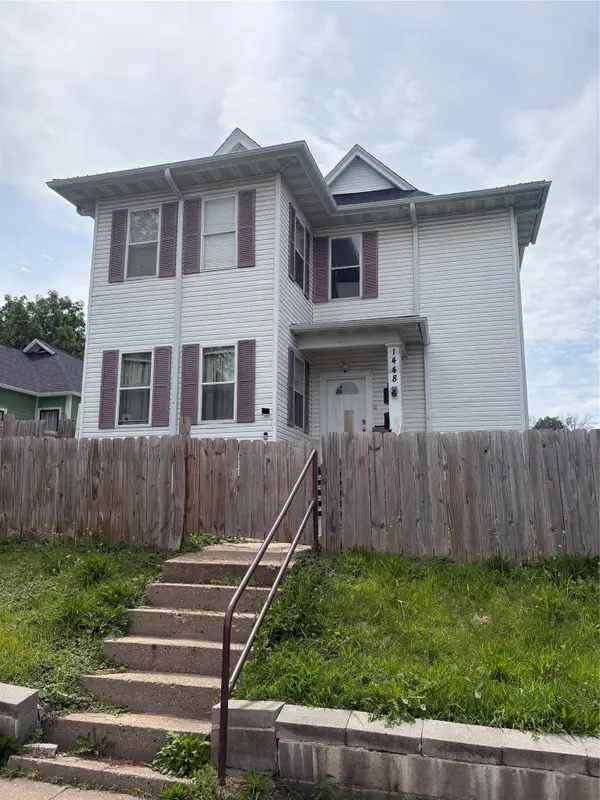 $119,000Active5 beds 2 baths2,842 sq. ft.
1448 8th Street #1, Des Moines, IA 50314
MLS# 744780Listed by: REALTY ONE GROUP IMPACT - New
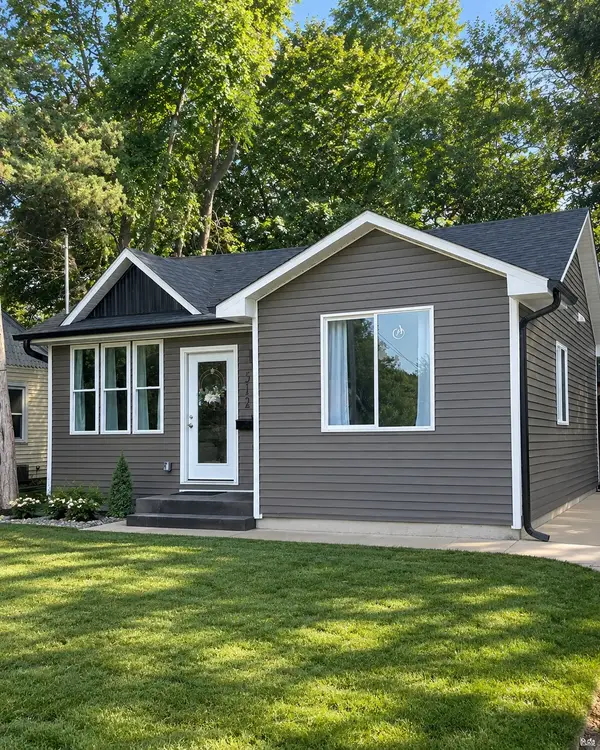 $209,900Active3 beds 1 baths723 sq. ft.
512 Morton Avenue, Des Moines, IA 50313
MLS# 744962Listed by: IOWA REALTY BEAVERDALE - New
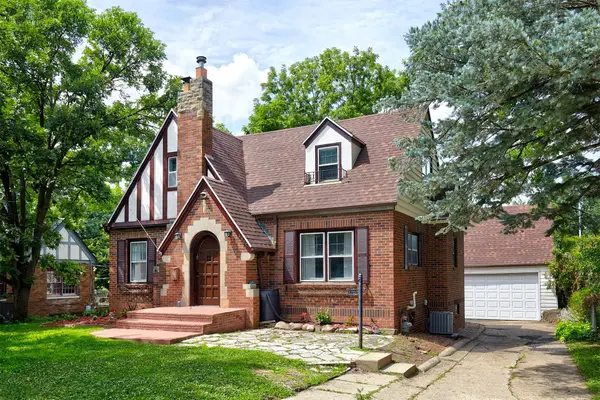 $324,900Active3 beds 2 baths1,597 sq. ft.
4805 Pleasant Street, Des Moines, IA 50312
MLS# 744930Listed by: RE/MAX PRECISION - New
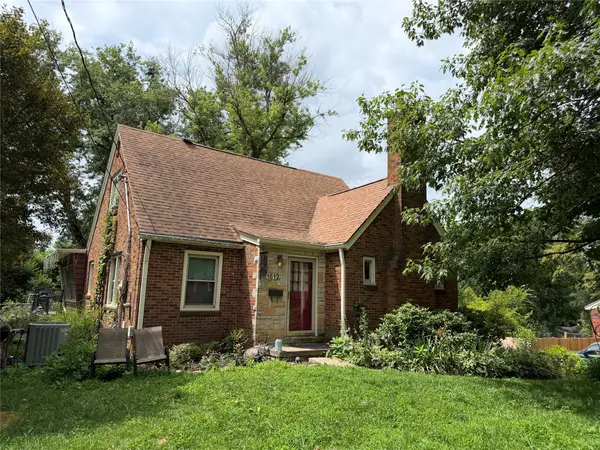 $299,900Active3 beds 2 baths1,754 sq. ft.
1612 Highview Drive, Des Moines, IA 50315
MLS# 744934Listed by: ZEALTY HOME ADVISORS - Open Sun, 2 to 4pmNew
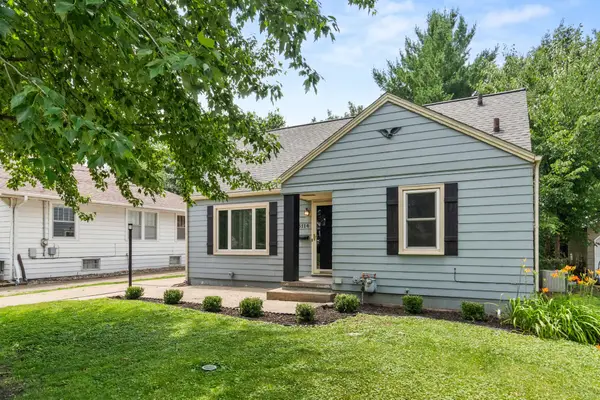 $234,900Active3 beds 2 baths1,242 sq. ft.
3114 48th Place, Des Moines, IA 50310
MLS# 744938Listed by: RE/MAX PRECISION - New
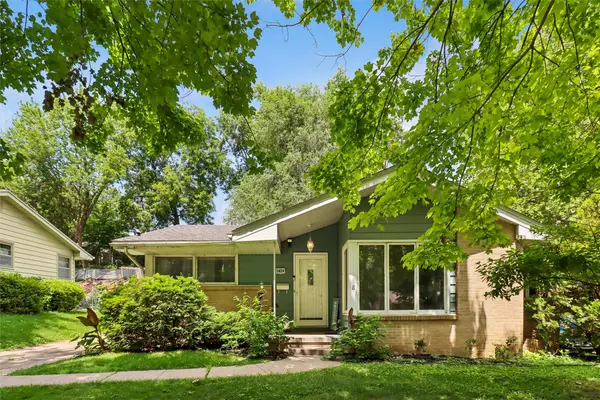 $239,900Active3 beds 2 baths1,034 sq. ft.
2829 Bennett Avenue, Des Moines, IA 50310
MLS# 744952Listed by: IOWA REALTY BEAVERDALE - New
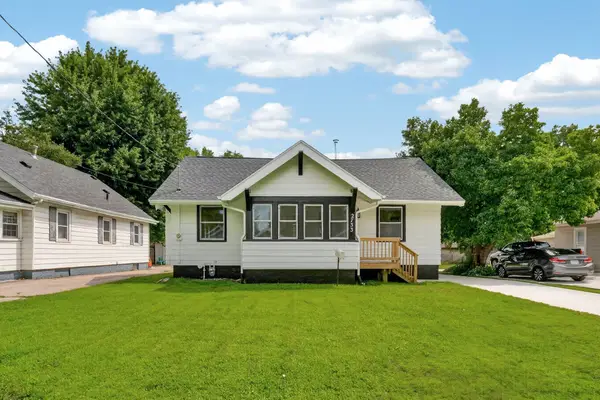 $199,000Active2 beds 1 baths810 sq. ft.
2733 E Grand Avenue, Des Moines, IA 50317
MLS# 744956Listed by: RE/MAX PRECISION - Open Sun, 1 to 3pmNew
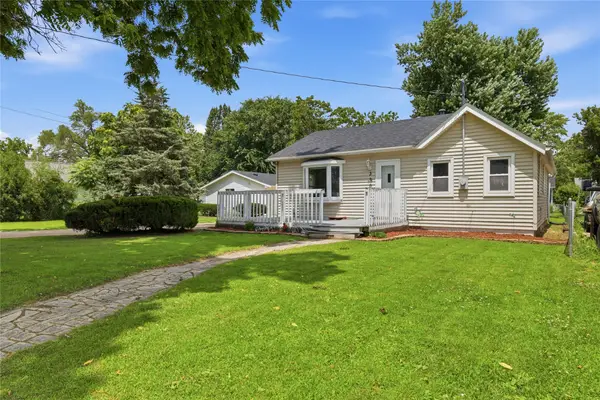 $212,000Active2 beds 1 baths888 sq. ft.
320 E Diehl Avenue, Des Moines, IA 50315
MLS# 744496Listed by: LPT REALTY, LLC - New
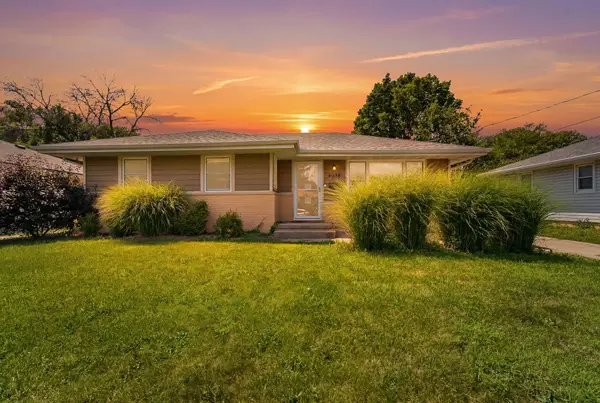 $265,000Active3 beds 2 baths1,124 sq. ft.
4032 Manor Lane, Des Moines, IA 50310
MLS# 744786Listed by: RE/MAX RESULTS - New
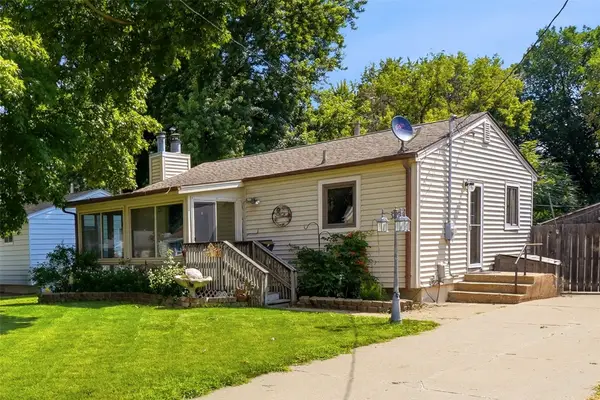 $168,500Active1 beds 1 baths675 sq. ft.
1309 E 28th Street, Des Moines, IA 50317
MLS# 744891Listed by: CENTURY 21 SIGNATURE


Protect your home and budget from life's surprises with an Assurant Home Warranty, backed by a partner that supports you through every step of homeownership. Explore Plans.
© 2026 Better Homes and Gardens Real Estate LLC. An Anywhere Real Estate company. All rights reserved. Better Homes and Gardens® Real Estate is a registered trademark owned by Meredith Operations Corporation, licensed to Better Homes and Gardens Real Estate LLC and used with permission. Better Homes and Gardens Real Estate LLC fully supports the principles of the Fair Housing Act and the Equal Opportunity Act. Listing information is deemed reliable but is not guaranteed accurate.
Each office is independently owned and operated.
Any services or products provided by third parties are not provided by, affiliated with or related to Better Homes and Gardens Real Estate LLC, or its affiliated companies.