
5652 Brook View Avenue, Des Moines, IA 50317
Local realty services provided by:Better Homes and Gardens Real Estate Innovations
Listed by: shawntel cooney, shawn cooney
Office: iowa realty south
MLS#:746367
Source:IA_DMAAR
Price summary
- Price:$399,000
- Price per sq. ft.:$303.19
About this home
Why wait to build when you can move right into this beautifully maintained home that’s not even two years old? This spacious ranch offers over 2,000 finished square feet with 4 bedrooms, 3 bathrooms, and a 3-car attached garage. The open-concept design is filled with natural light and features a striking electric fireplace with a custom accent wall. The kitchen is beautifully appointed with quartz countertops, a large center island, stainless steel appliances, tile backsplash, pantry, and abundant cabinet space. The primary suite includes a walk-in closet, dual vanity, and private bath. Two additional bedrooms, a full bath, and convenient main-floor laundry complete the main level. The finished daylight lower level adds a spacious family room, fourth bedroom, full bath, and generous storage. Step outside to enjoy the fully fenced backyard and deck—perfect for kids, pets, entertaining, or relaxing evenings. With landscaping and fencing already completed, you can enjoy the benefits of a nearly new home without the added expense, time, or hassle of new construction. Conveniently located with quick access to Altoona, Pleasant Hill, shopping, dining, parks, and major highways. This move-in-ready home offers modern style, functional living space, and exceptional value. Schedule your private showing today!...
Contact an agent
Home facts
- Year built:2024
- Listing ID #:746367
- Added:50 day(s) ago
- Updated:September 19, 2026 at 03:07 PM
Rooms and interior
- Bedrooms:4
- Total bathrooms:3
- Full bathrooms:2
- Basement:Yes
- Basement Description:Finished
- Living area:1,316 sq. ft.
Heating and cooling
- Cooling:Central Air
- Heating:Forced Air, Gas, Natural Gas
- Central air:Yes
Structure and exterior
- Roof:Asphalt, Shingle
- Year built:2024
- Building area:1,316 sq. ft.
- Lot area:0.26 Acres
- Lot Features:Irregular Lot
- Architectural Style:Ranch
- Construction Materials:Vinyl Siding
- Exterior Features:Deck
- Foundation Description:Block, Poured
Utilities
- Water:Public
- Sewer:Public Sewer
Finances and disclosures
- Price:$399,000
- Price per sq. ft.:$303.19
- Tax amount:$7,114
Parking
- Parking description:Attached, Garage, Three Car Garage
- Garage:Yes
- Garage spaces:3
New listings near 5652 Brook View Avenue
- New
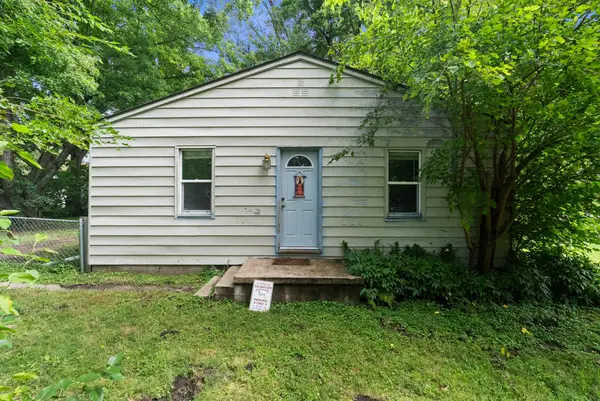 $130,000Active2 beds 1 baths840 sq. ft.
2825 E 37th Street, Des Moines, IA 50317
MLS# 749635Listed by: RE/MAX CONCEPTS - Open Sat, 12 to 2pmNew
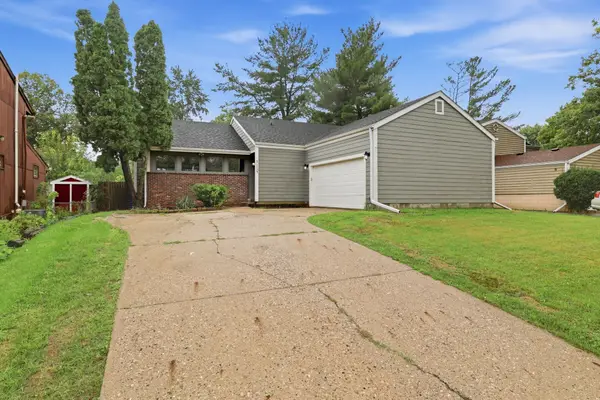 $350,000Active5 beds 3 baths1,450 sq. ft.
5114 Twana Drive, Des Moines, IA 50310
MLS# 749523Listed by: KELLER WILLIAMS REALTY GDM - New
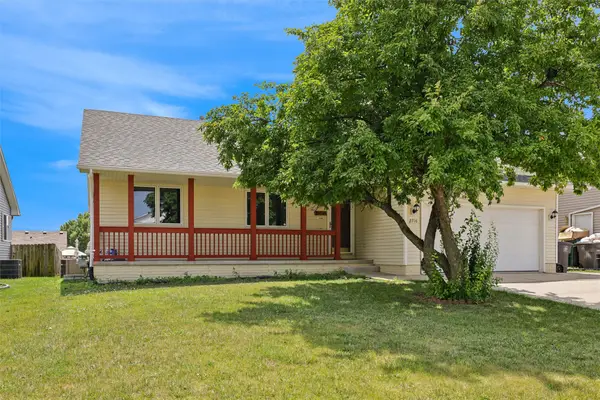 $250,000Active3 beds 2 baths1,326 sq. ft.
2716 River Ridge Road, Des Moines, IA 50320
MLS# 749613Listed by: REALTY ONE GROUP IMPACT - New
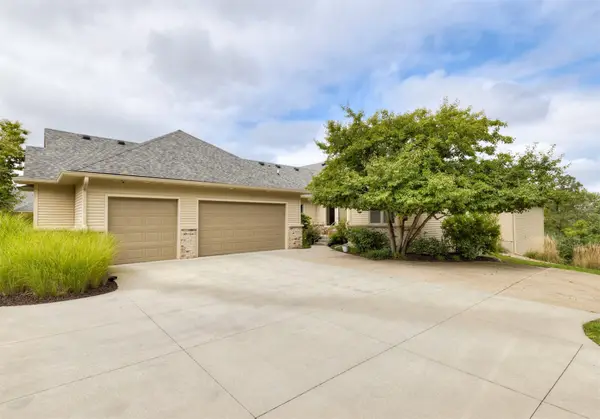 $609,900Active3 beds 3 baths2,263 sq. ft.
2833 SW 30th Street, Des Moines, IA 50321
MLS# 749631Listed by: RE/MAX CONCEPTS - New
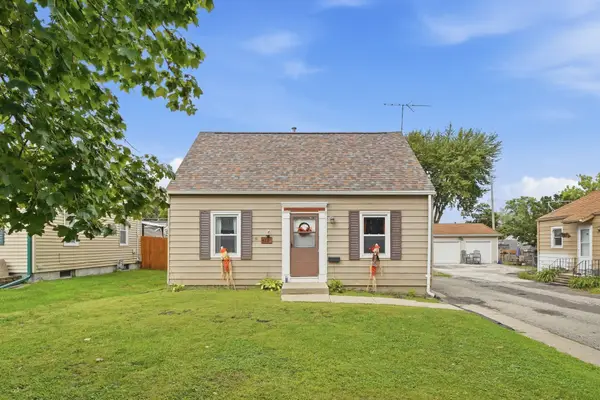 $220,000Active3 beds 1 baths907 sq. ft.
4130 Oxford Street, Des Moines, IA 50313
MLS# 749485Listed by: RE/MAX REVOLUTION - New
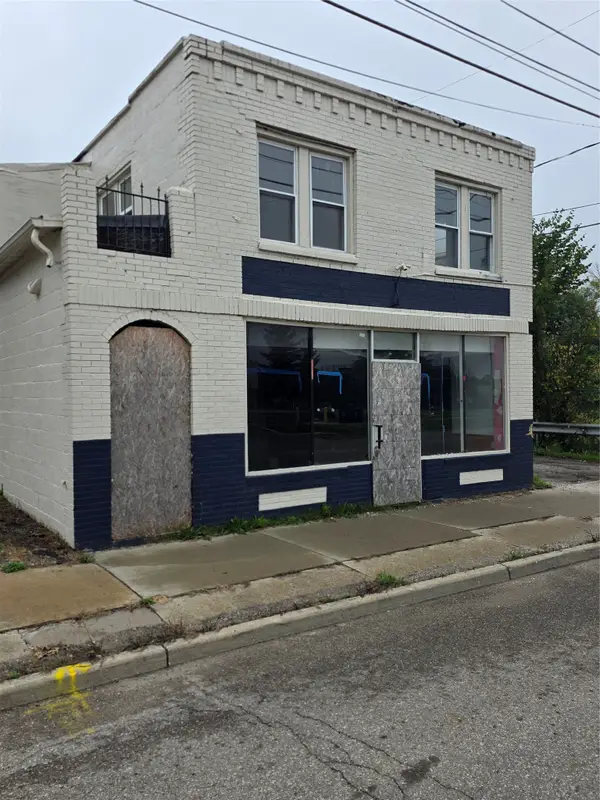 $200,000Active-- beds -- baths7,238 sq. ft.
2312 Forest Avenue, Des Moines, IA 50311
MLS# 749583Listed by: EXIT REALTY & ASSOCIATES - New
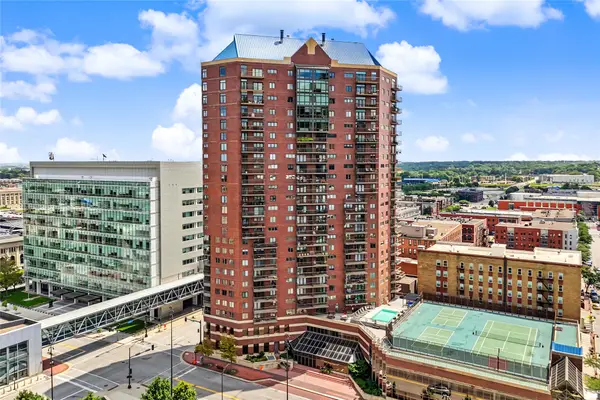 $143,000Active1 beds 1 baths680 sq. ft.
300 Walnut Street #706, Des Moines, IA 50309
MLS# 749600Listed by: WEICHERT, MILLER & CLARK - New
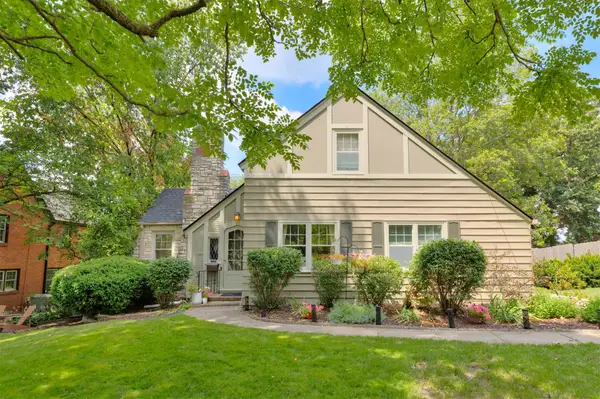 $495,000Active5 beds 3 baths1,755 sq. ft.
5621 Harwood Drive, Des Moines, IA 50312
MLS# 749604Listed by: RE/MAX CONCEPTS - New
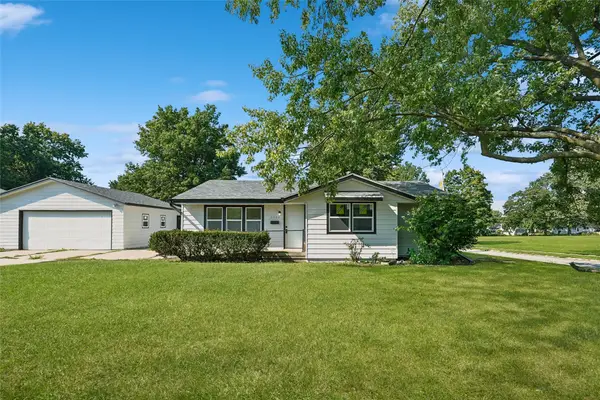 $279,900Active4 beds 3 baths1,032 sq. ft.
2928 E 40th Street, Des Moines, IA 50317
MLS# 749615Listed by: IOWA REALTY BEAVERDALE - New
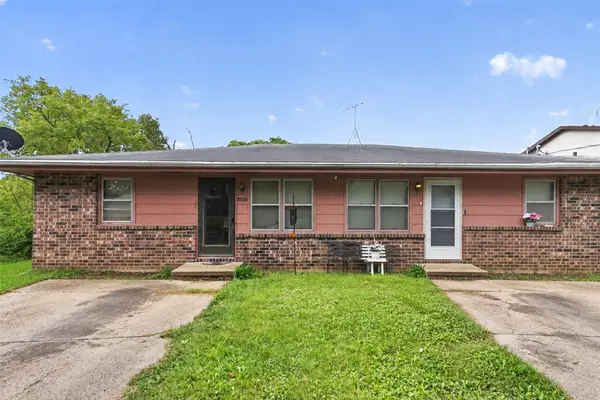 $240,000Active4 beds 2 baths1,536 sq. ft.
3920-3922 E 38th Street, Des Moines, IA 50317
MLS# 749497Listed by: PENNIE CARROLL & ASSOCIATES


Protect your home and budget from life's surprises with an Assurant Home Warranty, backed by a partner that supports you through every step of homeownership. Explore Plans.
© 2026 Better Homes and Gardens Real Estate LLC. An Anywhere Real Estate company. All rights reserved. Better Homes and Gardens® Real Estate is a registered trademark owned by Meredith Operations Corporation, licensed to Better Homes and Gardens Real Estate LLC and used with permission. Better Homes and Gardens Real Estate LLC fully supports the principles of the Fair Housing Act and the Equal Opportunity Act. Listing information is deemed reliable but is not guaranteed accurate.
Each office is independently owned and operated.
Any services or products provided by third parties are not provided by, affiliated with or related to Better Homes and Gardens Real Estate LLC, or its affiliated companies.