
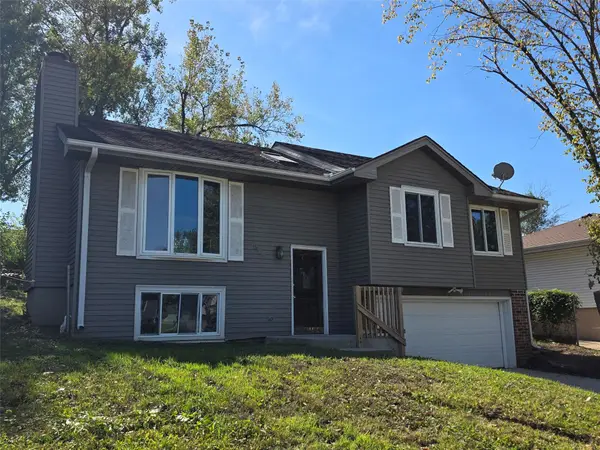
5713 SE 25th Street, Des Moines, IA 50320
Local realty services provided by:Better Homes and Gardens Real Estate Innovations
5713 SE 25th Street,Des Moines, IA 50320
$369,900
- 4 Beds
- 3 Baths
- 1,552 sq. ft.
- Single family
- Active
Listed by: joseph g. henry
Office: iowa realty south
MLS#:751235
Source:IA_DMAAR
Price summary
- Price:$369,900
- Price per sq. ft.:$238.34
About this home
Spacious ranch home at Easter Lake with 4 bedrooms, 3 baths, vaulted ceilings, hardwood floors, a fireplace, an open living room - kitchen plan, main-floor laundry, and a deck overlooking a tree-lined, currently underdeveloped 12-acre area. A Hardwood entry opens into the living room, with vaulted ceilings and a cozy fireplace. The kitchen is loaded with cabinets and granite counters, and all appliances stay. The primary suite has its own private bath, and the hall bath features a walk-in tub. The finished walkout lower level is spacious: a huge family room, a large bedroom with daylight windows, a hug full bath, storage, and a small workshop for tinkering. Step out to the concrete patio and a flat yard. The yard has an in-ground sprinkler system on its own separate water meter. The garage has one tandem-depth stall and one standard stall, with room for extra vehicles, a boat, or a workbench.
Contact an agent
Home facts
- Year built:2005
- Listing ID #:751235
- Added:1 day(s) ago
- Updated:October 14, 2026 at 07:48 PM
Rooms and interior
- Bedrooms:4
- Total bathrooms:3
- Full bathrooms:2
- Flooring:Carpet, Hardwood, Tile, Vinyl
- Dining Description:Dining Area
- Kitchen Description:Dishwasher, Microwave, Refrigerator, Stove
- Basement:Yes
- Basement Description:Daylight, Finished, Walk Out Access
- Living area:1,552 sq. ft.
Heating and cooling
- Cooling:Central Air
- Heating:Forced Air, Gas, Natural Gas
- Central air:Yes
Structure and exterior
- Roof:Asphalt, Shingle
- Year built:2005
- Building area:1,552 sq. ft.
- Lot area:0.24 Acres
- Lot Features:Rectangular Lot
- Architectural Style:Ranch
- Construction Materials:Brick, Vinyl Siding
- Exterior Features:Deck
- Foundation Description:Poured
Utilities
- Water:Public
- Sewer:Public Sewer
Finances and disclosures
- Price:$369,900
- Price per sq. ft.:$238.34
- Tax amount:$6,400
Features and amenities
- Appliances:Dishwasher, Dryer, Microwave, Refrigerator, Stove, Washer
- Laundry features:Dryer, Main Level, Washer
- Amenities:Window Treatments
Parking
- Parking description:Attached, Garage, Tandem, Three Car Garage
- Garage:Yes
- Garage spaces:3
New listings near 5713 SE 25th Street
- New
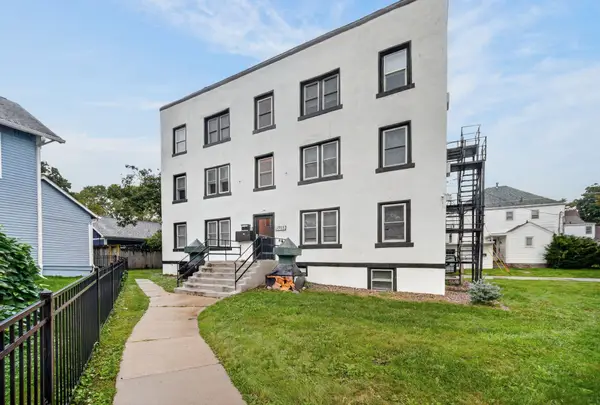 $565,000Active6 beds 6 baths4,320 sq. ft.
2600 Cottage Grove Avenue, Des Moines, IA 50311
MLS# 750308Listed by: KELLER WILLIAMS REALTY GDM - New
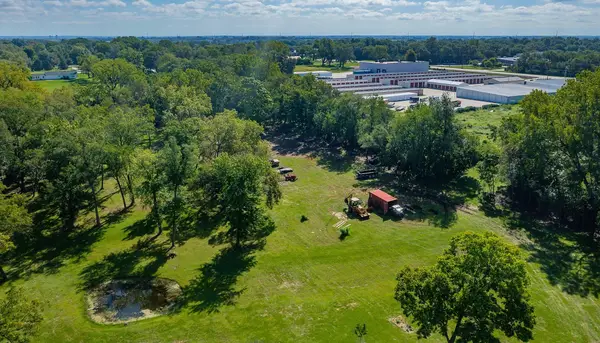 $200,000Active2.29 Acres
6165 SE 16th Court, Des Moines, IA 50320
MLS# 751228Listed by: LPT REALTY, LLC - New
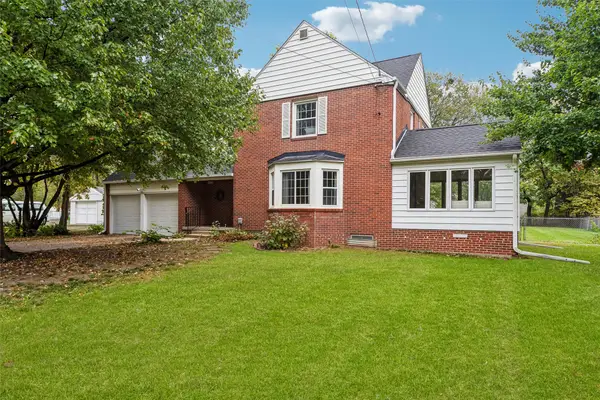 $319,900Active3 beds 2 baths1,650 sq. ft.
2741 51st Street, Des Moines, IA 50310
MLS# 751237Listed by: LPT REALTY, LLC - New
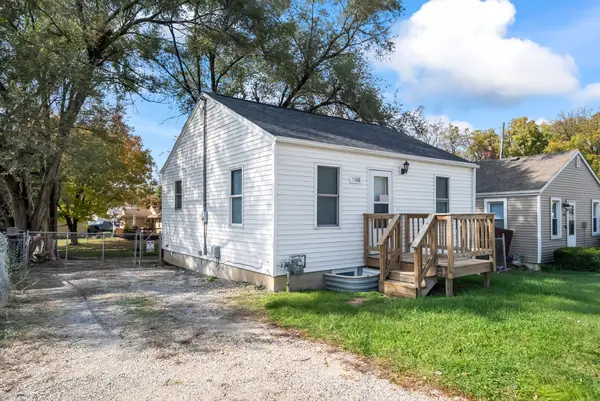 $150,000Active2 beds 2 baths576 sq. ft.
5108 SW 9th Street, Des Moines, IA 50315
MLS# 751241Listed by: RE/MAX CONCEPTS - New
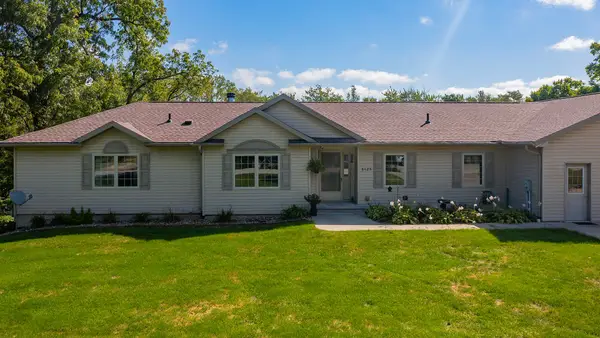 $515,000Active4 beds 3 baths1,790 sq. ft.
6125 SE 16th Court, Des Moines, IA 50320
MLS# 751244Listed by: LPT REALTY, LLC - New
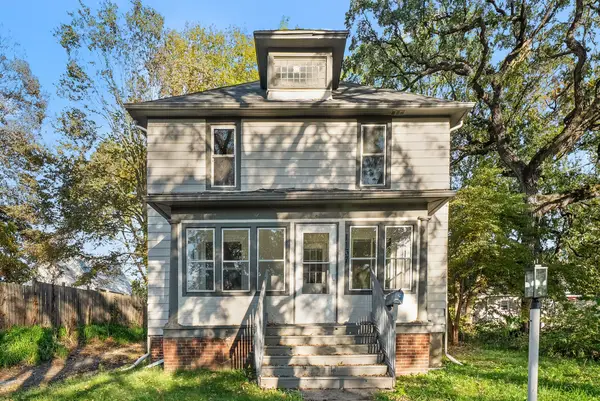 $189,900Active5 beds 2 baths1,680 sq. ft.
1137 14th Street, Des Moines, IA 50314
MLS# 751254Listed by: RE/MAX CONCEPTS - New
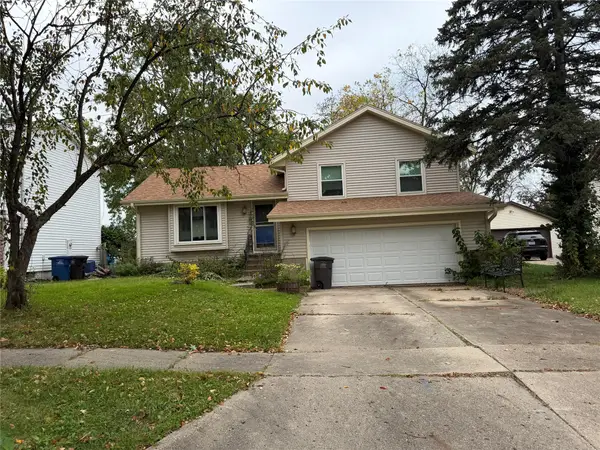 $200,000Active3 beds 2 baths990 sq. ft.
5220 SE 8th Street, Des Moines, IA 50315
MLS# 751225Listed by: IOWA REALTY MILLS CROSSING - New
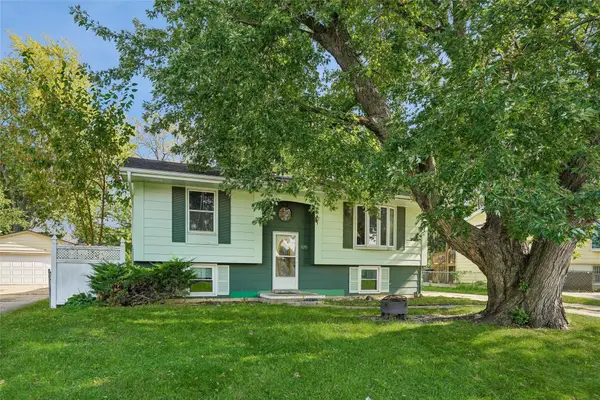 $214,900Active3 beds 2 baths1,213 sq. ft.
3201 Williams Street, Des Moines, IA 50317
MLS# 751238Listed by: RE/MAX PRECISION - New
 $189,900Active3 beds 2 baths1,000 sq. ft.
509 E Hackley Avenue, Des Moines, IA 50315
MLS# 751117Listed by: MCAFEE REALTY


Protect your home and budget from life's surprises with an Assurant Home Warranty, backed by a partner that supports you through every step of homeownership. Explore Plans.
© 2026 Better Homes and Gardens Real Estate LLC. An Anywhere Real Estate company. All rights reserved. Better Homes and Gardens® Real Estate is a registered trademark owned by Meredith Operations Corporation, licensed to Better Homes and Gardens Real Estate LLC and used with permission. Better Homes and Gardens Real Estate LLC fully supports the principles of the Fair Housing Act and the Equal Opportunity Act. Listing information is deemed reliable but is not guaranteed accurate.
Each office is independently owned and operated.
Any services or products provided by third parties are not provided by, affiliated with or related to Better Homes and Gardens Real Estate LLC, or its affiliated companies.