
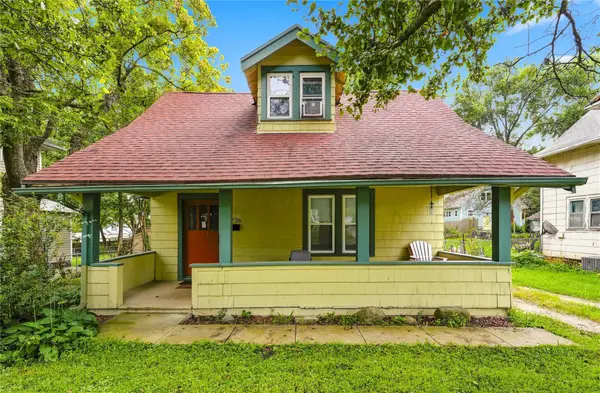
5936 SW 2nd Street, Des Moines, IA 50315
Local realty services provided by:Better Homes and Gardens Real Estate Innovations
5936 SW 2nd Street,Des Moines, IA 50315
$168,000
- 2 Beds
- 1 Baths
- 800 sq. ft.
- Single family
- Pending
Listed by: michele nyheim
Office: re/max concepts
MLS#:745331
Source:IA_DMAAR
Price summary
- Price:$168,000
- Price per sq. ft.:$210
About this home
Charm, character, and move-in-ready comfort. This 2-bedroom home has it all! Gleaming hardwood floors in the living room and 2 bedrooms...bonus feature in one bedroom, a lovely red cedar closet and carpet in the hallway. The updated bath (refreshed by Midwest Bath, with the rest beautifully finished by the seller) adds a modern touch, while the kitchen shines with Formica countertops, a stainless steel refrigerator, and a gas stove.
You can unwind in the bonus four-season porch/mudroom off the back, the perfect spot for morning coffee or evening relaxing. Nearly all windows have been replaced (just two original windows remain in back), and major big-ticket items are already done for you: roof & gutters replaced just 3 years ago, a new A/C unit, copper pipes updated to PVC in 2020, and a proactively waterproofed basement (no prior issues, just peace of mind). Did you get water in your basement the first week of July 2026, cause this house did not even with 9 inches of rain.
Step outside to a large backyard with endless possibilities. You have room to entertain, have a garden, or simply relax, plus a handy 8x10 shed for extra storage or your next project space.
This lovingly maintained home also comes with a 1-year First American Eagle Premier Home Warranty for added peace of mind. Don't miss your chance. Schedule your tour today!...
Contact an agent
Home facts
- Year built:1953
- Listing ID #:745331
- Added:35 day(s) ago
- Updated:August 21, 2026 at 07:42 AM
Rooms and interior
- Bedrooms:2
- Total bathrooms:1
- Full bathrooms:1
- Flooring:Carpet, Hardwood
- Kitchen Description:Refrigerator, Stove
- Basement:Yes
- Basement Description:Unfinished
- Living area:800 sq. ft.
Heating and cooling
- Cooling:Central Air
- Heating:Forced Air, Gas, Natural Gas
- Central air:Yes
Structure and exterior
- Roof:Asphalt, Shingle
- Year built:1953
- Building area:800 sq. ft.
- Lot area:0.16 Acres
- Lot Features:Rectangular Lot
- Architectural Style:Ranch
- Construction Materials:Metal Siding, Stone
- Exterior Features:Deck
- Foundation Description:Block
Utilities
- Water:Public
- Sewer:Public Sewer
Finances and disclosures
- Price:$168,000
- Price per sq. ft.:$210
- Tax amount:$2,578
Features and amenities
- Appliances:Dryer, Refrigerator, Stove, Washer
- Laundry features:Dryer, Washer
- Amenities:Storage
New listings near 5936 SW 2nd Street
- New
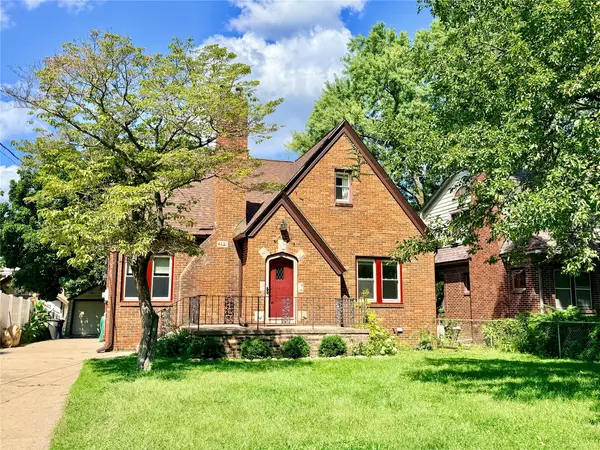 $340,000Active3 beds 3 baths1,619 sq. ft.
4221 Sheridan Avenue, Des Moines, IA 50310
MLS# 747569Listed by: NEXTHOME YOUR WAY - New
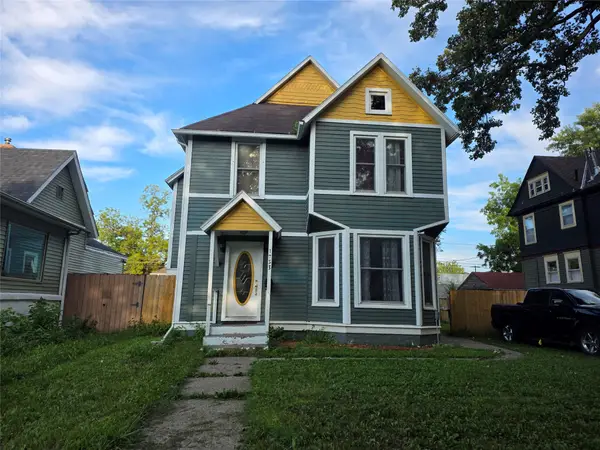 $255,000Active4 beds 3 baths1,802 sq. ft.
1733 7th Street, Des Moines, IA 50314
MLS# 747582Listed by: REALTY ONE GROUP IMPACT - New
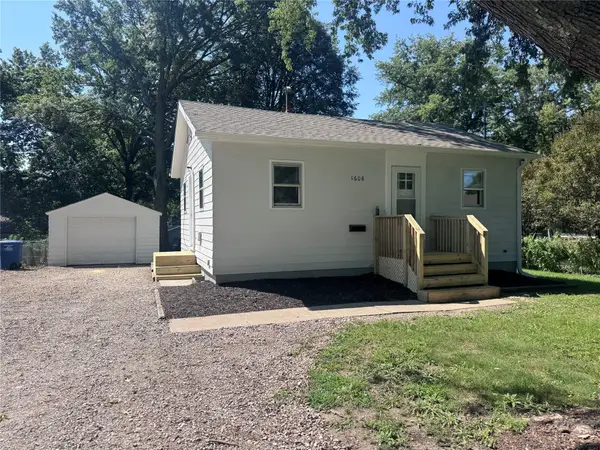 $179,900Active3 beds 1 baths648 sq. ft.
1608 Highview Drive, Des Moines, IA 50315
MLS# 747654Listed by: SPIRE REAL ESTATE - New
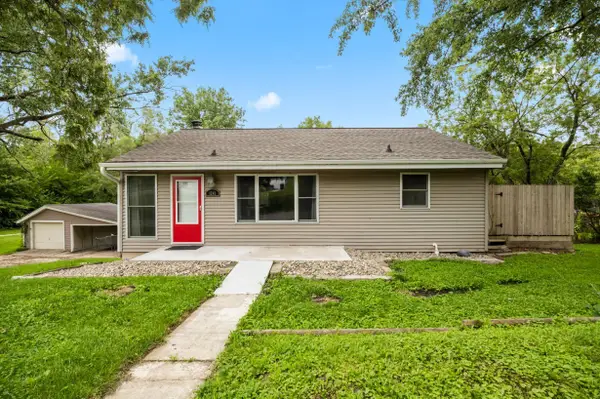 $235,000Active3 beds 2 baths1,008 sq. ft.
1241 Frazier Avenue, Des Moines, IA 50315
MLS# 747665Listed by: RE/MAX CONCEPTS - New
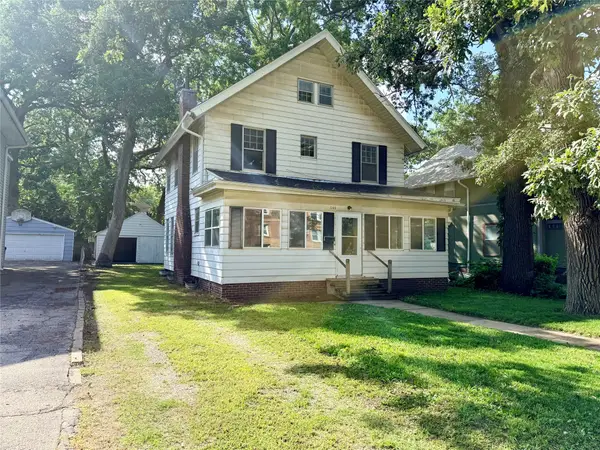 $145,000Active3 beds 2 baths1,527 sq. ft.
1144 35th Street, Des Moines, IA 50311
MLS# 747667Listed by: RE/MAX PRECISION - New
 $250,000Active4 beds 3 baths1,410 sq. ft.
1325 E Tiffin Avenue, Des Moines, IA 50316
MLS# 747670Listed by: RE/MAX CONCEPTS - New
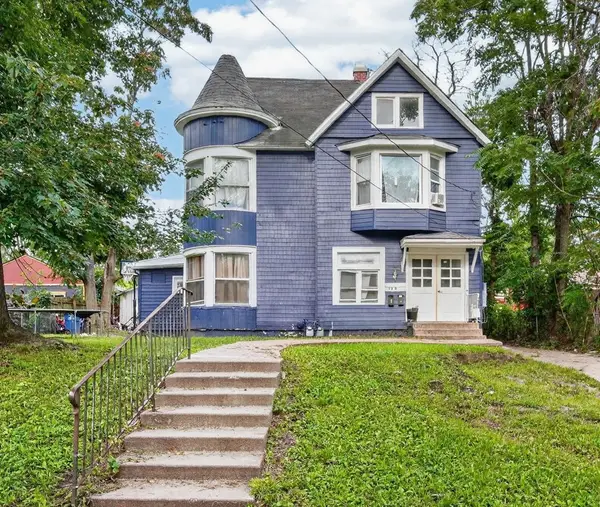 $250,000Active3 beds 2 baths2,504 sq. ft.
1250 9th Street, Des Moines, IA 50314
MLS# 747580Listed by: KELLER WILLIAMS REALTY GDM - New
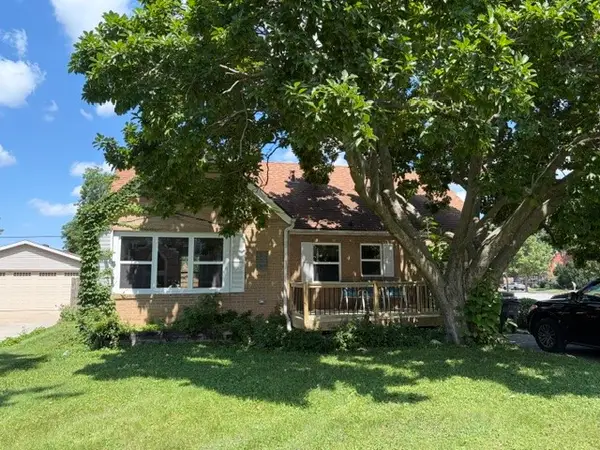 $319,900Active4 beds 2 baths1,495 sq. ft.
4111 Allison Avenue, Des Moines, IA 50310
MLS# 747643Listed by: REALTY ONE GROUP IMPACT - New
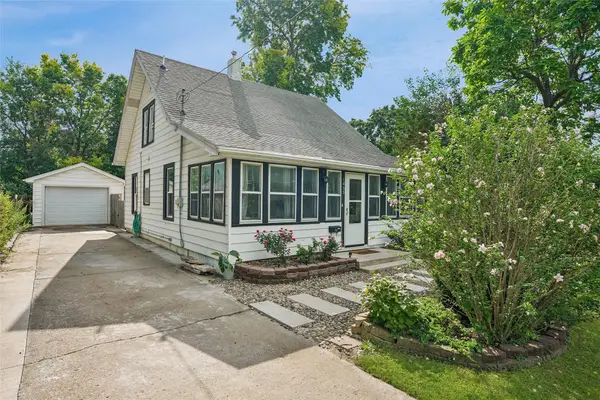 $290,000Active3 beds 2 baths1,236 sq. ft.
1035 58th Street, Des Moines, IA 50311
MLS# 747649Listed by: IOWA REALTY BEAVERDALE - New
 $152,500Active3 beds 1 baths879 sq. ft.
2736 College Avenue, Des Moines, IA 50311
MLS# 747451Listed by: CENTURY 21 SIGNATURE


Protect your home and budget from life's surprises with an Assurant Home Warranty, backed by a partner that supports you through every step of homeownership. Explore Plans.
© 2026 Better Homes and Gardens Real Estate LLC. An Anywhere Real Estate company. All rights reserved. Better Homes and Gardens® Real Estate is a registered trademark owned by Meredith Operations Corporation, licensed to Better Homes and Gardens Real Estate LLC and used with permission. Better Homes and Gardens Real Estate LLC fully supports the principles of the Fair Housing Act and the Equal Opportunity Act. Listing information is deemed reliable but is not guaranteed accurate.
Each office is independently owned and operated.
Any services or products provided by third parties are not provided by, affiliated with or related to Better Homes and Gardens Real Estate LLC, or its affiliated companies.