
6001 Creston Avenue #7, Des Moines, IA 50321
Local realty services provided by:Better Homes and Gardens Real Estate Innovations
6001 Creston Avenue #7,Des Moines, IA 50321
$154,500
- 2 Beds
- 3 Baths
- 1,140 sq. ft.
- Condominium
- Pending
Listed by: pennie carroll, karri stratton
Office: pennie carroll & associates
MLS#:747189
Source:IA_DMAAR
Price summary
- Price:$154,500
- Price per sq. ft.:$135.53
- Monthly HOA dues:$450
About this home
Beautifully updated condo in a quiet neighborhood just minutes from downtown! This home features several upgrades throughout, including a stunning new kitchen, newer appliances, beautifully updated bathrooms, upgraded lighting, and new carpet. Enjoy the convenience of an attached garage, comfortable living spaces, and a great location near downtown amenities. Move-in ready and a must-see!
Contact an agent
Home facts
- Year built:1995
- Listing ID #:747189
- Added:52 day(s) ago
- Updated:October 09, 2026 at 08:57 AM
Rooms and interior
- Bedrooms:2
- Total bathrooms:3
- Full bathrooms:2
- Half bathrooms:1
- Flooring:Carpet, Laminate
- Kitchen Description:Dishwasher, Microwave, Refrigerator, Stove
- Basement:Yes
- Basement Description:Partially Finished
- Living area:1,140 sq. ft.
Heating and cooling
- Cooling:Central Air
- Heating:Forced Air, Gas, Natural Gas
- Central air:Yes
Structure and exterior
- Roof:Asphalt, Shingle
- Year built:1995
- Building area:1,140 sq. ft.
- Construction Materials:Brick
- Exterior Features:Open, Patio
- Foundation Description:Poured
Utilities
- Water:Public
- Sewer:Public Sewer
Finances and disclosures
- Price:$154,500
- Price per sq. ft.:$135.53
- Tax amount:$2,744
Features and amenities
- Appliances:Dishwasher, Dryer, Microwave, Refrigerator, Stove, Washer
- Laundry features:Dryer, Upper Level, Washer
- Amenities:Smoke Detectors
Parking
- Parking description:Attached, Garage, One Car Garage
- Garage:Yes
- Garage spaces:1
New listings near 6001 Creston Avenue #7
- New
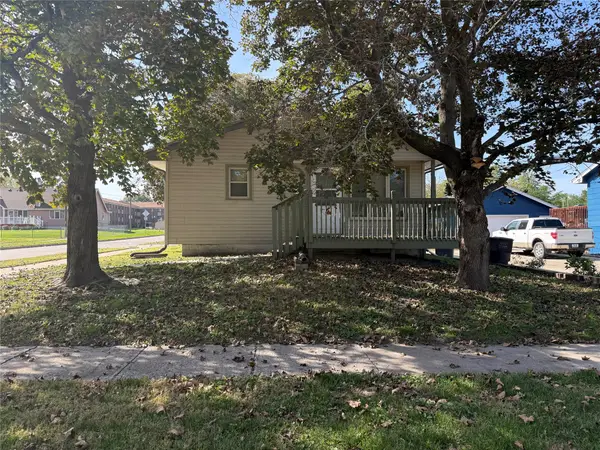 $225,000Active3 beds 1 baths873 sq. ft.
1400 E 18th Street, Des Moines, IA 50316
MLS# 750850Listed by: PLATINUM REALTY LLC - New
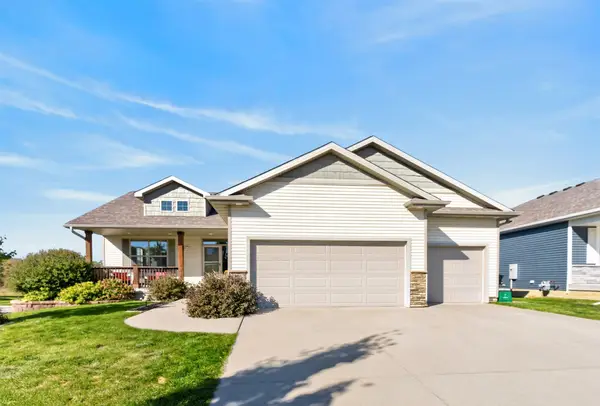 $475,000Active4 beds 3 baths1,668 sq. ft.
2502 E 47th Street, Des Moines, IA 50317
MLS# 750846Listed by: PENNIE CARROLL & ASSOCIATES - New
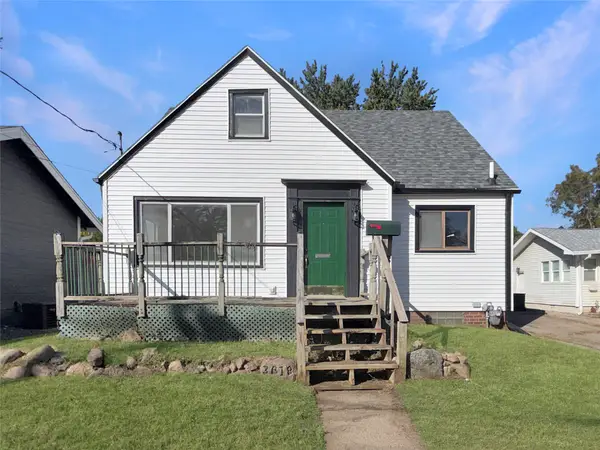 $149,900Active3 beds 1 baths1,369 sq. ft.
3618 Wright Street, Des Moines, IA 50316
MLS# 750835Listed by: REAL BROKER, LLC - New
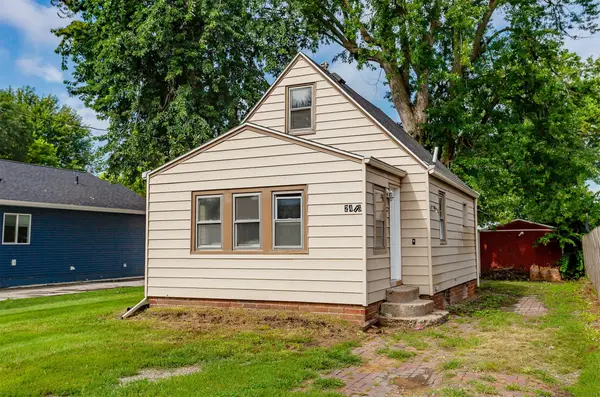 $132,000Active1 beds 1 baths807 sq. ft.
2416 E 38th Court, Des Moines, IA 50317
MLS# 750344Listed by: RE/MAX REAL ESTATE CENTER - New
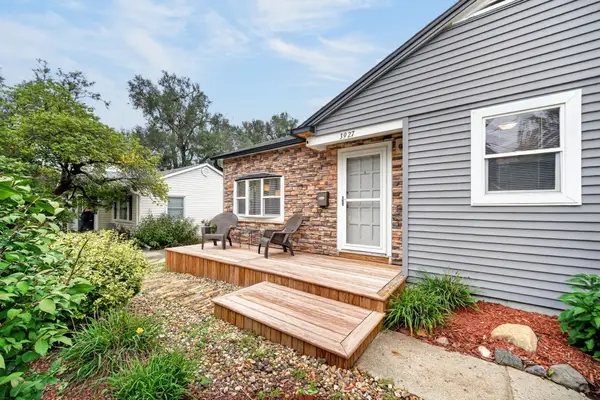 $249,000Active3 beds 2 baths1,074 sq. ft.
3927 36th Street, Des Moines, IA 50310
MLS# 750800Listed by: RE/MAX CONCEPTS - New
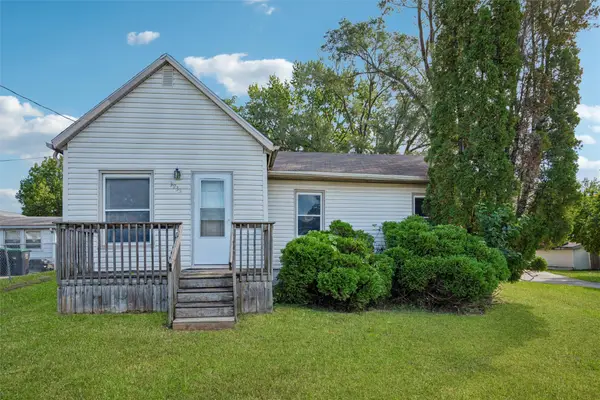 $125,000Active2 beds 1 baths1,002 sq. ft.
3933 E 27th Street, Des Moines, IA 50317
MLS# 750804Listed by: REALTY ONE GROUP IMPACT - New
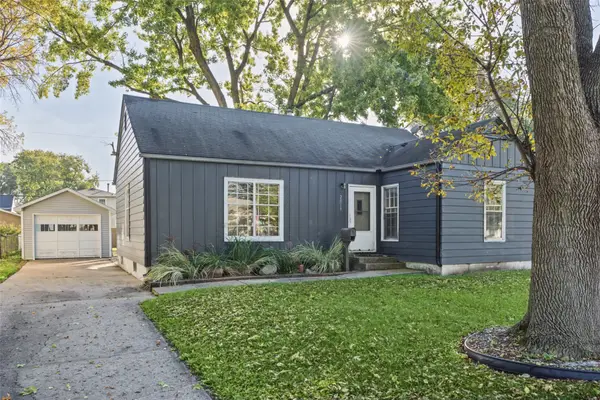 $199,000Active2 beds 1 baths1,317 sq. ft.
2019 56th Street, Des Moines, IA 50310
MLS# 750511Listed by: KELLER WILLIAMS REALTY GDM - New
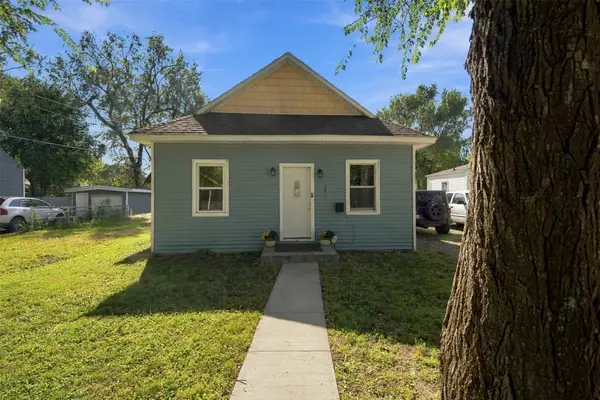 $99,900Active2 beds 1 baths576 sq. ft.
2409 Lyon Street, Des Moines, IA 50317
MLS# 750786Listed by: RE/MAX CONCEPTS - New
 $299,900Active3 beds 3 baths1,920 sq. ft.
6105 Walnut Hill Drive, Des Moines, IA 50312
MLS# 750787Listed by: RE/MAX PRECISION - Open Sun, 1:30 to 3:30pmNew
 $320,000Active4 beds 3 baths1,655 sq. ft.
4725 E Valdez Drive, Des Moines, IA 50317
MLS# 750640Listed by: KELLER WILLIAMS REALTY GDM


Protect your home and budget from life's surprises with an Assurant Home Warranty, backed by a partner that supports you through every step of homeownership. Explore Plans.
© 2026 Better Homes and Gardens Real Estate LLC. An Anywhere Real Estate company. All rights reserved. Better Homes and Gardens® Real Estate is a registered trademark owned by Meredith Operations Corporation, licensed to Better Homes and Gardens Real Estate LLC and used with permission. Better Homes and Gardens Real Estate LLC fully supports the principles of the Fair Housing Act and the Equal Opportunity Act. Listing information is deemed reliable but is not guaranteed accurate.
Each office is independently owned and operated.
Any services or products provided by third parties are not provided by, affiliated with or related to Better Homes and Gardens Real Estate LLC, or its affiliated companies.