
8753 SW 9th Street, Des Moines, IA 50320
Local realty services provided by:Better Homes and Gardens Real Estate Innovations
8753 SW 9th Street,Des Moines, IA 50320
$1,150,000
- 3 Beds
- 2 Baths
- 3,000 sq. ft.
- Single family
- Active
Listed by: angie standlee
Office: keller williams realty gdm
MLS#:745603
Source:IA_DMAAR
Price summary
- Price:$1,150,000
- Price per sq. ft.:$383.33
About this home
Embrace the ultimate acreage lifestyle on this expansive 11.78 acre property, offering incredible land value and versatility. Ideal for hobby farmers, livestock enthusiasts, or those seeking a private homestead, the vast grounds feature a 3 bed, 2-bath home and functional outbuildings. With pristine acreage to expand, build, or farm, this property offers rare land scale and freedom just minutes from city conveniences.
Contact an agent
Home facts
- Year built:1940
- Listing ID #:745603
- Added:92 day(s) ago
- Updated:October 21, 2026 at 03:49 PM
Rooms and interior
- Bedrooms:3
- Total bathrooms:2
- Full bathrooms:2
- Flooring:Carpet, Tile
- Dining Description:Dining Area
- Kitchen Description:Refrigerator, Stove
- Basement:Yes
- Basement Description:Unfinished
- Living area:3,000 sq. ft.
Heating and cooling
- Cooling:Central Air
- Central air:Yes
Structure and exterior
- Year built:1940
- Building area:3,000 sq. ft.
- Lot area:11.78 Acres
- Lot Features:Rectangular Lot
- Architectural Style:Ranch
- Construction Materials:Wood Siding
Utilities
- Sewer:Septic Tank
Finances and disclosures
- Price:$1,150,000
- Price per sq. ft.:$383.33
- Tax amount:$4,923
Features and amenities
- Appliances:Refrigerator, Stove
- Amenities:Window Treatments
Parking
- Parking description:Detached, Garage, One Car Garage, Two Car Garage
- Garage:Yes
- Garage spaces:5
New listings near 8753 SW 9th Street
- New
 $245,000Active3 beds 2 baths781 sq. ft.
1016 Titus Avenue, Des Moines, IA 50315
MLS# 751563Listed by: RE/MAX PRECISION - New
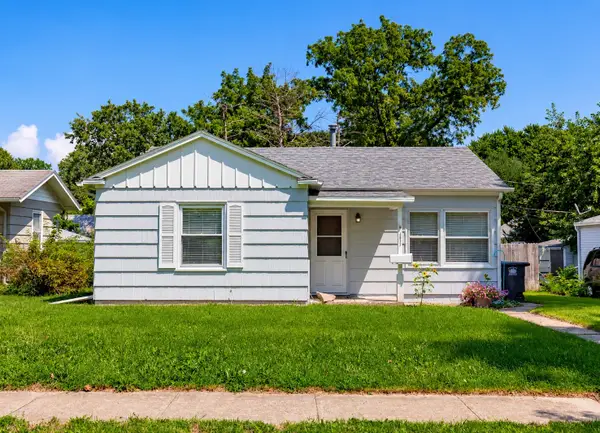 $152,500Active2 beds 1 baths834 sq. ft.
3817 14th Street, Des Moines, IA 50313
MLS# 751642Listed by: RE/MAX CONCEPTS - New
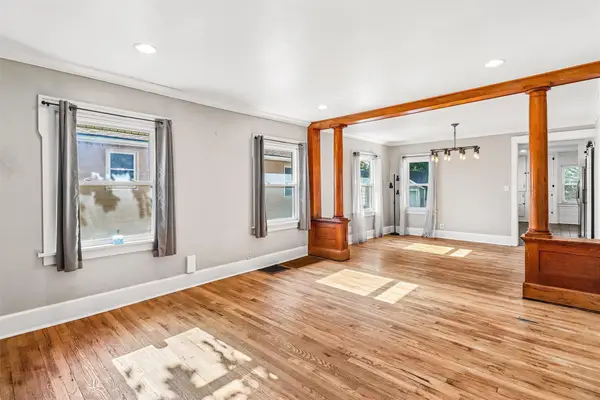 $250,000Active3 beds 3 baths1,366 sq. ft.
3007 Center Street, Des Moines, IA 50312
MLS# 751639Listed by: BOUTIQUE REAL ESTATE - Open Thu, 1 to 3pmNew
 $50,000Active3 beds 1 baths936 sq. ft.
328 E Edison Avenue, Des Moines, IA 50315
MLS# 751528Listed by: CHASE COLLECTIVE - Open Thu, 1 to 3pmNew
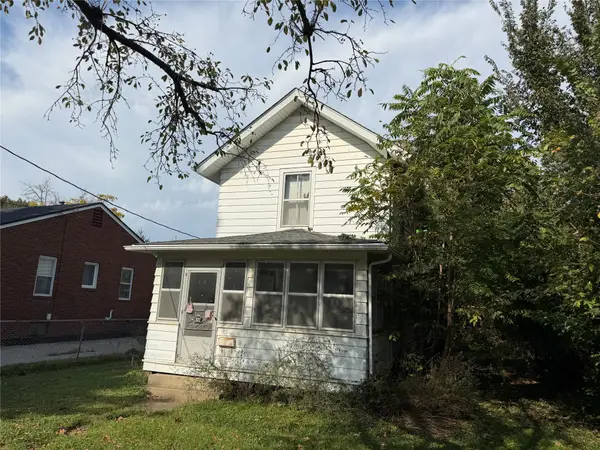 $40,000Active2 beds 1 baths1,036 sq. ft.
322 E Edison Avenue, Des Moines, IA 50315
MLS# 751536Listed by: CHASE COLLECTIVE - New
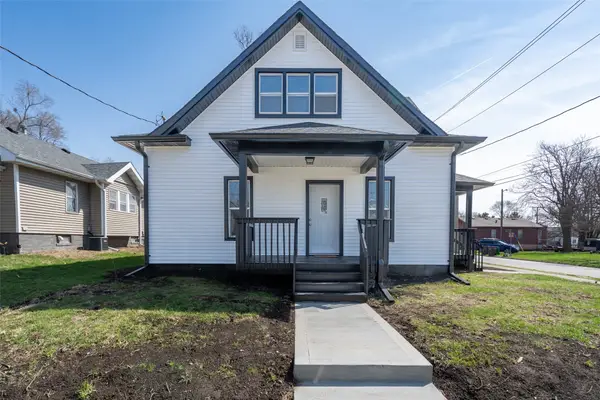 $200,000Active3 beds 2 baths1,218 sq. ft.
2901 4th Street, Des Moines, IA 50313
MLS# 751625Listed by: KELLER WILLIAMS REALTY GDM - New
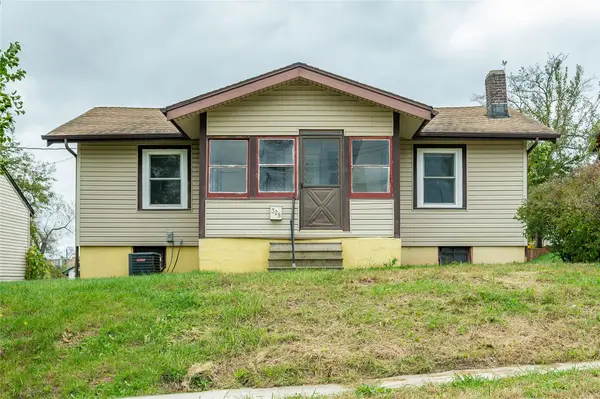 $120,000Active2 beds 1 baths808 sq. ft.
328 Forest Avenue, Des Moines, IA 50314
MLS# 751607Listed by: RE/MAX CONCEPTS - New
 $210,000Active3 beds 1 baths800 sq. ft.
408 E Payton Avenue, Des Moines, IA 50315
MLS# 751599Listed by: RE/MAX PRECISION - New
 $220,000Active3 beds 2 baths1,410 sq. ft.
3017 47th Street, Des Moines, IA 50310
MLS# 751556Listed by: IOWA REALTY WAUKEE - New
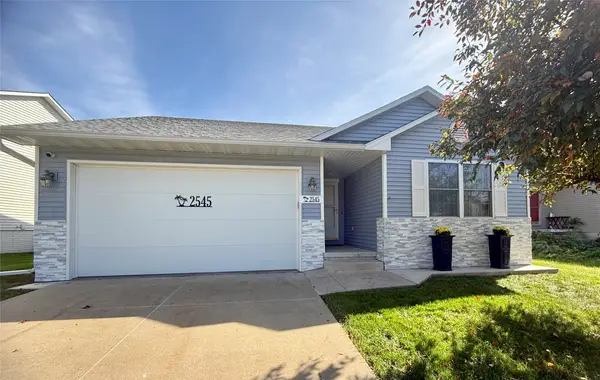 $285,000Active3 beds 2 baths1,101 sq. ft.
2545 Whispering Ridge Drive, Des Moines, IA 50320
MLS# 751568Listed by: IOWA REALTY MILLS CROSSING


Protect your home and budget from life's surprises with an Assurant Home Warranty, backed by a partner that supports you through every step of homeownership. Explore Plans.
© 2026 Better Homes and Gardens Real Estate LLC. An Anywhere Real Estate company. All rights reserved. Better Homes and Gardens® Real Estate is a registered trademark owned by Meredith Operations Corporation, licensed to Better Homes and Gardens Real Estate LLC and used with permission. Better Homes and Gardens Real Estate LLC fully supports the principles of the Fair Housing Act and the Equal Opportunity Act. Listing information is deemed reliable but is not guaranteed accurate.
Each office is independently owned and operated.
Any services or products provided by third parties are not provided by, affiliated with or related to Better Homes and Gardens Real Estate LLC, or its affiliated companies.