
931 40th Place, Des Moines, IA 50312
Local realty services provided by:Better Homes and Gardens Real Estate Innovations
931 40th Place,Des Moines, IA 50312
$204,900
- 3 Beds
- 1 Baths
- 1,056 sq. ft.
- Single family
- Active
Listed by: tiffany ehler
Office: boutique real estate
MLS#:741933
Source:IA_DMAAR
Price summary
- Price:$204,900
- Price per sq. ft.:$194.03
About this home
Tucked away on a quiet, tree lined street, this charming home offers the perfect blend of character and convenience. Beautiful hardwood floors, abundant natural light, and a spacious dining room create welcoming spaces throughout the main level. The finished attic provides a generous third bedroom and additional flexibility for guests, a home office, or hobby space. Outside, mature trees, extensive landscaping, garden bed, and a private patio create a peaceful setting to relax or entertain. New furnace, A/C, and water heater offer added peace of mind. Enjoy being within walking distance of Roosevelt Shopping Center and just minutes from parks, restaurants, the Ingersoll corridor, and downtown Des Moines.
Contact an agent
Home facts
- Year built:1923
- Listing ID #:741933
- Added:123 day(s) ago
- Updated:September 30, 2026 at 04:11 PM
Rooms and interior
- Bedrooms:3
- Total bathrooms:1
- Full bathrooms:1
- Flooring:Hardwood, Tile
- Dining Description:Dining Area
- Kitchen Description:Dishwasher, Refrigerator, Stove
- Basement:Yes
- Basement Description:Unfinished
- Living area:1,056 sq. ft.
Heating and cooling
- Cooling:Central Air
- Heating:Forced Air, Gas, Natural Gas
- Central air:Yes
Structure and exterior
- Roof:Asphalt, Shingle
- Year built:1923
- Building area:1,056 sq. ft.
- Lot area:0.07 Acres
- Lot Features:Rectangular Lot
- Architectural Style:Two Story
- Construction Materials:Vinyl Siding
- Exterior Features:Open, Patio
- Foundation Description:Brick/Mortar
- Levels:2 Story
Utilities
- Water:Public
- Sewer:Public Sewer
Finances and disclosures
- Price:$204,900
- Price per sq. ft.:$194.03
- Tax amount:$3,158
Features and amenities
- Appliances:Dishwasher, Dryer, Refrigerator, Stove, Washer
- Laundry features:Dryer, Washer
Parking
- Parking description:Attached, Garage, One Car Garage
- Garage:Yes
- Garage spaces:1
New listings near 931 40th Place
- New
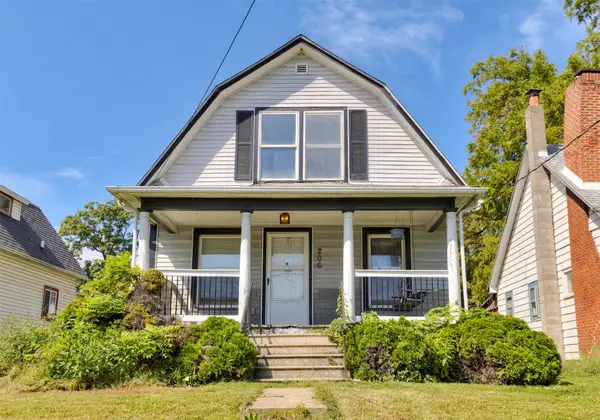 $139,900Active4 beds 2 baths1,267 sq. ft.
206 E 16th Street, Des Moines, IA 50316
MLS# 750219Listed by: RE/MAX REVOLUTION - New
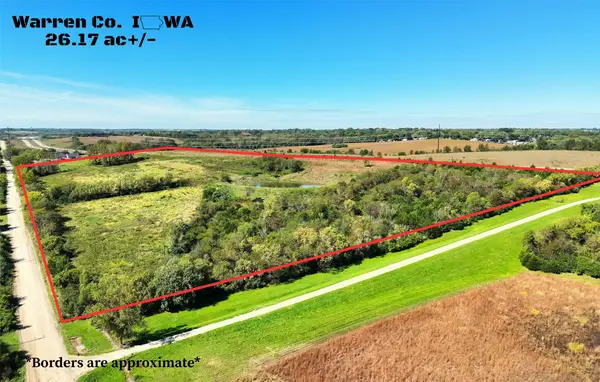 $575,000Active26.17 Acres
10747 Beardsley Street, Norwalk, IA 50315
MLS# 749962Listed by: RE/MAX REAL ESTATE CENTER - New
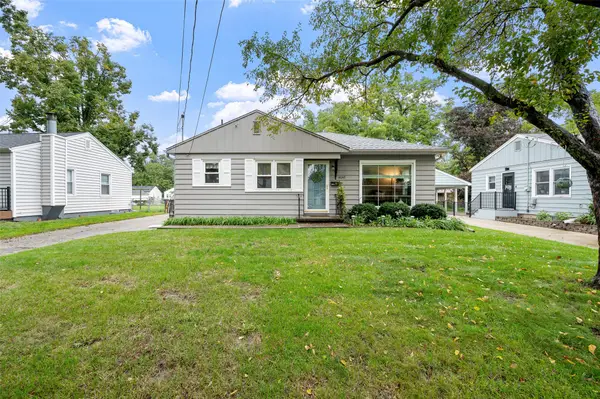 $195,000Active2 beds 1 baths848 sq. ft.
4042 40th Street, Des Moines, IA 50310
MLS# 750254Listed by: RE/MAX REVOLUTION - New
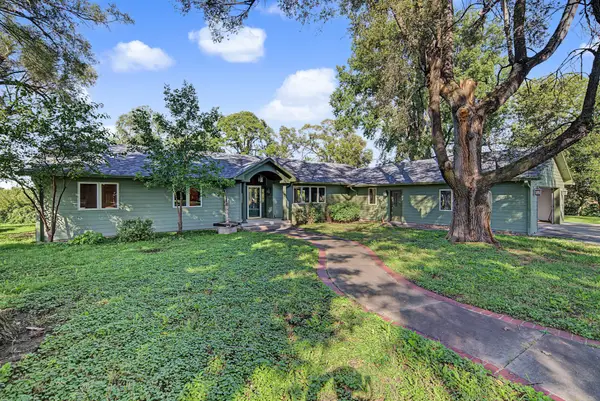 $415,000Active3 beds 3 baths2,578 sq. ft.
3901 SW 56th Street, Des Moines, IA 50321
MLS# 750047Listed by: RE/MAX PRECISION - New
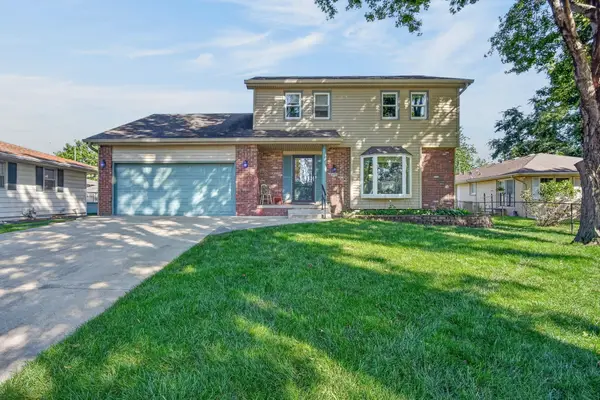 $299,900Active5 beds 3 baths1,672 sq. ft.
4009 E 23rd Street, Des Moines, IA 50317
MLS# 750220Listed by: RE/MAX PRECISION - New
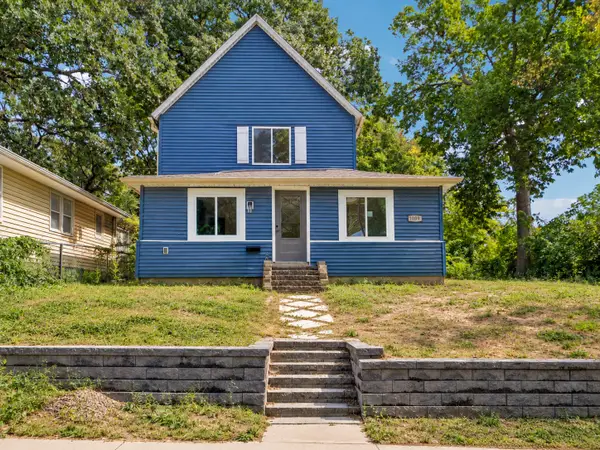 $259,000Active3 beds 2 baths1,208 sq. ft.
1009 27th Street, Des Moines, IA 50311
MLS# 749611Listed by: RE/MAX REVOLUTION - New
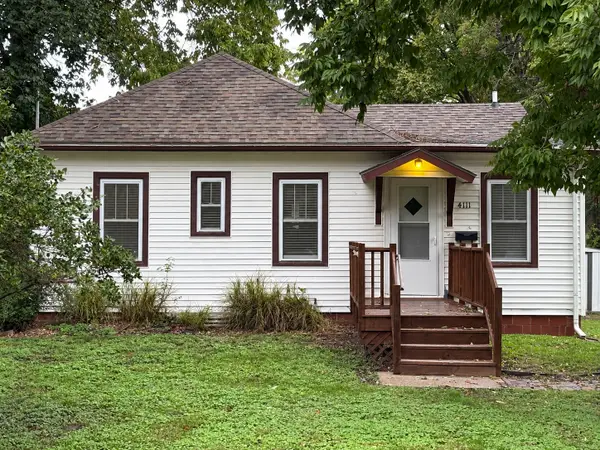 $185,000Active2 beds 2 baths654 sq. ft.
4111 Cottage Grove Avenue, Des Moines, IA 50311
MLS# 750160Listed by: LPT REALTY, LLC - New
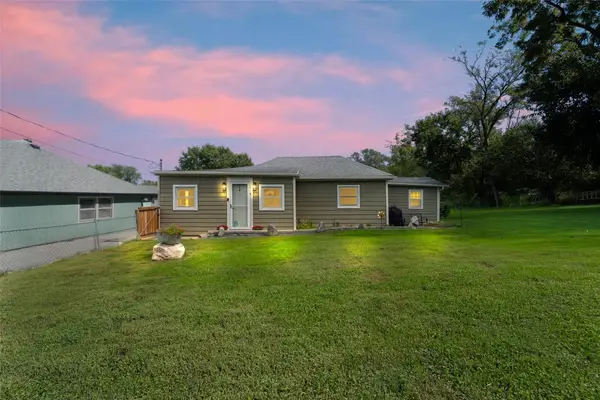 $200,000Active3 beds 1 baths835 sq. ft.
4261 NE 27th Street, Des Moines, IA 50317
MLS# 750204Listed by: RE/MAX CONCEPTS - New
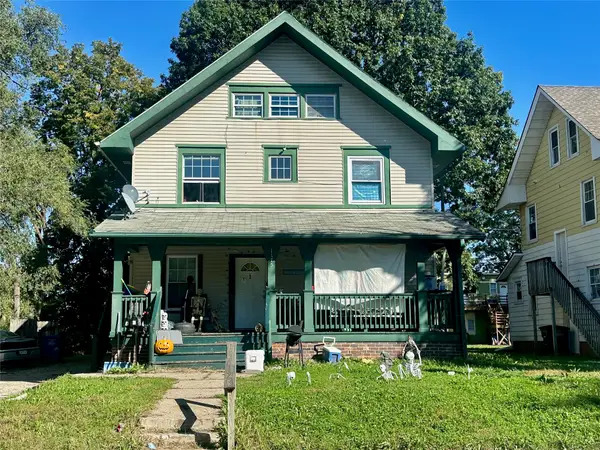 $199,900Active6 beds 3 baths1,842 sq. ft.
1175 21st Street, Des Moines, IA 50311
MLS# 750229Listed by: WEICHERT, MILLER & CLARK - New
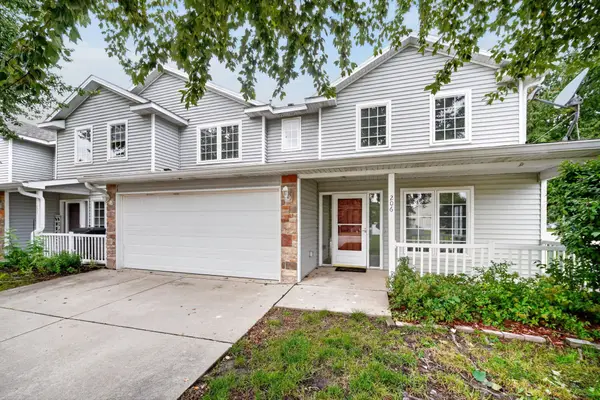 $183,000Active2 beds 3 baths1,332 sq. ft.
2100 Meadow Chase Lane #206, Des Moines, IA 50320
MLS# 750117Listed by: KELLER WILLIAMS REALTY GDM


Protect your home and budget from life's surprises with an Assurant Home Warranty, backed by a partner that supports you through every step of homeownership. Explore Plans.
© 2026 Better Homes and Gardens Real Estate LLC. An Anywhere Real Estate company. All rights reserved. Better Homes and Gardens® Real Estate is a registered trademark owned by Meredith Operations Corporation, licensed to Better Homes and Gardens Real Estate LLC and used with permission. Better Homes and Gardens Real Estate LLC fully supports the principles of the Fair Housing Act and the Equal Opportunity Act. Listing information is deemed reliable but is not guaranteed accurate.
Each office is independently owned and operated.
Any services or products provided by third parties are not provided by, affiliated with or related to Better Homes and Gardens Real Estate LLC, or its affiliated companies.