
919 8th Street, Dewitt, IA 52472
Local realty services provided by:Better Homes and Gardens Real Estate Star Homes
919 8th Street,De Witt, IA 52472
$279,900
- 3 Beds
- 2 Baths
- 1,424 sq. ft.
- Single family
- Active
Listed by: kim broders
Office: re/max concepts bettendorf
MLS#:12675749
Source:MLSNI
Price summary
- Price:$279,900
- Price per sq. ft.:$196.56
About this home
NEW LOW PRICE, SELLERS SAY BRING AN OFFER! You can move right in to this beauty, everything is extremely well taken care of. Don't want any projects? This GEM is for you! The gorgeous woodwork is a standout as it is well preserved, granite and stone grace the kitchen, a sleek designer shower, and newer HVAC are the other standouts. The pristine and spotless spaces feel both timeless and lived-in, where you can actually relax instead of worry about upkeep. The primary BR has an attached suite used as a dressing room, but gives you the options for a 4th BR or a home office. Your backyard oasis has an above ground pool with a gated deck, a shaded patio, and mature landscaping that beckons you to sit and enjoy. Take your morning coffee to the front porch or on the patio, spend your afternoons lounging on the deck, and kick back on evenings by the firepit. You can de-stress because you know that everything is very well kept and all of the work has been done for you! It's the kind of place where you're not buying a project...you're buying the life already waiting for you here....
Contact an agent
Home facts
- Year built:1914
- Listing ID #:12675749
- Updated:September 28, 2026 at 08:19 PM
Rooms and interior
- Bedrooms:3
- Total bathrooms:2
- Full bathrooms:2
- Rooms Total:7
- Kitchen Description:Dishwasher, Freezer, Microwave, Range, Refrigerator
- Basement Description:Full, Partially Finished
- Living area:1,424 sq. ft.
Heating and cooling
- Cooling:Central Air
- Heating:Natural Gas
- Central air:Yes
Structure and exterior
- Roof:Asphalt
- Year built:1914
- Building area:1,424 sq. ft.
- Lot area:0.24 Acres
- Architectural Style:Mediterranean
- Exterior Features:Fire Pit
- Foundation Description:Block
- Levels:2 Story
Utilities
- Water:Public
- Sewer:Public Sewer
Finances and disclosures
- Price:$279,900
- Price per sq. ft.:$196.56
- Tax amount:$3,702 (2024)
Features and amenities
- Laundry features:Dryer, Washer
- Amenities:Ceiling Fan(s)
Parking
- Parking description:Concrete
 Copyright 2026 Midwest Real Estate Data LLC. All rights reserved. The data relating to real estate for sale on this web site comes in part from the Broker Reciprocity Program of the Midwest Real Estate Data LLC. Listing information is deemed reliable but not guaranteed.
New listings near 919 8th Street
- New
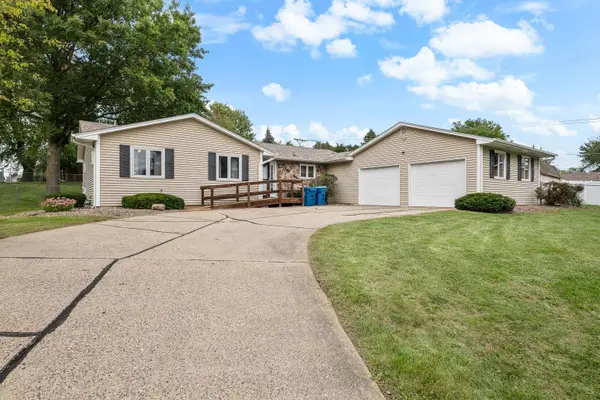 $324,000Active3 beds 3 baths2,429 sq. ft.
1414 Royal Oak Court, De Witt, IA 52742
MLS# 12757687Listed by: EXP REALTY - New
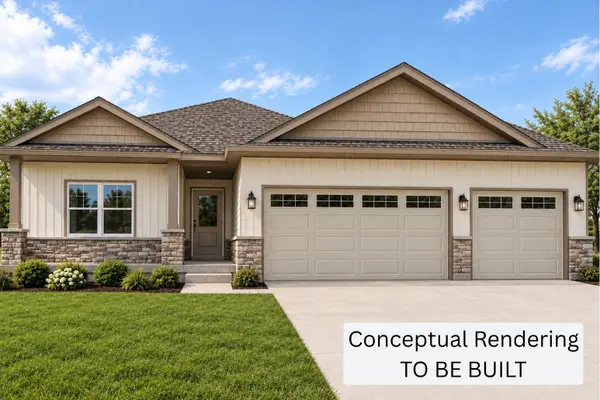 $530,000Active3 beds 3 baths1,619 sq. ft.
1508 4th Street, De Witt, IA 52742
MLS# 12768665Listed by: RUHL&RUHL REALTORS DEWITT 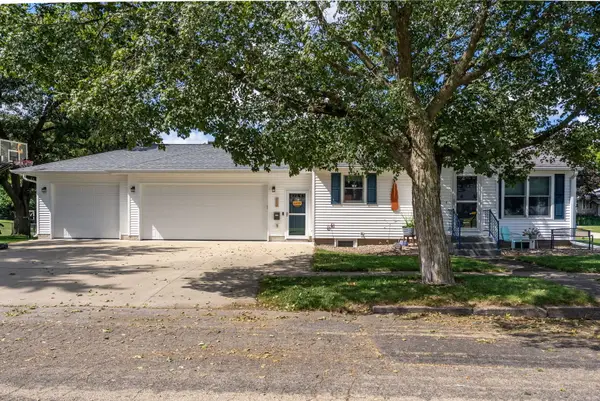 $349,000Pending4 beds 2 baths2,057 sq. ft.
523 12th Avenue, De Witt, IA 52742
MLS# 12747106Listed by: QC RESERVE - REAL BROKER, LLC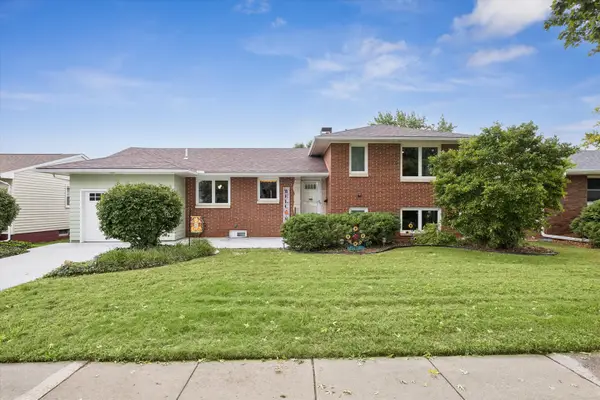 $279,000Pending4 beds 2 baths1,175 sq. ft.
1001 12th Street, De Witt, IA 52742
MLS# 12757593Listed by: RUHL&RUHL REALTORS DEWITT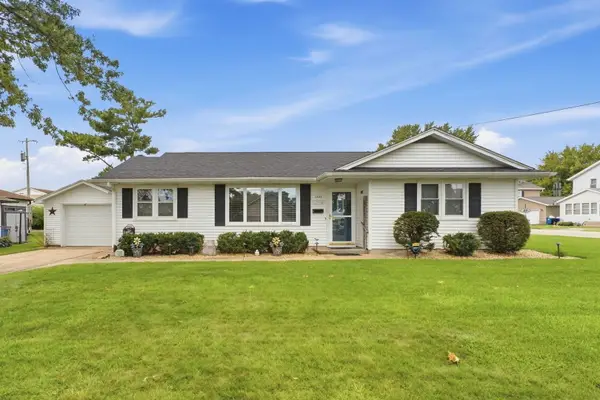 $190,000Pending3 beds 1 baths1,168 sq. ft.
1121 3rd Avenue, De Witt, IA 52742
MLS# 12758578Listed by: NEXTHOME QC REALTY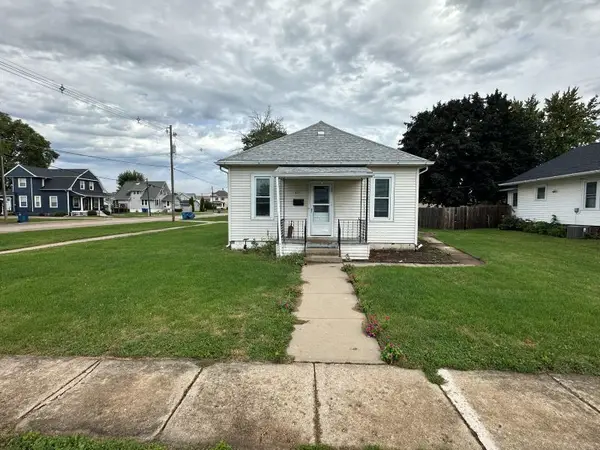 $99,900Pending3 beds 1 baths816 sq. ft.
422 6th Street, De Witt, IA 52472
MLS# 12760071Listed by: CENTRAL REALTY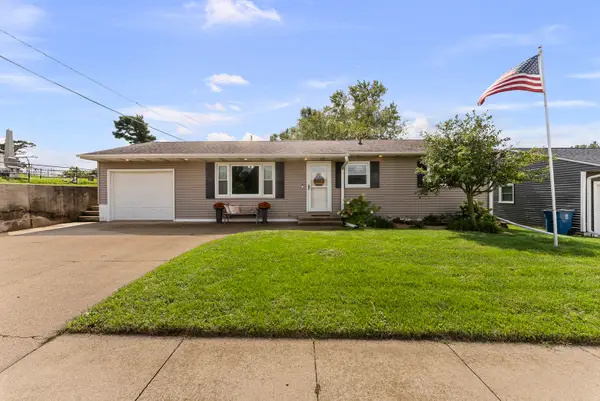 $234,900Active4 beds 2 baths1,508 sq. ft.
921 14th Street, De Witt, IA 52742
MLS# 12759087Listed by: MEL FOSTER CO. CLINTON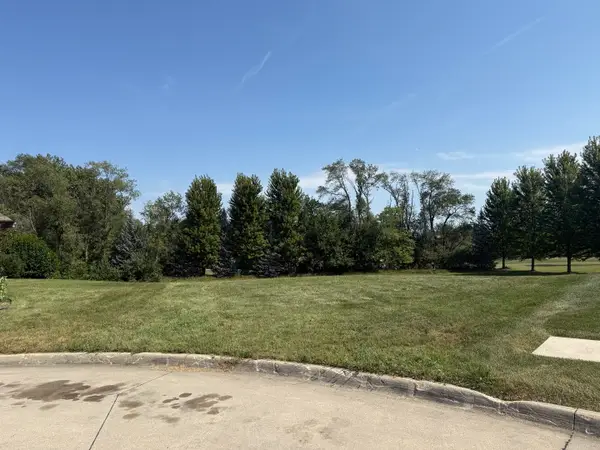 $85,000Pending0.63 Acres
2123 Garden Green Court, De Witt, IA 52742
MLS# 12758865Listed by: MEL FOSTER CO. DAVENPORT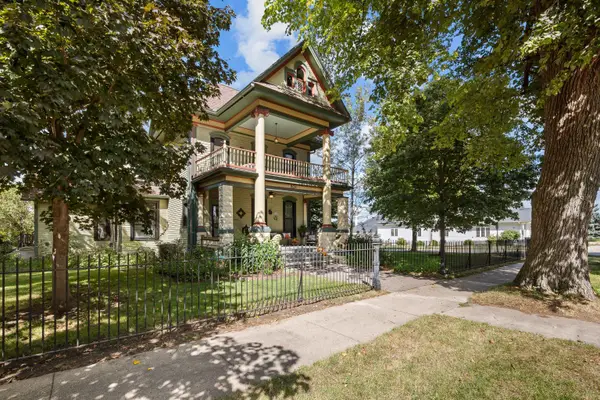 $339,500Active3 beds 2 baths2,472 sq. ft.
804 8th Street, De Witt, IA 52742
MLS# 12758290Listed by: RUHL&RUHL REALTORS BETTENDORF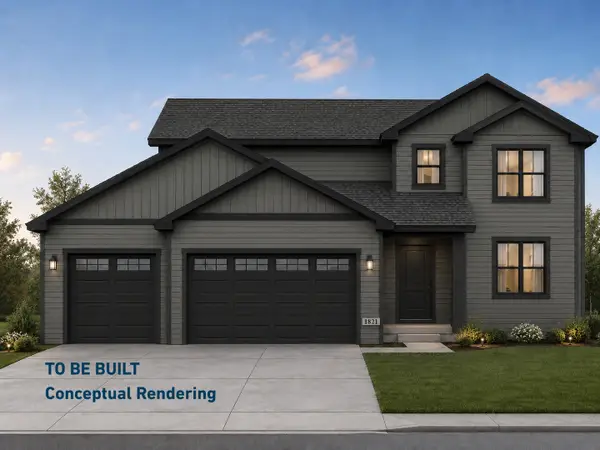 $535,400Active4 beds 3 baths2,085 sq. ft.
303 15th Avenue, De Witt, IA 52742
MLS# 12756837Listed by: RUHL&RUHL REALTORS DEWITT


Protect your home and budget from life's surprises with an Assurant Home Warranty, backed by a partner that supports you through every step of homeownership. Explore Plans.
© 2026 Better Homes and Gardens Real Estate LLC. An Anywhere Real Estate company. All rights reserved. Better Homes and Gardens® Real Estate is a registered trademark owned by Meredith Operations Corporation, licensed to Better Homes and Gardens Real Estate LLC and used with permission. Better Homes and Gardens Real Estate LLC fully supports the principles of the Fair Housing Act and the Equal Opportunity Act. Listing information is deemed reliable but is not guaranteed accurate.
Each office is independently owned and operated.
Any services or products provided by third parties are not provided by, affiliated with or related to Better Homes and Gardens Real Estate LLC, or its affiliated companies.