
3513 330th Trail, Dexter, IA 50070
Local realty services provided by:Better Homes and Gardens Real Estate Innovations
3513 330th Trail,Dexter, IA 50070
$524,900
- 4 Beds
- 3 Baths
- 1,526 sq. ft.
- Single family
- Active
Listed by: jennifer clark
Office: century 21 signature
MLS#:751462
Source:IA_DMAAR
Price summary
- Price:$524,900
- Price per sq. ft.:$343.97
About this home
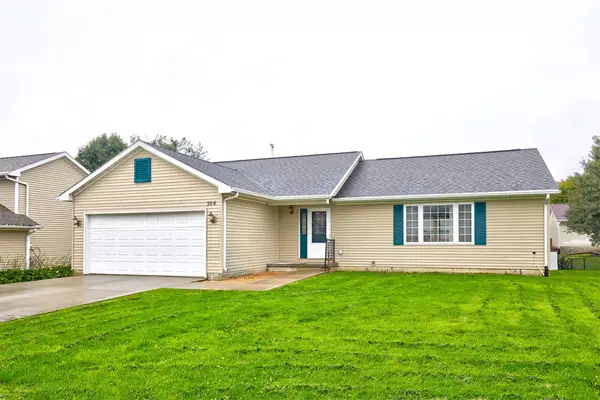
Acreage living at its finest! Escape the ordinary and fall in love with over 5 acres of space, privacy and breathtaking views! This custom-built home with over 2800SF is sure to impress with soaring vaulted ceilings in the living room, 10-foot ceilings in the upper-level bedrooms and Andersen windows throughout, replaced approximately 5 years ago. The beautifully remodeled kitchen (2017) features quality cabinetry with soft-close drawers and dovetail construction. Fresh paint, updated trim & doors, newer LVP flooring and a convenient mudroom with a sink plus included washer and dryer add to the appeal. The lower level is an entertainer's dream with 9-foot ceilings, new carpet and plenty of room to spread out! Grab the popcorn for movie night with the included projector, screen and built-in speakers. You'll also find an additional bedroom, awesome tiled bath, bonus space and plenty of storage. Step outside and soak up the incredible views from the amazing patio, gather around a fire or enjoy the freedom of having room to roam! Your four-legged friends will love the dog run, too! Need space for vehicles, toys or hobbies? You've got it with a 2-car attached garage PLUS an impressive 1,120 sq. ft. detached garage! Add in a brand-new septic system, and this property checks all the boxes. Peaceful acreage living with room to live, play and entertain—this is the one you've been waiting for!...
Contact an agent
Home facts
- Year built:2009
- Listing ID #:751462
- Added:1 day(s) ago
- Updated:October 22, 2026 at 04:47 AM
Rooms and interior
- Bedrooms:4
- Total bathrooms:3
- Full bathrooms:1
- Flooring:Carpet, Tile
- Dining Description:Dining Area
- Kitchen Description:Dishwasher, Microwave, Refrigerator, Stove
- Basement:Yes
- Basement Description:Daylight, Finished
- Living area:1,526 sq. ft.
Heating and cooling
- Cooling:Central Air
- Heating:Propane
- Central air:Yes
Structure and exterior
- Roof:Asphalt, Shingle
- Year built:2009
- Building area:1,526 sq. ft.
- Lot area:5.12 Acres
- Architectural Style:Ranch
- Construction Materials:Vinyl Siding
- Exterior Features:Open, Patio
- Foundation Description:Poured
Utilities
- Water:Rural
- Sewer:Septic Tank
Finances and disclosures
- Price:$524,900
- Price per sq. ft.:$343.97
- Tax amount:$4,698
Features and amenities
- Appliances:Dishwasher, Dryer, Microwave, Refrigerator, Stove, Washer
- Laundry features:Dryer, Main Level, Washer
- Amenities:Storage, Window Treatments
Parking
- Parking description:Attached, Detached, Garage, Two Car Garage
- Garage:Yes
- Garage spaces:4
New listings near 3513 330th Trail


Protect your home and budget from life's surprises with an Assurant Home Warranty, backed by a partner that supports you through every step of homeownership. Explore Plans.
© 2026 Better Homes and Gardens Real Estate LLC. An Anywhere Real Estate company. All rights reserved. Better Homes and Gardens® Real Estate is a registered trademark owned by Meredith Operations Corporation, licensed to Better Homes and Gardens Real Estate LLC and used with permission. Better Homes and Gardens Real Estate LLC fully supports the principles of the Fair Housing Act and the Equal Opportunity Act. Listing information is deemed reliable but is not guaranteed accurate.
Each office is independently owned and operated.
Any services or products provided by third parties are not provided by, affiliated with or related to Better Homes and Gardens Real Estate LLC, or its affiliated companies.