
1221 Iowa 37, Dunlap, IA 51529
Local realty services provided by:Better Homes and Gardens Real Estate The Good Life Group
1221 Iowa 37,Dunlap, IA 51529
$348,000
- 3 Beds
- 3 Baths
- 2,168 sq. ft.
- Single family
- Pending
Listed by: patricia joan reisz
Office: realty one group sterling-woodbine
MLS#:26-2496
Source:IA_SWIAR
Price summary
- Price:$348,000
- Price per sq. ft.:$160.52
About this home
Enjoy peaceful country living just outside of town on a hard-surface road! Situated on .53 acres you can enjoy the outdoors from a screened-in or open deck overlooking the private backyard w/wooded views. Everything you need is on the main level, including the primary BR & laundry w/2 additional BR's downstairs. You'll love the updated kitchen & BA's, heated Primary BA floor & walk-in shower, gas fireplace & custom blinds. New roof & septic system in 2026, HVAC & water heater in 2017, & Pella windows approx 10 years old. Additional features include a heated, insulated garage, 10x12 shed w/power & gutter leaf guards. Kitchen appliances stay! This property offers a convenient & quiet country setting just min from town!
Contact an agent
Home facts
- Year built:1998
- Listing ID #:26-2496
- Added:1 day(s) ago
- Updated:November 14, 2026 at 03:54 AM
Rooms and interior
- Bedrooms:3
- Total bathrooms:3
- Full bathrooms:3
- Dining Description:KIT/DR Combo, LR/DR Combo, Snack Bar
- Kitchen Description:Dishwasher, Electric Range, Microwave, Refrigerator
- Basement Description:Baths, Family Room, Full
- Living area:2,168 sq. ft.
Heating and cooling
- Cooling:Heat Pump
- Heating:Heat Pump, Propane
Structure and exterior
- Roof:Composition
- Year built:1998
- Building area:2,168 sq. ft.
- Construction Materials:Frame
- Exterior Features:Deck, Patio, Screen Porch
- Levels:1.0
Schools
- High school:Boyer Valley
- Middle school:Boyer Valley
- Elementary school:Boyer Valley
Finances and disclosures
- Price:$348,000
- Price per sq. ft.:$160.52
- Tax amount:$3,078 (2024)
Features and amenities
- Laundry features:Washer Hookup
- Amenities:Deck, Patio, Screen Porch, Sky Light, Smoke Alarms, Water Soft-Own, Wood Floors
Parking
- Parking description:Attached
- Garage spaces:2
New listings near 1221 Iowa 37
- New
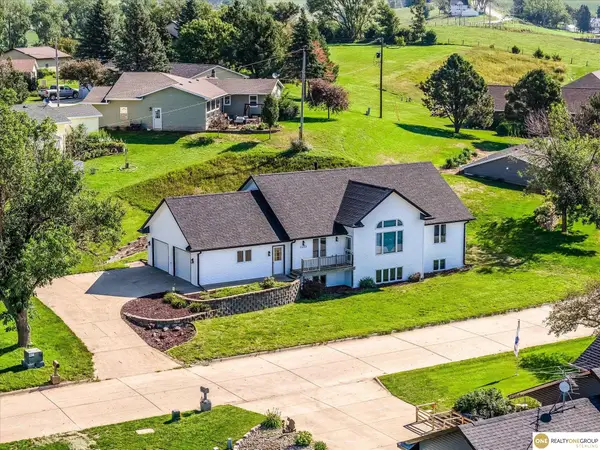 $370,000Active4 beds 3 baths2,996 sq. ft.
1403 Eaton Street, Dunlap, IA 51529
MLS# 22631691Listed by: REALTY ONE GROUP STERLING  $239,000Pending3 beds 2 baths1,633 sq. ft.
723 Eaton Street, DUNLAP, IA 51529
MLS# 26-2261Listed by: REALTY ONE GROUP STERLING-WOODBINE $22,500Active0 Acres
LOT 4 Victory Lane, DUNLAP, IA 51529
MLS# 26-1933Listed by: FIFTH MERIDIAN REALTY $20,000Active0 Acres
LOT 5 Victory Lane, DUNLAP, IA 51529
MLS# 26-1935Listed by: FIFTH MERIDIAN REALTY $30,000Active0 Acres
LOT 8 Gallop Circle, DUNLAP, IA 51529
MLS# 26-1936Listed by: FIFTH MERIDIAN REALTY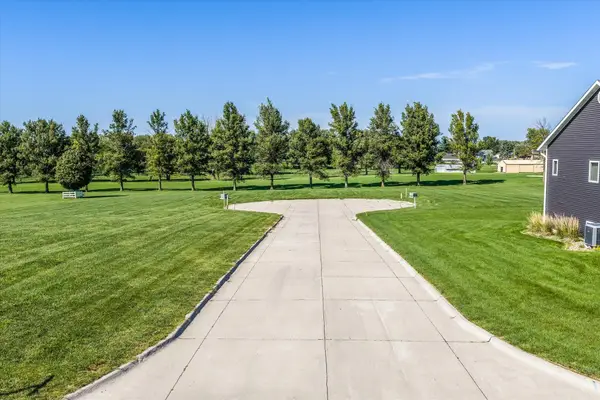 $35,000Active0 Acres
LOT 9 Gallop Circle, DUNLAP, IA 51529
MLS# 26-1937Listed by: FIFTH MERIDIAN REALTY $35,000Active0 Acres
LOT 11 Gallop Circle, DUNLAP, IA 51529
MLS# 26-1938Listed by: FIFTH MERIDIAN REALTY $25,000Active0 Acres
LOT 12 Victory Lane, DUNLAP, IA 51529
MLS# 26-1940Listed by: FIFTH MERIDIAN REALTY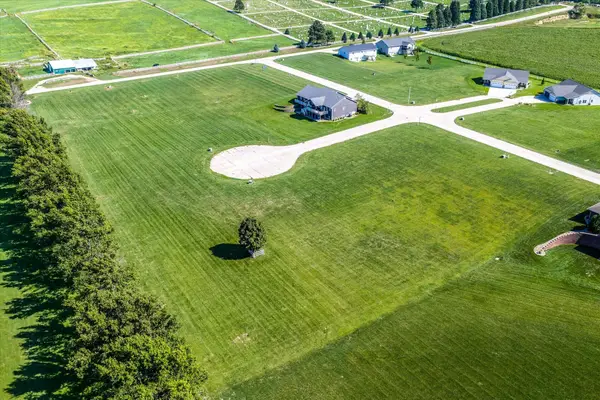 $25,000Active0 Acres
LOT 13 Victory Lane, DUNLAP, IA 51529
MLS# 26-1941Listed by: FIFTH MERIDIAN REALTY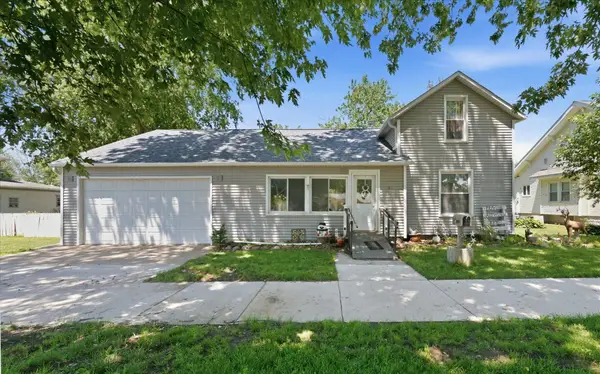 $145,000Active3 beds 1 baths2,048 sq. ft.
905 Iowa Avenue, DUNLAP, IA 51529
MLS# 26-1193Listed by: FIFTH MERIDIAN REALTY


Protect your home and budget from life's surprises with an Assurant Home Warranty, backed by a partner that supports you through every step of homeownership. Explore Plans.
© 2026 Better Homes and Gardens Real Estate LLC. An Anywhere Real Estate company. All rights reserved. Better Homes and Gardens® Real Estate is a registered trademark owned by Meredith Operations Corporation, licensed to Better Homes and Gardens Real Estate LLC and used with permission. Better Homes and Gardens Real Estate LLC fully supports the principles of the Fair Housing Act and the Equal Opportunity Act. Listing information is deemed reliable but is not guaranteed accurate.
Each office is independently owned and operated.
Any services or products provided by third parties are not provided by, affiliated with or related to Better Homes and Gardens Real Estate LLC, or its affiliated companies.