
245 NW 2nd Street, Earlham, IA 50072
Local realty services provided by:Better Homes and Gardens Real Estate Innovations
245 NW 2nd Street,Earlham, IA 50072
$240,000
- 3 Beds
- 1 Baths
- 1,282 sq. ft.
- Single family
- Active
Listed by: dan von rentzell
Office: platinum realty llc.
MLS#:747764
Source:IA_DMAAR
Price summary
- Price:$240,000
- Price per sq. ft.:$187.21
About this home
Roof, siding, windows, gutters new in 2017. Almost
everything else is new in the last 5 years, including: AC,
Water heater, garage doors, flooring, kitchen, appliances,
bathroom, trim, doors and more!
Outside Garden shed connected to dog kennel.
2 car garage with plenty of workspace/countertop in the back
Contact an agent
Home facts
- Year built:1910
- Listing ID #:747764
- Added:46 day(s) ago
- Updated:October 09, 2026 at 03:52 PM
Rooms and interior
- Bedrooms:3
- Total bathrooms:1
- Full bathrooms:1
- Flooring:Carpet
- Dining Description:Dining Area
- Kitchen Description:Dishwasher, Microwave, Refrigerator, Stove
- Basement:Yes
- Basement Description:Daylight
- Living area:1,282 sq. ft.
Heating and cooling
- Cooling:Central Air
- Heating:Forced Air, Gas, Natural Gas
- Central air:Yes
Structure and exterior
- Roof:Asphalt, Shingle
- Year built:1910
- Building area:1,282 sq. ft.
- Lot area:0.4 Acres
- Lot Features:Rectangular Lot
- Construction Materials:Vinyl Siding
- Foundation Description:Block, Stone
Utilities
- Water:Public
- Sewer:Public Sewer
Finances and disclosures
- Price:$240,000
- Price per sq. ft.:$187.21
- Tax amount:$3,254
Features and amenities
- Appliances:Dishwasher, Microwave, Refrigerator, Stove
- Laundry features:Main Level
- Amenities:Smoke Detectors, Storage
Parking
- Parking description:Detached, Garage, Two Car Garage
- Garage:Yes
- Garage spaces:2
New listings near 245 NW 2nd Street
- New
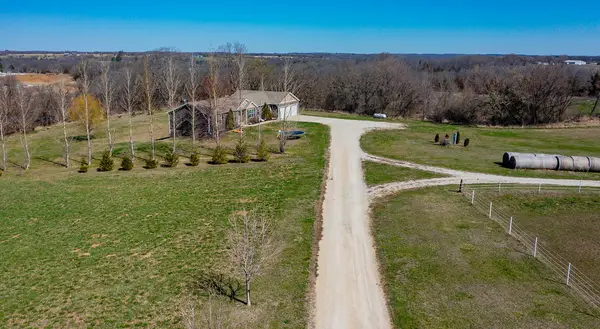 $819,900Active5 beds 3 baths1,946 sq. ft.
19075 Jewell Drive, Earlham, IA 50072
MLS# 750940Listed by: RE/MAX REVOLUTION 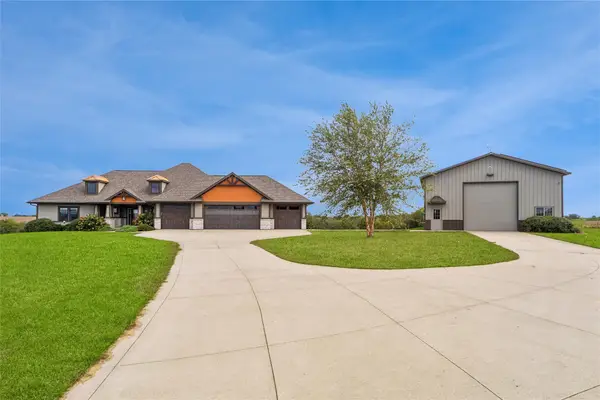 $1,795,000Active6 beds 4 baths2,446 sq. ft.
1272 Pitzer Road, Earlham, IA 50072
MLS# 749616Listed by: IOWA REALTY MILLS CROSSING $849,900Active3 beds 3 baths2,100 sq. ft.
35290 M Lane, Earlham, IA 50072
MLS# 747381Listed by: MOECKL REALTY LLC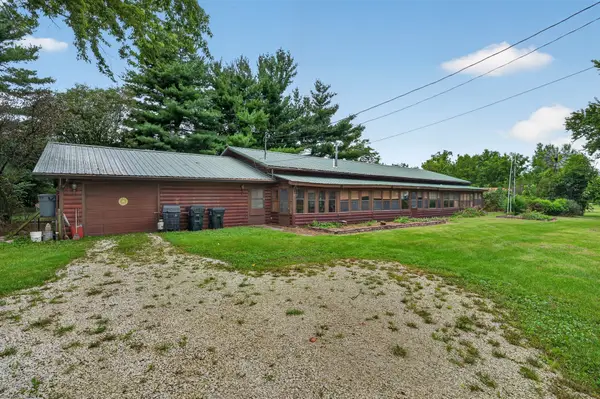 $330,000Active3 beds 3 baths2,484 sq. ft.
225 SW Walnut Avenue, Earlham, IA 50072
MLS# 747998Listed by: PLATINUM REALTY LLC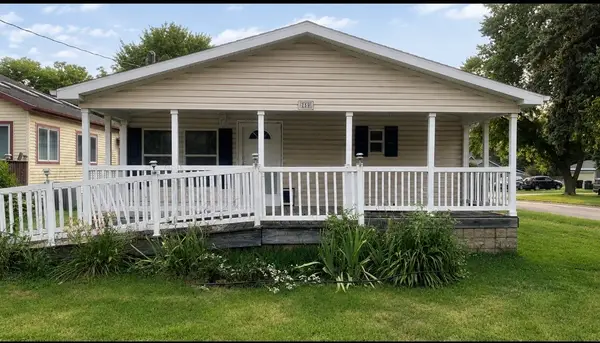 $189,900Active4 beds 2 baths1,456 sq. ft.
255 N Chestnut Avenue, Earlham, IA 50072
MLS# 747052Listed by: RE/MAX REVOLUTION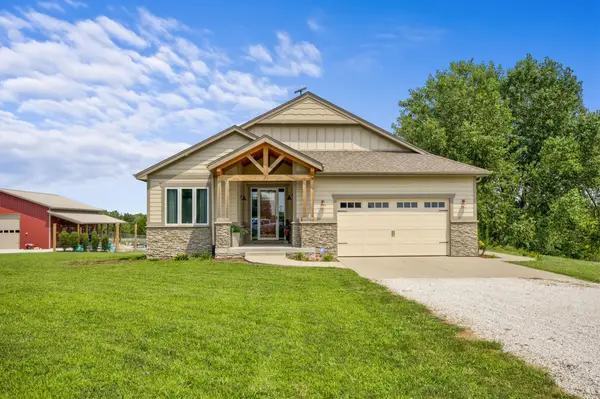 $1,095,000Active4 beds 4 baths1,742 sq. ft.
33638 H Avenue, Earlham, IA 50072
MLS# 746481Listed by: MIDWEST LAND GROUP LLC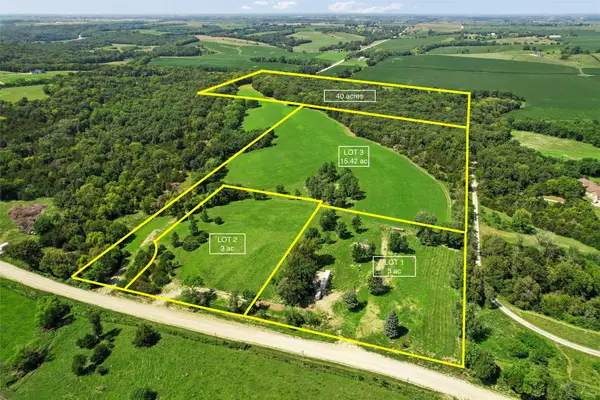 $152,500Active3 Acres
Lot 1 Buck Creek Lane, Earlham, IA 50072
MLS# 745347Listed by: LPT REALTY, LLC $152,500Active3 Acres
Lot 2 Buck Creek Lane, Earlham, IA 50072
MLS# 745352Listed by: LPT REALTY, LLC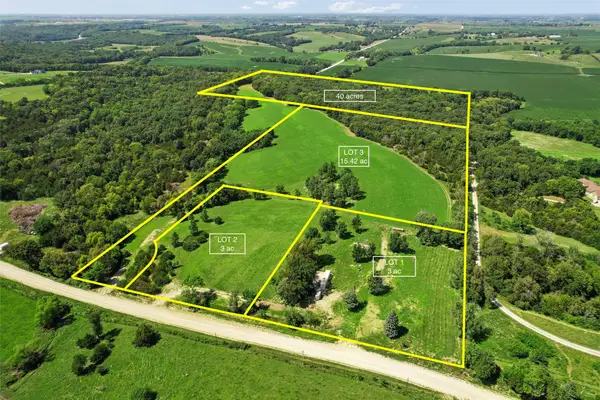 $740,000Active55.42 Acres
2039 145th Lane, Earlham, IA 50072
MLS# 745356Listed by: LPT REALTY, LLC


Protect your home and budget from life's surprises with an Assurant Home Warranty, backed by a partner that supports you through every step of homeownership. Explore Plans.
© 2026 Better Homes and Gardens Real Estate LLC. An Anywhere Real Estate company. All rights reserved. Better Homes and Gardens® Real Estate is a registered trademark owned by Meredith Operations Corporation, licensed to Better Homes and Gardens Real Estate LLC and used with permission. Better Homes and Gardens Real Estate LLC fully supports the principles of the Fair Housing Act and the Equal Opportunity Act. Listing information is deemed reliable but is not guaranteed accurate.
Each office is independently owned and operated.
Any services or products provided by third parties are not provided by, affiliated with or related to Better Homes and Gardens Real Estate LLC, or its affiliated companies.