
340 NE Cherry Avenue, Earlham, IA 50072
Local realty services provided by:Better Homes and Gardens Real Estate Innovations
340 NE Cherry Avenue,Earlham, IA 50072
$259,900
- 4 Beds
- 2 Baths
- 1,328 sq. ft.
- Single family
- Active
Listed by: anthony lyne
Office: re/max concepts
MLS#:752897
Source:IA_DMAAR
Price summary
- Price:$259,900
- Price per sq. ft.:$195.71
About this home
Welcome to this charming, character-filled home in the heart of Earlham! Enjoy small-town living with convenient access to the Des Moines metro. This home offers comfortable living spaces, thoughtful updates, and plenty of room to make it your own. The kitchen features expanded cabinet storage, quartz countertops, and an updated sink and faucet. The finished lower level adds valuable living space, complete with a bedroom, egress window, custom built-ins, and a bathroom featuring heated tile floors. Major improvements include a newer roof, HVAC, water heater, updated electrical, full sewer line replacement, and professionally waterproofed basement with a lifetime transferable warranty and radon mitigation system. Additional updates include fresh interior paint, repaired plaster, exterior masonry and stucco work, new sunroom flooring, and more. Outside, enjoy an expanded parking pad with room for three vehicles. A wonderful opportunity to enjoy a well-maintained, extensively updated home in a great community!...
Contact an agent
Home facts
- Year built:1919
- Listing ID #:752897
- Added:1 day(s) ago
- Updated:November 13, 2026 at 07:53 PM
Rooms and interior
- Bedrooms:4
- Total bathrooms:2
- Full bathrooms:1
- Flooring:Carpet, Tile
- Kitchen Description:Refrigerator, Stove
- Basement:Yes
- Basement Description:Finished
- Living area:1,328 sq. ft.
Heating and cooling
- Cooling:Central Air
- Heating:Gas, Natural Gas
- Central air:Yes
Structure and exterior
- Roof:Asphalt, Shingle
- Year built:1919
- Building area:1,328 sq. ft.
- Lot area:0.32 Acres
- Lot Features:Rectangular Lot
- Architectural Style:Ranch
- Construction Materials:Stucco
- Exterior Features:Basketball Court, Fire Pit, Open, Patio
- Foundation Description:Block
Utilities
- Water:Public
- Sewer:Public Sewer
Finances and disclosures
- Price:$259,900
- Price per sq. ft.:$195.71
- Tax amount:$3,770
Features and amenities
- Appliances:Dryer, Refrigerator, Stove, Washer
- Laundry features:Dryer, Washer
Parking
- Parking description:Detached, Garage, Two Car Garage
- Garage:Yes
- Garage spaces:2
New listings near 340 NE Cherry Avenue
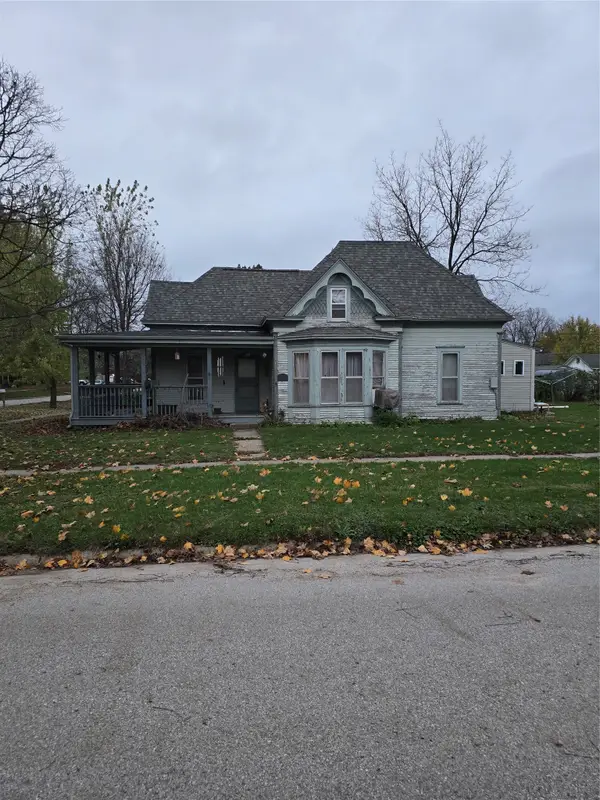 $99,900Pending3 beds 1 baths1,320 sq. ft.
315 NE 4th Street, Earlham, IA 50072
MLS# 752475Listed by: IOWA REALTY MILLS CROSSING- New
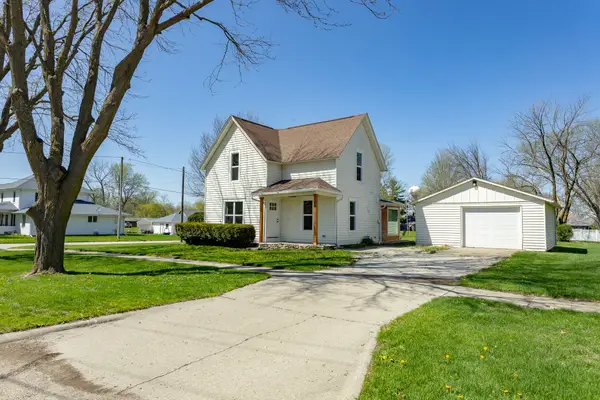 $249,900Active3 beds 3 baths1,372 sq. ft.
155 NW 2nd Street, Earlham, IA 50072
MLS# 752406Listed by: RE/MAX CONCEPTS 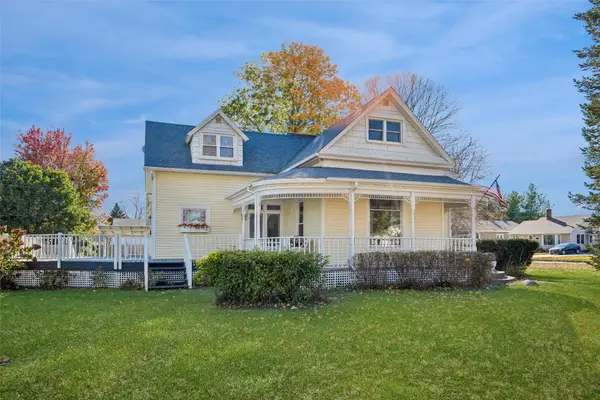 $320,000Active5 beds 2 baths2,122 sq. ft.
420 E 1st Street, Earlham, IA 50072
MLS# 752251Listed by: REALTY ONE GROUP IMPACT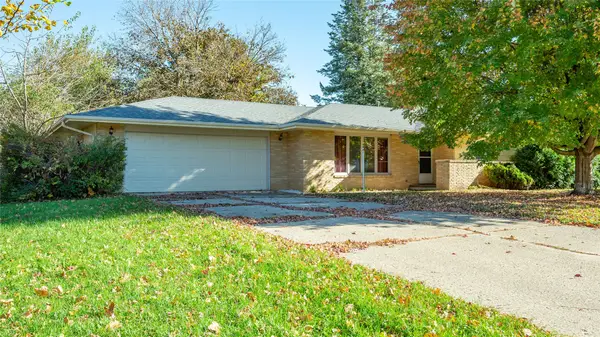 $245,000Active3 beds 2 baths1,572 sq. ft.
340 NE Plum Avenue, Earlham, IA 50072
MLS# 752228Listed by: RE/MAX CONCEPTS $175,000Active5.03 Acres
Lot 5 Hogback Bridge Road, Earlham, IA 50072
MLS# 751418Listed by: CENTURY 21 SIGNATURE $175,000Active5.03 Acres
Lot 4 Hogback Bridge Road, Earlham, IA 50072
MLS# 751419Listed by: CENTURY 21 SIGNATURE $159,900Active5.03 Acres
Lot 3 Hogback Bridge Road, Earlham, IA 50072
MLS# 751420Listed by: CENTURY 21 SIGNATURE $175,000Active5.03 Acres
Lot 2 Hogback Bridge Road, Earlham, IA 50072
MLS# 751421Listed by: CENTURY 21 SIGNATURE $175,000Active5.03 Acres
Lot 1 Hogback Bridge Road, Earlham, IA 50072
MLS# 751422Listed by: CENTURY 21 SIGNATURE


Protect your home and budget from life's surprises with an Assurant Home Warranty, backed by a partner that supports you through every step of homeownership. Explore Plans.
© 2026 Better Homes and Gardens Real Estate LLC. An Anywhere Real Estate company. All rights reserved. Better Homes and Gardens® Real Estate is a registered trademark owned by Meredith Operations Corporation, licensed to Better Homes and Gardens Real Estate LLC and used with permission. Better Homes and Gardens Real Estate LLC fully supports the principles of the Fair Housing Act and the Equal Opportunity Act. Listing information is deemed reliable but is not guaranteed accurate.
Each office is independently owned and operated.
Any services or products provided by third parties are not provided by, affiliated with or related to Better Homes and Gardens Real Estate LLC, or its affiliated companies.