
35533 Filmore Court, Earlham, IA 50072
Local realty services provided by:Better Homes and Gardens Real Estate Innovations
35533 Filmore Court,Earlham, IA 50072
$599,000
- 3 Beds
- 3 Baths
- 1,636 sq. ft.
- Single family
- Pending
Listed by: jesse kern
Office: keller williams legacy group
MLS#:744190
Source:IA_DMAAR
Price summary
- Price:$599,000
- Price per sq. ft.:$366.14
About this home
Discover 9.5 ACRES OF PARADISE! Just two miles of gravel lead to this COUNTRY OASIS, conveniently located near I-80. This 3-bedroom, 2½-bath RANCH offers 2,736 finished sq. ft., including a FINISHED WALKOUT lower level, plus a 3-car ATTACHED garage. Enjoy amazing views of ROLLING HILLS, wonderful SUNSETS and a setting that feels remarkably SECLUDED! Inside, enjoy ALL-NEW FLOORING throughout the main level, including NEW CARPET, along with NEW APPLIANCES and a NEW WASHER AND DRYER. Additional highlights include geothermal heating and a fireplace. Recent improvements include a NEWLY POURED CONCRETE FRONT WALKWAY, new front door and screen door, new smoke detectors and replaced door stops. Acreage, views, space and convenient interstate access come together in one exceptional property! Local Earlham businesses include Beans & Beignets, Hometown Market, Montross Pharmacy, Earlham Building Center, RJ Home and Westside Bar & Grille. Schedule your tour of paradise TODAY!
Contact an agent
Home facts
- Year built:2003
- Listing ID #:744190
- Added:46 day(s) ago
- Updated:August 24, 2026 at 12:53 AM
Rooms and interior
- Bedrooms:3
- Total bathrooms:3
- Full bathrooms:2
- Half bathrooms:1
- Flooring:Carpet, Hardwood, Tile
- Dining Description:Dining Area
- Kitchen Description:Dishwasher, Microwave, Refrigerator, Stove
- Basement:Yes
- Basement Description:Finished, Walk Out Access
- Living area:1,636 sq. ft.
Heating and cooling
- Cooling:Central Air
- Heating:Geothermal
- Central air:Yes
Structure and exterior
- Roof:Asphalt, Shingle
- Year built:2003
- Building area:1,636 sq. ft.
- Lot area:9.5 Acres
- Lot Features:Rectangular Lot
- Architectural Style:Ranch, Traditional
- Construction Materials:Brick, Vinyl Siding
- Exterior Features:Covered, Open, Patio
- Foundation Description:Poured
Utilities
- Water:Rural
- Sewer:Septic Tank
Finances and disclosures
- Price:$599,000
- Price per sq. ft.:$366.14
- Tax amount:$4,863
Features and amenities
- Appliances:Dishwasher, Dryer, Microwave, Refrigerator, Stove, Washer
- Laundry features:Dryer, Main Level, Washer
- Amenities:Fire Alarm, Smoke Detectors
Parking
- Parking description:Attached, Garage, Three Car Garage
- Garage:Yes
- Garage spaces:3
New listings near 35533 Filmore Court
- New
 $240,000Active3 beds 1 baths1,282 sq. ft.
245 NW 2nd Street, Earlham, IA 50072
MLS# 747764Listed by: PLATINUM REALTY LLC - New
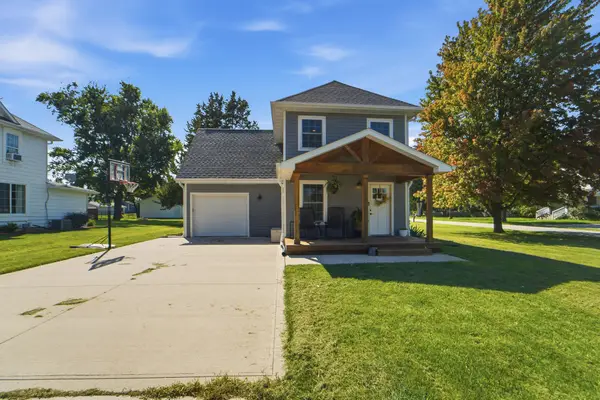 $250,000Active3 beds 2 baths1,240 sq. ft.
335 NW Lynn Avenue, Earlham, IA 50072
MLS# 747472Listed by: RE/MAX CONCEPTS 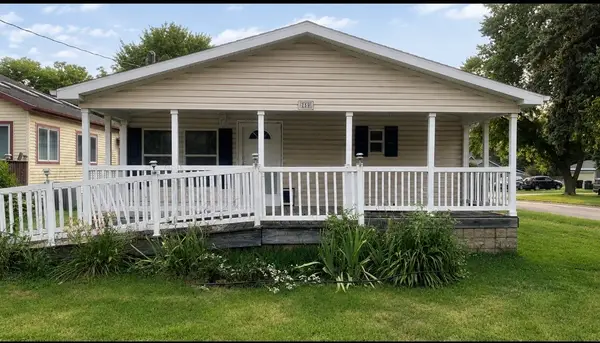 $199,900Active4 beds 2 baths1,456 sq. ft.
255 N Chestnut Avenue, Earlham, IA 50072
MLS# 747052Listed by: RE/MAX REVOLUTION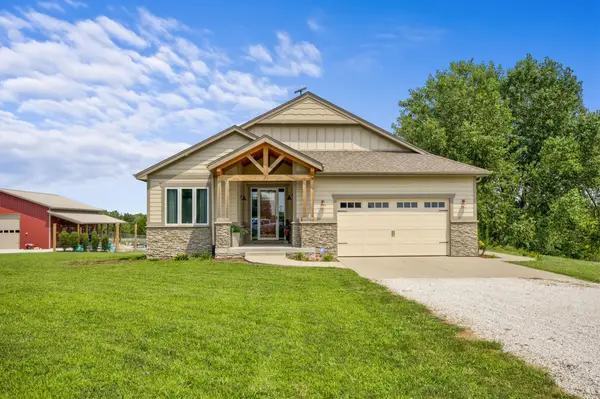 $1,150,000Active4 beds 4 baths1,742 sq. ft.
33638 H Avenue, Earlham, IA 50072
MLS# 746481Listed by: MIDWEST LAND GROUP LLC $299,900Active4 beds 2 baths1,856 sq. ft.
305 NE Cherry Avenue, Earlham, IA 50072
MLS# 745950Listed by: RE/MAX PRECISION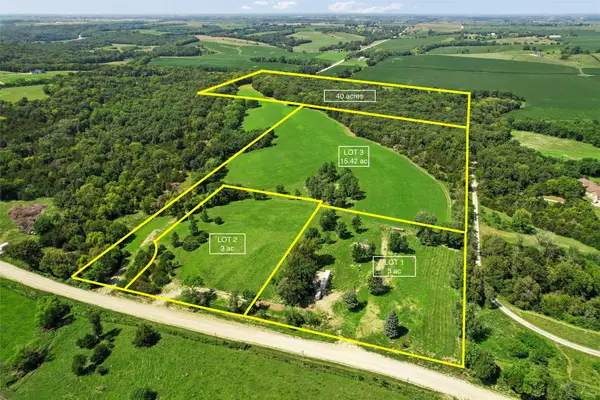 $152,500Active3 Acres
Lot 1 Buck Creek Lane, Earlham, IA 50072
MLS# 745347Listed by: LPT REALTY, LLC $152,500Active3 Acres
Lot 2 Buck Creek Lane, Earlham, IA 50072
MLS# 745352Listed by: LPT REALTY, LLC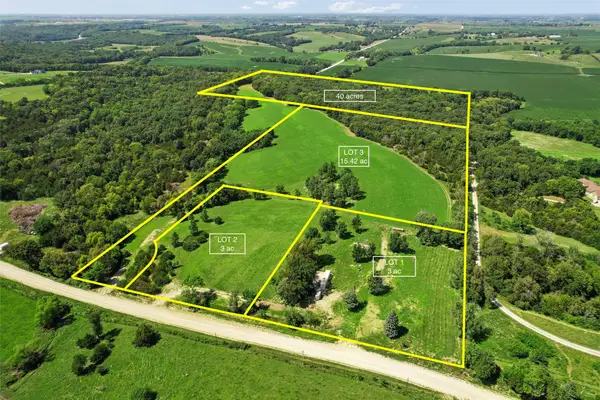 $740,000Active55.42 Acres
2039 145th Lane, Earlham, IA 50072
MLS# 745356Listed by: LPT REALTY, LLC $699,000Active4 beds 4 baths1,546 sq. ft.
Lot 5 Hogback Bridge Road, Earlham, IA 50072
MLS# 744957Listed by: RE/MAX CONCEPTS $385,000Pending4 beds 2 baths1,728 sq. ft.
2125 130th Street, Earlham, IA 50072
MLS# 744856Listed by: RE/MAX PRECISION


Protect your home and budget from life's surprises with an Assurant Home Warranty, backed by a partner that supports you through every step of homeownership. Explore Plans.
© 2026 Better Homes and Gardens Real Estate LLC. An Anywhere Real Estate company. All rights reserved. Better Homes and Gardens® Real Estate is a registered trademark owned by Meredith Operations Corporation, licensed to Better Homes and Gardens Real Estate LLC and used with permission. Better Homes and Gardens Real Estate LLC fully supports the principles of the Fair Housing Act and the Equal Opportunity Act. Listing information is deemed reliable but is not guaranteed accurate.
Each office is independently owned and operated.
Any services or products provided by third parties are not provided by, affiliated with or related to Better Homes and Gardens Real Estate LLC, or its affiliated companies.