
3209 S 16th Avenue #101, Eldridge, IA 52748
Local realty services provided by:Better Homes and Gardens Real Estate Star Homes
3209 S 16th Avenue #101,Eldridge, IA 52748
$158,000
- 2 Beds
- 2 Baths
- - sq. ft.
- Condominium
- Sold
Listed by: peg hopkins
Office: ruhl&ruhl realtors bettendorf
MLS#:12710219
Source:MLSNI
Sorry, we are unable to map this address
Price summary
- Price:$158,000
- Monthly HOA dues:$150
About this home
Wonderful main floor two bedroom/two bathroom condo in Eldridge. This unit features a welcoming fenced patio with a with 50" wide gate and sliding glass door to the living room with gas fireplace; open kitchen with breakfast bar, walk in pantry and enclosed laundry (appliances stay with home); primary bedroom with en suite; second bedroom; and a hall bath. A one car garage, guest parking and a convenient location just off Hwy 61 add to the appeal of this home.
Contact an agent
Home facts
- Year built:2006
- Listing ID #:12710219
- Updated:September 08, 2026 at 06:53 AM
Rooms and interior
- Bedrooms:2
- Total bathrooms:2
- Full bathrooms:2
- Rooms Total:4
- Kitchen Description:Dishwasher, Microwave, Range, Refrigerator
Heating and cooling
- Cooling:Central Air
- Heating:Natural Gas
- Central air:Yes
Structure and exterior
- Roof:Asphalt
- Year built:2006
Schools
- High school:North Scott High School
Utilities
- Water:Public
- Sewer:Public Sewer
Finances and disclosures
- Price:$158,000
- Tax amount:$1,468 (2024)
Features and amenities
- Laundry features:Dryer, Washer
- Amenities:Ceiling Fan(s)
Parking
- Total parking spaces:1
- Parking description:Detached Garage, Garage
- Garage:Yes
- Garage spaces:1
 Copyright 2026 Midwest Real Estate Data LLC. All rights reserved. The data relating to real estate for sale on this web site comes in part from the Broker Reciprocity Program of the Midwest Real Estate Data LLC. Listing information is deemed reliable but not guaranteed.
New listings near 3209 S 16th Avenue #101
- New
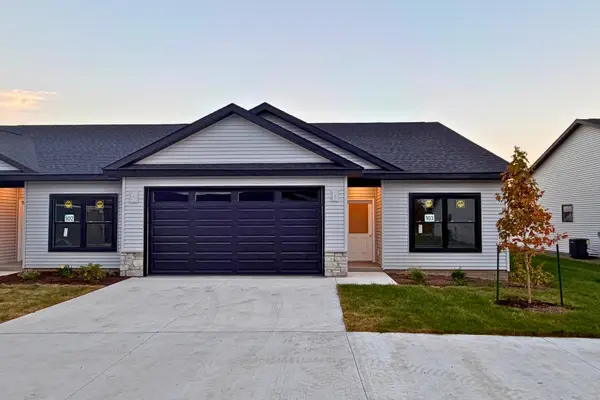 $369,900Active2 beds 2 baths1,488 sq. ft.
1716 Redbud Circle #103, Eldridge, IA 52748
MLS# 12751110Listed by: HAVEN. REAL ESTATE - New
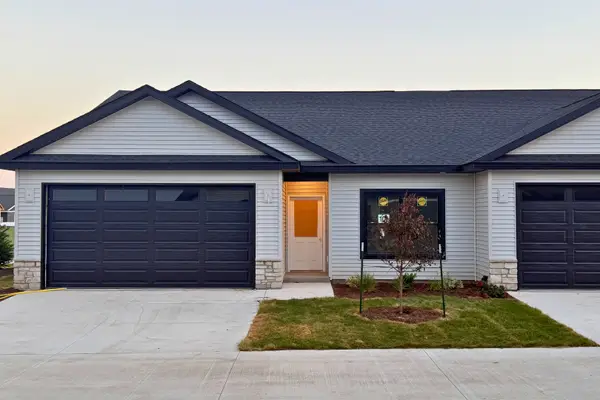 $369,900Active2 beds 2 baths1,488 sq. ft.
1716 Redbud Circle #101, Eldridge, IA 52748
MLS# 12750314Listed by: HAVEN. REAL ESTATE - New
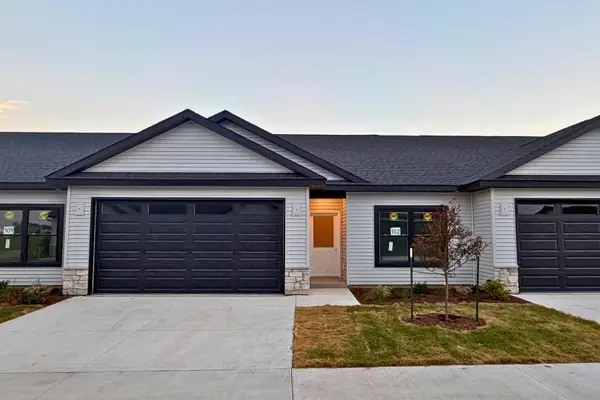 $369,900Active2 beds 2 baths1,488 sq. ft.
1716 Redbud Circle #102, Eldridge, IA 52748
MLS# 12751095Listed by: HAVEN. REAL ESTATE - New
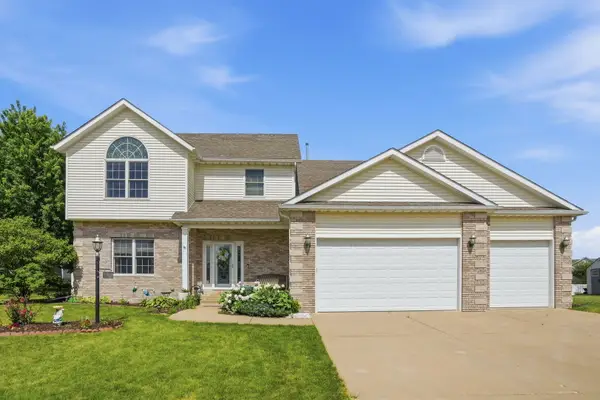 $544,900Active4 beds 4 baths2,936 sq. ft.
104 Park View Drive, Eldridge, IA 52748
MLS# 12750395Listed by: EPIQUE REALTY - New
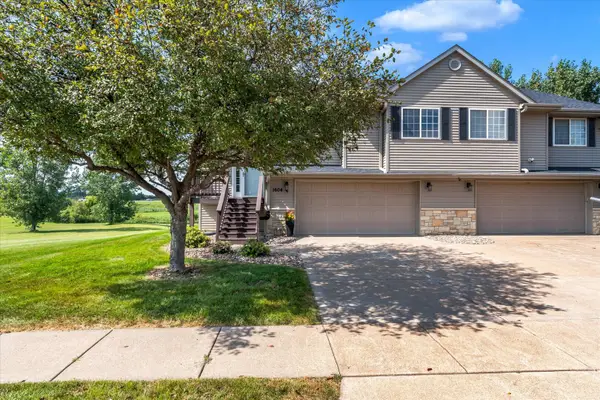 $319,000Active3 beds 2 baths1,056 sq. ft.
1604 E Lomar Street, Eldridge, IA 52748
MLS# 12744610Listed by: KW 1ADVANTAGE - New
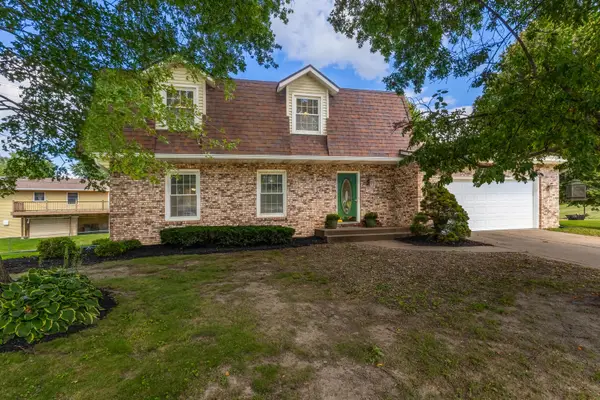 $369,000Active4 beds 4 baths2,751 sq. ft.
702 W Iowa Street, Eldridge, IA 52748
MLS# 12746171Listed by: RUHL&RUHL REALTORS DAVENPORT - New
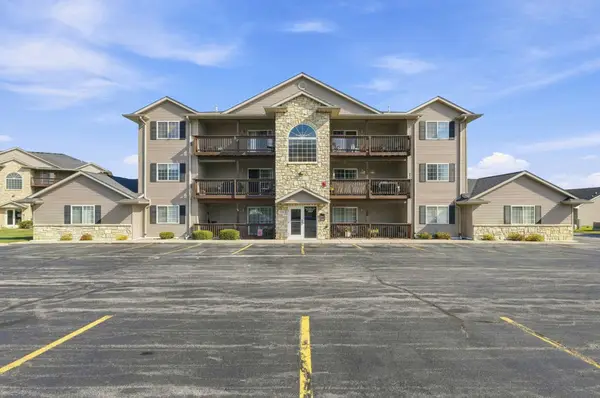 $159,999Active2 beds 2 baths1,020 sq. ft.
3213 S 16th Avenue #204, Eldridge, IA 52748
MLS# 12746650Listed by: EXP REALTY - New
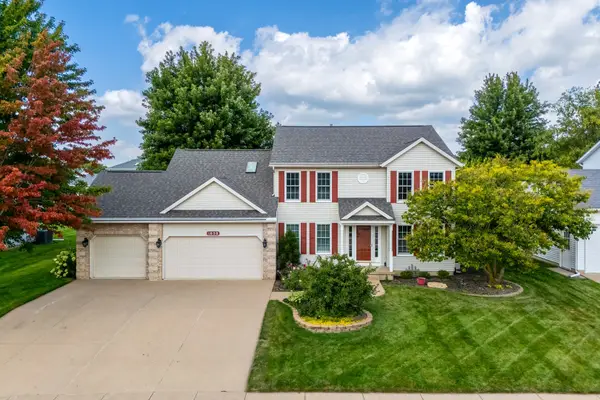 $440,000Active4 beds 3 baths2,354 sq. ft.
1050 W Davies Court, Eldridge, IA 52748
MLS# 12729077Listed by: RUHL&RUHL REALTORS DAVENPORT 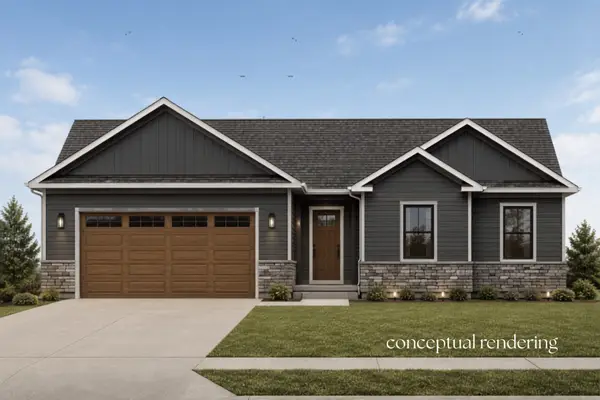 $477,310Pending3 beds 2 baths1,664 sq. ft.
1709 Redbud Circle, Eldridge, IA 52748
MLS# 12742871Listed by: HAVEN. REAL ESTATE $545,000Active4 beds 4 baths2,960 sq. ft.
510 Pinehurst Drive, Eldridge, IA 52748
MLS# 12739849Listed by: RE/MAX CONCEPTS BETTENDORF


Protect your home and budget from life's surprises with an Assurant Home Warranty, backed by a partner that supports you through every step of homeownership. Explore Plans.
© 2026 Better Homes and Gardens Real Estate LLC. An Anywhere Real Estate company. All rights reserved. Better Homes and Gardens® Real Estate is a registered trademark owned by Meredith Operations Corporation, licensed to Better Homes and Gardens Real Estate LLC and used with permission. Better Homes and Gardens Real Estate LLC fully supports the principles of the Fair Housing Act and the Equal Opportunity Act. Listing information is deemed reliable but is not guaranteed accurate.
Each office is independently owned and operated.
Any services or products provided by third parties are not provided by, affiliated with or related to Better Homes and Gardens Real Estate LLC, or its affiliated companies.