
340 E Franklin Street #104, Eldridge, IA 52748
Local realty services provided by:Better Homes and Gardens Real Estate Star Homes
340 E Franklin Street #104,Eldridge, IA 52748
$250,000
- 2 Beds
- 2 Baths
- 1,150 sq. ft.
- Condominium
- Pending
Listed by: robert strupp
Office: home marketor, inc.
MLS#:12704671
Source:MLSNI
Price summary
- Price:$250,000
- Price per sq. ft.:$217.39
About this home
Enjoy easy, low-maintenance, main -floor, corner-unit, zero-entry condo located in the heart of Eldridge. This 2-bedroom, 2-bath home with an attached 2-car garage offers convenient one-level living and includes many upgrades. The open-concept floor plan features a spacious kitchen, dining area, and living room with quartz countertops, stainless steel appliances, a farmhouse-style sink, two-tone cabinetry, and a stone fireplace that serves as the centerpiece of the living space. Step outside to your private patio, complete with a locking storage closet for additional seasonal storage. The primary suite offers a walk-in closet and a private bath with a double vanity and a walk-in, floor-to-ceiling tiled shower. A second bedroom and full bathroom provide comfortable accommodations for guests or a home office. The stackable washer and dryer, along with all kitchen appliances, are included. Additional features include a 220-volt outlet in the garage. The HOA covers lawn care, snow removal, garbage service, and common area maintenance, making this an excellent option for those seeking a low-maintenance lifestyle. Buyer and buyer's agent to verify all information, including square footage, room sizes, school districts, taxes, exemptions, HOA fees, and zoning. Measurements are approximate. Pet limits (amended to allow up to two dogs or two cats, with weight limits and other rules)....
Contact an agent
Home facts
- Year built:2016
- Listing ID #:12704671
- Updated:August 26, 2026 at 10:28 AM
Rooms and interior
- Bedrooms:2
- Total bathrooms:2
- Full bathrooms:2
- Rooms Total:5
- Kitchen Description:Dishwasher, Microwave, Range, Refrigerator
- Living area:1,150 sq. ft.
Heating and cooling
- Cooling:Central Air
- Heating:Natural Gas
- Central air:Yes
Structure and exterior
- Roof:Asphalt
- Year built:2016
- Building area:1,150 sq. ft.
- Lot Features:Common Grounds, Corner Lot
Utilities
- Water:Public
- Sewer:Public Sewer
Finances and disclosures
- Price:$250,000
- Price per sq. ft.:$217.39
- Tax amount:$2,088 (2024)
Features and amenities
- Laundry features:Dryer, Washer
Parking
- Total parking spaces:2
- Parking description:Attached Garage, Garage
- Garage:Yes
- Garage spaces:2
 Copyright 2026 Midwest Real Estate Data LLC. All rights reserved. The data relating to real estate for sale on this web site comes in part from the Broker Reciprocity Program of the Midwest Real Estate Data LLC. Listing information is deemed reliable but not guaranteed.
New listings near 340 E Franklin Street #104
- New
 $545,000Active4 beds 4 baths2,960 sq. ft.
510 Pinehurst Drive, Eldridge, IA 52748
MLS# 12739849Listed by: RE/MAX CONCEPTS BETTENDORF - New
 $649,999Active5 beds 5 baths3,359 sq. ft.
307 S Tombergs Drive, Eldridge, IA 52748
MLS# 12660379Listed by: EXP REALTY 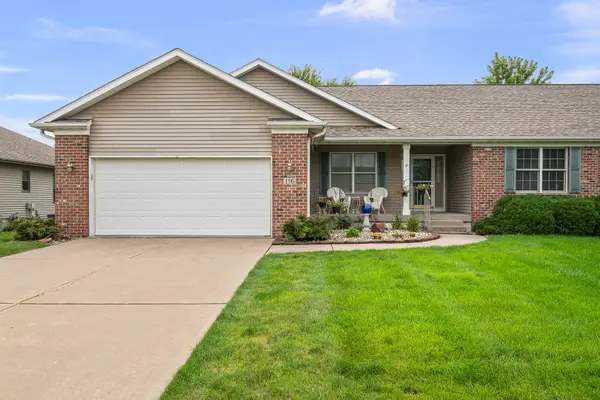 $359,900Active2 beds 2 baths1,695 sq. ft.
116 S Blanche Drive, Eldridge, IA 52748
MLS# 12733597Listed by: CORNERSTONE PARTNERS QC - REAL BROKER, LLC $500,000Pending4 beds 3 baths3,183 sq. ft.
25844 Scott Park Road, Eldridge, IA 52748
MLS# 12723295Listed by: MEL FOSTER CO. DAVENPORT $160,000Active2 beds 2 baths1,020 sq. ft.
3213 S 16th Street #203, Eldridge, IA 52748
MLS# 12727179Listed by: RUHL&RUHL REALTORS DAVENPORT $265,000Pending3 beds 2 baths1,492 sq. ft.
406 W Price Street, Eldridge, IA 52748
MLS# 12718395Listed by: RUHL&RUHL REALTORS DAVENPORT $544,900Active4 beds 4 baths2,936 sq. ft.
104 Park View Drive, Eldridge, IA 52748
MLS# 12726984Listed by: EPIQUE REALTY $162,000Active2 beds 2 baths1,020 sq. ft.
3209 S 16th Avenue #104, Eldridge, IA 52748
MLS# 12725174Listed by: RUHL&RUHL REALTORS DAVENPORT $225,000Active2 beds 2 baths1,217 sq. ft.
400 E Franklin Street E #201, Eldridge, IA 52748
MLS# 12722740Listed by: EXP REALTY $269,000Pending3 beds 2 baths1,292 sq. ft.
512 N 1st Street, Eldridge, IA 52748
MLS# 12704226Listed by: RUHL&RUHL REALTORS DAVENPORT


Protect your home and budget from life's surprises with an Assurant Home Warranty, backed by a partner that supports you through every step of homeownership. Explore Plans.
© 2026 Better Homes and Gardens Real Estate LLC. An Anywhere Real Estate company. All rights reserved. Better Homes and Gardens® Real Estate is a registered trademark owned by Meredith Operations Corporation, licensed to Better Homes and Gardens Real Estate LLC and used with permission. Better Homes and Gardens Real Estate LLC fully supports the principles of the Fair Housing Act and the Equal Opportunity Act. Listing information is deemed reliable but is not guaranteed accurate.
Each office is independently owned and operated.
Any services or products provided by third parties are not provided by, affiliated with or related to Better Homes and Gardens Real Estate LLC, or its affiliated companies.