
1139 U.s. 34, Emerson, IA 51533
Local realty services provided by:Better Homes and Gardens Real Estate The Good Life Group
1139 U.s. 34,Emerson, IA 51533
$174,500
- 4 Beds
- 2 Baths
- 2,024 sq. ft.
- Single family
- Pending
Listed by: emily swinford
Office: square deal real estate
MLS#:26-1723
Source:IA_SWIAR
Price summary
- Price:$174,500
- Price per sq. ft.:$86.22
About this home
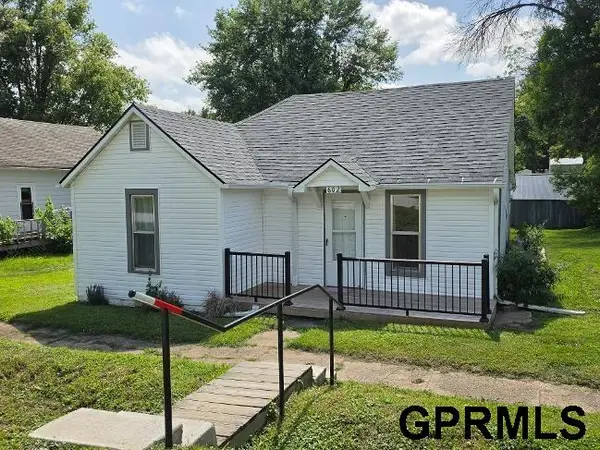
Cash buyers only. Selling as-is. This 1900 farmhouse offers 4 bedrooms, 2 baths, and 2,024 sq. ft. on 5.35 acres just east of Emerson. With a large attached 2-car garage with electrical and storage, the home provides plenty of space and potential. A little TLC will go a long way in restoring this property to its full potential, allowing you to add value and make it your own. New HVAC in 2023. Enjoy the peaceful hilltop setting with easy access to Red Oak, Glenwood, and the Omaha Metro area, ideal for those looking to create a home with character and room to grow.
Contact an agent
Home facts
- Year built:1900
- Listing ID #:26-1723
- Added:49 day(s) ago
- Updated:September 30, 2026 at 09:21 AM
Rooms and interior
- Bedrooms:4
- Total bathrooms:2
- Full bathrooms:2
- Dining Description:Formal Dining
- Kitchen Description:Electric Range, Refrigerator
- Living area:2,024 sq. ft.
Heating and cooling
- Heating:Propane
Structure and exterior
- Roof:Composition
- Year built:1900
- Building area:2,024 sq. ft.
- Construction Materials:Frame
- Exterior Features:Deck
- Levels:2 Story
Schools
- High school:East Mills
- Middle school:East Mills Middle School
- Elementary school:East Mills
Finances and disclosures
- Price:$174,500
- Price per sq. ft.:$86.22
- Tax amount:$2 (2024)
Features and amenities
- Laundry features:Dryer Hookup, Washer Hookup
- Amenities:Deck, Wood Floors
Parking
- Parking description:Attached
- Garage spaces:2
New listings near 1139 U.s. 34


Protect your home and budget from life's surprises with an Assurant Home Warranty, backed by a partner that supports you through every step of homeownership. Explore Plans.
© 2026 Better Homes and Gardens Real Estate LLC. An Anywhere Real Estate company. All rights reserved. Better Homes and Gardens® Real Estate is a registered trademark owned by Meredith Operations Corporation, licensed to Better Homes and Gardens Real Estate LLC and used with permission. Better Homes and Gardens Real Estate LLC fully supports the principles of the Fair Housing Act and the Equal Opportunity Act. Listing information is deemed reliable but is not guaranteed accurate.
Each office is independently owned and operated.
Any services or products provided by third parties are not provided by, affiliated with or related to Better Homes and Gardens Real Estate LLC, or its affiliated companies.