
2141 145th Street, Fairfield, IA 52556
Local realty services provided by:Better Homes and Gardens Real Estate Innovations
2141 145th Street,Fairfield, IA 52556
$425,000
- 4 Beds
- 3 Baths
- 1,802 sq. ft.
- Single family
- Pending
Listed by: sharon thompson, denise gregory
Office: home realty
MLS#:744284
Source:IA_DMAAR
Price summary
- Price:$425,000
- Price per sq. ft.:$235.85
About this home
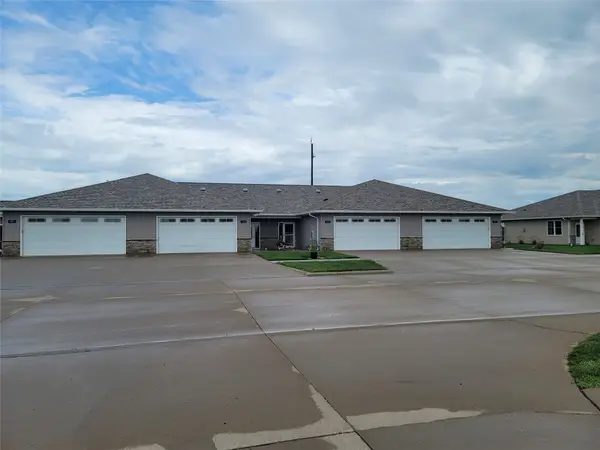
Nestled on 2.68 peaceful acres just 10 minutes north of Fairfield, this beautifully maintained home provides the perfect blend of modern comfort and quiet country living. Wake up each morning to breathtaking panoramic views and enjoy spectacular sunsets from your own backyard. Inside the home is the stunning kitchen, featuring handcrafted Amish-made cabinetry that combines timeless craftmanship with everyday functionality. The open layout creates a warm, inviting space for family gatherings and entertainment. The fully finished basement nearly doubles your living space, providing endless possibilities for a family room, recreational area, home office, fitness room or guest accommodations. Built in 2018, this home gives peace of mind of newer construction while surrounding you with the beauty and tranquility of rural Iowa. If you've been searching for quality craftmanship, spacious living and country serenity, this is the home you've been waiting for.
Contact an agent
Home facts
- Year built:2018
- Listing ID #:744284
- Added:105 day(s) ago
- Updated:October 17, 2026 at 08:01 AM
Rooms and interior
- Bedrooms:4
- Total bathrooms:3
- Full bathrooms:3
- Flooring:Carpet, Laminate
- Dining Description:Dining Area
- Kitchen Description:Cooktop, Dishwasher, Microwave, Refrigerator
- Basement:Yes
- Basement Description:Finished
- Living area:1,802 sq. ft.
Heating and cooling
- Cooling:Central Air
- Heating:Propane
- Central air:Yes
Structure and exterior
- Roof:Metal
- Year built:2018
- Building area:1,802 sq. ft.
- Lot area:2.68 Acres
- Architectural Style:Ranch
- Exterior Features:Covered, Deck, Fire Pit, Open, Patio, Play Structure
- Foundation Description:Poured
Utilities
- Water:Rural
- Sewer:Septic Tank
Finances and disclosures
- Price:$425,000
- Price per sq. ft.:$235.85
- Tax amount:$4,625
Features and amenities
- Appliances:Cooktop, Dishwasher, Dryer, Microwave, Refrigerator, Washer
- Laundry features:Dryer, Main Level, Washer
- Amenities:Smoke Detectors
Parking
- Parking description:Attached, Garage, Two Car Garage
- Garage:Yes
- Garage spaces:2
New listings near 2141 145th Street


Protect your home and budget from life's surprises with an Assurant Home Warranty, backed by a partner that supports you through every step of homeownership. Explore Plans.
© 2026 Better Homes and Gardens Real Estate LLC. An Anywhere Real Estate company. All rights reserved. Better Homes and Gardens® Real Estate is a registered trademark owned by Meredith Operations Corporation, licensed to Better Homes and Gardens Real Estate LLC and used with permission. Better Homes and Gardens Real Estate LLC fully supports the principles of the Fair Housing Act and the Equal Opportunity Act. Listing information is deemed reliable but is not guaranteed accurate.
Each office is independently owned and operated.
Any services or products provided by third parties are not provided by, affiliated with or related to Better Homes and Gardens Real Estate LLC, or its affiliated companies.