
1321 S 26th Street, Fort Dodge, IA 50501
Local realty services provided by:Better Homes and Gardens Real Estate Innovations
1321 S 26th Street,Fort Dodge, IA 50501
$77,500
- 2 Beds
- 1 Baths
- 1,042 sq. ft.
- Single family
- Active
Listed by: steven camerona
Office: iowa realty beaverdale
MLS#:750415
Source:IA_DMAAR
Price summary
- Price:$77,500
- Price per sq. ft.:$74.38
About this home
Great investment opportunity with this 2-bedroom, 1-bathroom home featuring an open living and dining area, welcoming front porch, and a 2-car garage. With a functional layout and solid features already in place, this property offers plenty of potential for renovation, rental income, or resale. Bring your vision and unlock the possibilities!
Contact an agent
Home facts
- Year built:1911
- Listing ID #:750415
- Added:5 day(s) ago
- Updated:October 07, 2026 at 04:04 PM
Rooms and interior
- Bedrooms:2
- Total bathrooms:1
- Full bathrooms:1
- Basement:Yes
- Basement Description:Unfinished
- Living area:1,042 sq. ft.
Heating and cooling
- Cooling:Central Air
- Heating:Forced Air, Gas, Natural Gas
- Central air:Yes
Structure and exterior
- Roof:Asphalt, Shingle
- Year built:1911
- Building area:1,042 sq. ft.
- Lot Features:Rectangular Lot
- Construction Materials:Metal Siding
- Foundation Description:Block, Brick/Mortar
Utilities
- Water:Public
- Sewer:Public Sewer
Finances and disclosures
- Price:$77,500
- Price per sq. ft.:$74.38
- Tax amount:$1,405
Parking
- Parking description:Detached, Garage, Two Car Garage
- Garage:Yes
- Garage spaces:2
New listings near 1321 S 26th Street
 $154,500Active3 beds 1 baths1,257 sq. ft.
1636 7th Avenue N, Fort Dodge, IA 50501
MLS# 749512Listed by: IOWA REALTY BEAVERDALE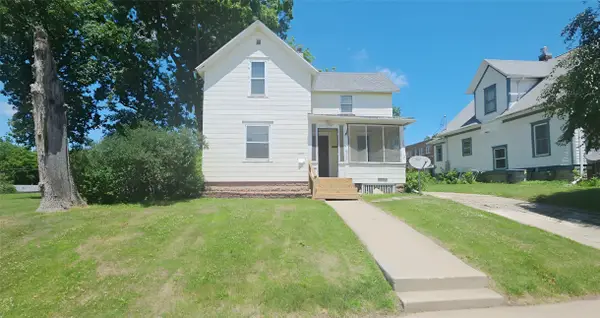 $77,500Active3 beds 2 baths1,204 sq. ft.
1614 8th Avenue S, Fort Dodge, IA 50501
MLS# 749454Listed by: IOWA REALTY BEAVERDALE $109,999Pending3 beds 1 baths1,891 sq. ft.
325 G Street, Fort Dodge, IA 50501
MLS# 748781Listed by: JEFF HAGEL REAL ESTATE $239,900Pending3 beds 2 baths1,252 sq. ft.
1842 7th Avenue, COUNCIL BLUFFS, IA 51501
MLS# 26-1975Listed by: NP DODGE REAL ESTATE - COUNCIL BLUFFS $50,000Active3 beds 3 baths3,249 sq. ft.
1124 Ave B Street, Fort Dodge, IA 50501
MLS# 743611Listed by: EPIQUE REALTY $423,000Active55 Acres
0000 Mining Boulevard, Fort Dodge, IA 50501
MLS# 739142Listed by: KILOTERRA $157,100Active3 beds 2 baths1,564 sq. ft.
1301 10th Avenue N, Fort Dodge, IA 50501
MLS# 740581Listed by: CENTURY 21 SIGNATURE REAL ESTA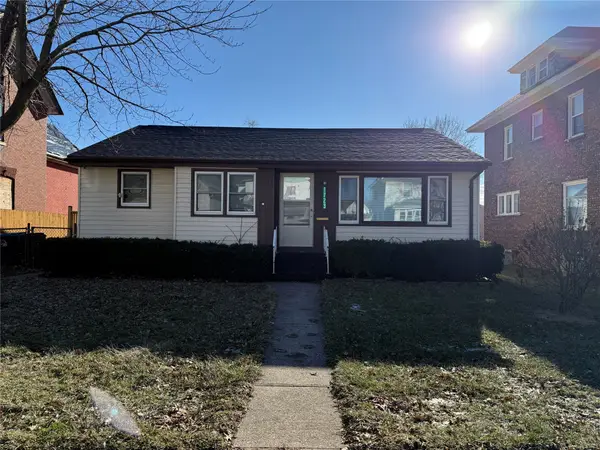 $152,500Active3 beds 2 baths996 sq. ft.
1723 3rd Avenue S, Fort Dodge, IA 50501
MLS# 732662Listed by: RE/MAX PRECISION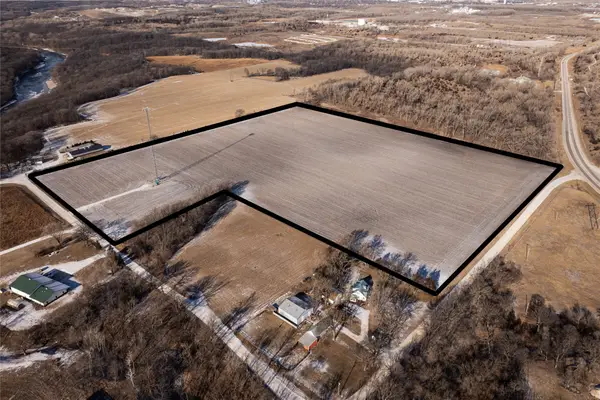 $1,146,250Active32.75 Acres
2327 Quail Avenue, Fort Dodge, IA 50501
MLS# 709787Listed by: EXIT COUNTRY REALTY


Protect your home and budget from life's surprises with an Assurant Home Warranty, backed by a partner that supports you through every step of homeownership. Explore Plans.
© 2026 Better Homes and Gardens Real Estate LLC. An Anywhere Real Estate company. All rights reserved. Better Homes and Gardens® Real Estate is a registered trademark owned by Meredith Operations Corporation, licensed to Better Homes and Gardens Real Estate LLC and used with permission. Better Homes and Gardens Real Estate LLC fully supports the principles of the Fair Housing Act and the Equal Opportunity Act. Listing information is deemed reliable but is not guaranteed accurate.
Each office is independently owned and operated.
Any services or products provided by third parties are not provided by, affiliated with or related to Better Homes and Gardens Real Estate LLC, or its affiliated companies.