
2764 D Avenue, Garwin, IA 50632
Local realty services provided by:Better Homes and Gardens Real Estate Innovations
2764 D Avenue,Garwin, IA 50632
$470,000
- 3 Beds
- 4 Baths
- 1,809 sq. ft.
- Single family
- Active
Listed by: stephanie dart
Office: re/max concepts
MLS#:748305
Source:IA_DMAAR
Price summary
- Price:$470,000
- Price per sq. ft.:$259.81
About this home
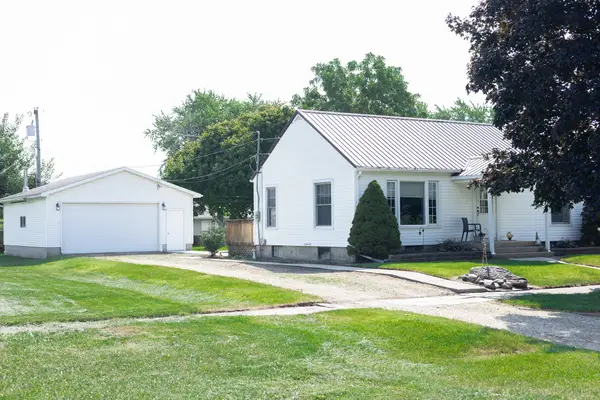
SELLER-PAID 2-1 RATE BUYDOWN AVAILABLE! Take advantage of a lower interest rate for the first two years of homeownership with an acceptable offer. Buydown subject to lender approval and loan program eligibility. Sitting on just under 4 acres near Garwin, this one-of-a-kind property offers the space, freedom, and setting you've been waiting for. And for motocross enthusiasts, it doesn't get much cooler - you're within walking distance of Oak Ridge MX! Bring the toys, the animals, and all the hobbies because there's room for it ALL here. Whether you've dreamed of horses, goats, chickens, or simply having wide-open space to enjoy, this property gives you the opportunity to make acreage living your own. Inside, you'll love the space this home provides, including walk-in closets and 4 bathrooms - because when you're living the acreage life, having room for everyone matters! The heated and air-conditioned garage is a dream for anyone who loves to work, tinker, entertain, or needs year-round space for toys and equipment. Step outside and this property gets even better. Relax on the covered deck overlooking your acreage, let the kids enjoy the playground set that stays, or gather round the new fire pit on those perfect fall Iowa nights. Just under 4 acres. Room for animals. An incredible garage. Space for the whole family. Country views. Oak Ridge MX nearby. If you've been waiting for an acreage that's anything but ordinary, this might just be the one....
Contact an agent
Home facts
- Year built:1977
- Listing ID #:748305
- Added:54 day(s) ago
- Updated:October 23, 2026 at 09:46 PM
Rooms and interior
- Bedrooms:3
- Total bathrooms:4
- Full bathrooms:2
- Half bathrooms:2
- Dining Description:Dining Area
- Kitchen Description:Dishwasher, Microwave, Refrigerator, Stove
- Basement:Yes
- Basement Description:Finished
- Living area:1,809 sq. ft.
Heating and cooling
- Cooling:Central Air
- Heating:Forced Air, Gas, Propane
- Central air:Yes
Structure and exterior
- Roof:Asphalt, Shingle
- Year built:1977
- Building area:1,809 sq. ft.
- Lot area:3.81 Acres
- Architectural Style:Two Story
- Construction Materials:Wood Siding
- Exterior Features:Covered, Deck, Fire Pit
- Foundation Description:Block
- Levels:2 Story
Utilities
- Water:Rural
Finances and disclosures
- Price:$470,000
- Price per sq. ft.:$259.81
- Tax amount:$7,056
Features and amenities
- Appliances:Dishwasher, Dryer, Microwave, Refrigerator, Stove, Washer
- Laundry features:Dryer, Washer
Parking
- Parking description:Attached, Garage, Three Car Garage
- Garage:Yes
- Garage spaces:3
New listings near 2764 D Avenue


Protect your home and budget from life's surprises with an Assurant Home Warranty, backed by a partner that supports you through every step of homeownership. Explore Plans.
© 2026 Better Homes and Gardens Real Estate LLC. An Anywhere Real Estate company. All rights reserved. Better Homes and Gardens® Real Estate is a registered trademark owned by Meredith Operations Corporation, licensed to Better Homes and Gardens Real Estate LLC and used with permission. Better Homes and Gardens Real Estate LLC fully supports the principles of the Fair Housing Act and the Equal Opportunity Act. Listing information is deemed reliable but is not guaranteed accurate.
Each office is independently owned and operated.
Any services or products provided by third parties are not provided by, affiliated with or related to Better Homes and Gardens Real Estate LLC, or its affiliated companies.