
238 Aspen Lane, Gilbert, IA 50105
Local realty services provided by:Better Homes and Gardens Real Estate Innovations
238 Aspen Lane,Gilbert, IA 50105
$561,022
- 3 Beds
- 2 Baths
- - sq. ft.
- Single family
- Sold
Listed by: jennings, traci
Office: re/max real estate center
MLS#:752879
Source:IA_DMAAR
Sorry, we are unable to map this address
Price summary
- Price:$561,022
About this home
Custom home built by Happe Homes featuring 1648 sq feet on the main level and 1107 square feet in the lower level finished through drywall. This Calista 1648 floor plan features 3BR, 2 baths, and an oversized three car garage (32' wide X 26' deep). This ranch plan features an open floor plan, walk-in custom pantry in the spacious kitchen with island, tiled backsplash, gas range and rangehood and hardsurfaced flooring. The living room boasts large south-facing windows and a gas fireplace. Enjoy the primary suite with private 3/4 bath (dual sinks/tiled shower) and walk-in closet with direct access to laundry facilities. 2 additional bedrooms and full bath on the opposite side of home. The lower level is finished through drywall (adding a family room and 2 additional bedrooms would be easy). The plumbing work is completed in the lower level for wet bar and additional 3/4 bath.
Contact an agent
Home facts
- Year built:2026
- Listing ID #:752879
- Added:7 day(s) ago
- Updated:November 20, 2026 at 05:14 PM
Rooms and interior
- Bedrooms:3
- Total bathrooms:2
- Full bathrooms:1
- Flooring:Carpet, Tile
- Kitchen Description:Dishwasher, Stove
- Basement:Yes
- Basement Description:Unfinished
Heating and cooling
- Cooling:Central Air
- Heating:Forced Air, Gas, Natural Gas
- Central air:Yes
Structure and exterior
- Roof:Asphalt, Shingle
- Year built:2026
- Architectural Style:Ranch
- Construction Materials:Stone
- Exterior Features:Open, Patio
- Foundation Description:Poured
Utilities
- Water:Public
- Sewer:Public Sewer
Finances and disclosures
- Price:$561,022
Features and amenities
- Appliances:Dishwasher, Stove
- Laundry features:Main Level
Parking
- Parking description:Attached, Garage, Three Car Garage
- Garage:Yes
- Garage spaces:3
New listings near 238 Aspen Lane
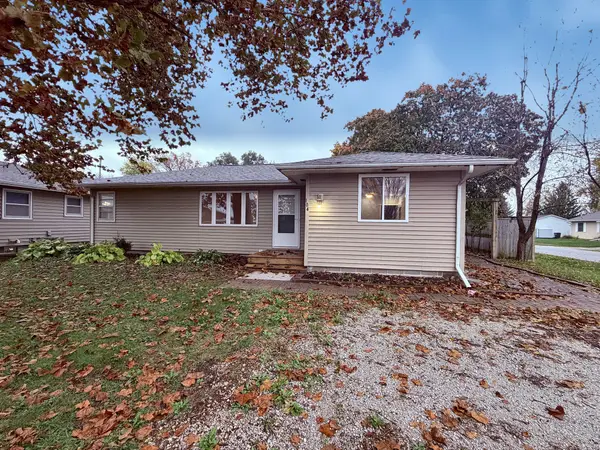 $239,900Active3 beds 2 baths1,171 sq. ft.
104 Mathews Drive, Gilbert, IA 50105
MLS# 752369Listed by: RE/MAX REAL ESTATE CENTER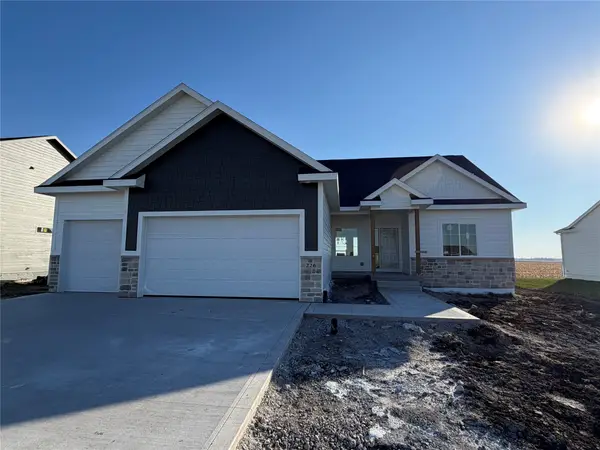 $585,000Active5 beds 5 baths1,784 sq. ft.
226 Aspen Lane, Gilbert, IA 50105
MLS# 751741Listed by: RE/MAX REAL ESTATE CENTER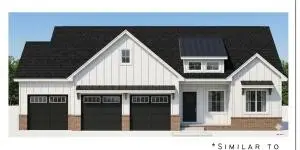 $585,000Active5 beds 3 baths1,648 sq. ft.
218 Aspen Lane, Gilbert, IA 50105
MLS# 750780Listed by: RE/MAX REAL ESTATE CENTER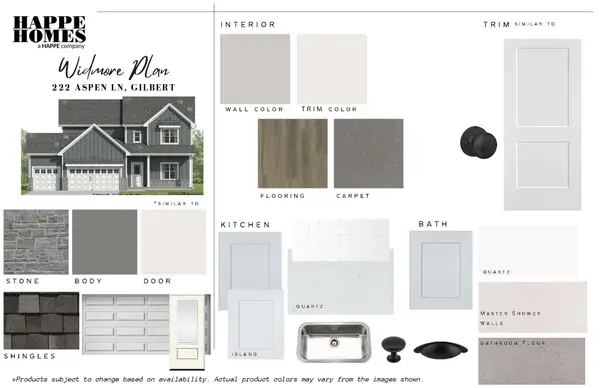 $570,000Active3 beds 3 baths2,376 sq. ft.
222 Aspen Lane, Gilbert, IA 50105
MLS# 748307Listed by: RE/MAX REAL ESTATE CENTER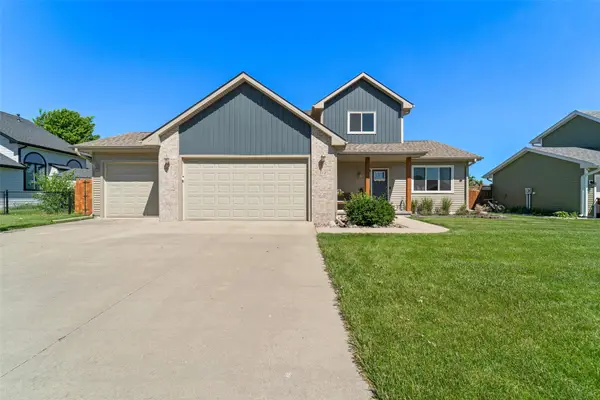 $399,950Active4 beds 4 baths1,902 sq. ft.
302 Upstill Street, Gilbert, IA 50105
MLS# 746811Listed by: RE/MAX CONCEPTS-NEVADA- Open Sat, 11am to 12pm
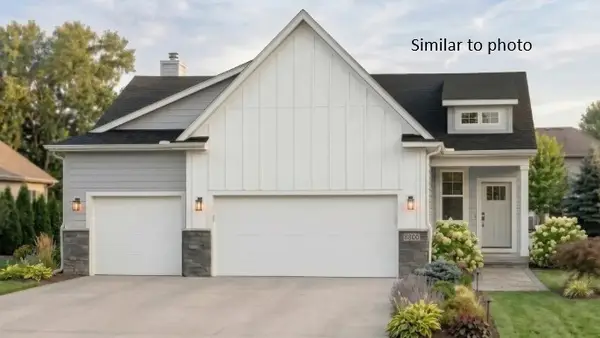 $488,322Active4 beds 3 baths1,433 sq. ft.
230 Aspen Lane, Gilbert, IA 50105
MLS# 744910Listed by: HUNZIKER & ASSOCIATES, INC. 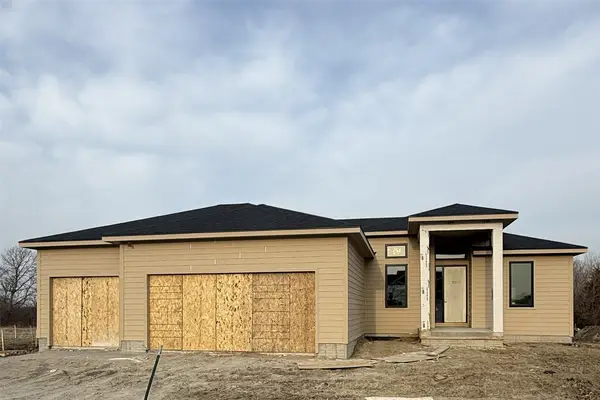 $699,000Active5 beds 3 baths1,863 sq. ft.
517 Timberline Drive, Gilbert, IA 50105
MLS# 737664Listed by: RE/MAX CONCEPTS-AMES


Protect your home and budget from life's surprises with an Assurant Home Warranty, backed by a partner that supports you through every step of homeownership. Explore Plans.
© 2026 Better Homes and Gardens Real Estate LLC. An Anywhere Real Estate company. All rights reserved. Better Homes and Gardens® Real Estate is a registered trademark owned by Meredith Operations Corporation, licensed to Better Homes and Gardens Real Estate LLC and used with permission. Better Homes and Gardens Real Estate LLC fully supports the principles of the Fair Housing Act and the Equal Opportunity Act. Listing information is deemed reliable but is not guaranteed accurate.
Each office is independently owned and operated.
Any services or products provided by third parties are not provided by, affiliated with or related to Better Homes and Gardens Real Estate LLC, or its affiliated companies.