
1033 N Walnut Street, Glenwood, IA 51534
Local realty services provided by:Better Homes and Gardens Real Estate The Good Life Group
1033 N Walnut Street,Glenwood, IA 51534
$280,000
- 2 Beds
- 2 Baths
- - sq. ft.
- Single family
- Sold
Listed by: emily swinford
Office: square deal real estate
MLS#:26-1728
Source:IA_SWIAR
Sorry, we are unable to map this address
Price summary
- Price:$280,000
About this home
Tucked away at the end of a quiet cul-de-sac, this beautifully maintained Glenwood home offers privacy, mature landscaping & move-in ready comfort. The main level features 2 bedrooms, a spacious open kitchen with newer appliances, and a primary bedroom with a large walk-in closet plus built-in desk behind barn doors. Outside, enjoy the private backyard, deck, sitting areas, newer retaining walls & saltwater hot tub that stays. The partially finished basement adds flexible living space with a brick electric fireplace and 3/4 bath. Updates include roof & gutters (2023), water heater (2024), newer appliances & main-floor windows with transferable warranty. A 2-car detached garage provides plenty of room for vehicles, storage, hobbies & more.
Contact an agent
Home facts
- Year built:1971
- Listing ID #:26-1728
- Added:47 day(s) ago
- Updated:September 28, 2026 at 06:45 PM
Rooms and interior
- Bedrooms:2
- Total bathrooms:2
- Full bathrooms:2
- Kitchen Description:Dishwasher, Electric Range, Microwave, Refrigerator
- Basement Description:Baths, Family Room, Full, Partially Finished
Structure and exterior
- Roof:Composition
- Year built:1971
- Construction Materials:Frame
- Exterior Features:Deck, Patio
- Levels:1.0
Schools
- High school:Glenwood
- Middle school:Glenwood
- Elementary school:GLENWOOD
Finances and disclosures
- Price:$280,000
- Tax amount:$3 (2024)
Features and amenities
- Laundry features:Dryer Hookup, Washer Hookup
- Amenities:Deck, Extra Built-ins, Patio, Smoke Alarms, Wood Floors
Parking
- Parking description:Detached
- Garage spaces:2
New listings near 1033 N Walnut Street
- New
 $760,000Active3 beds 2 baths1,590 sq. ft.
22561 Applewood Road, GLENWOOD, IA 51534
MLS# 26-2075Listed by: HEARTLAND PROPERTIES 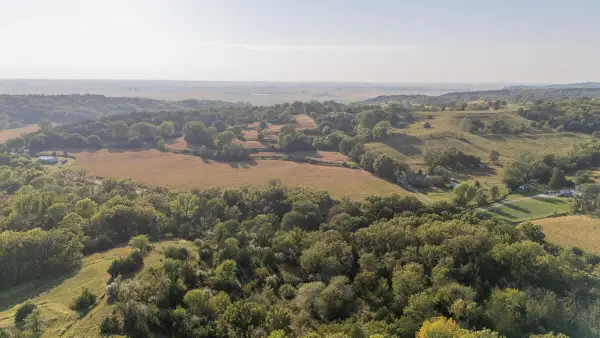 $200,000Active0 Acres
8+/- ACRES 242nd & Masters Road, GLENWOOD, IA 51534
MLS# 26-1991Listed by: SQUARE DEAL REAL ESTATE- New
 $309,500Active3 beds 3 baths1,344 sq. ft.
503 S Hazel Street, Glenwood, IA 51534
MLS# 22626934Listed by: BHHS AMBASSADOR REAL ESTATE 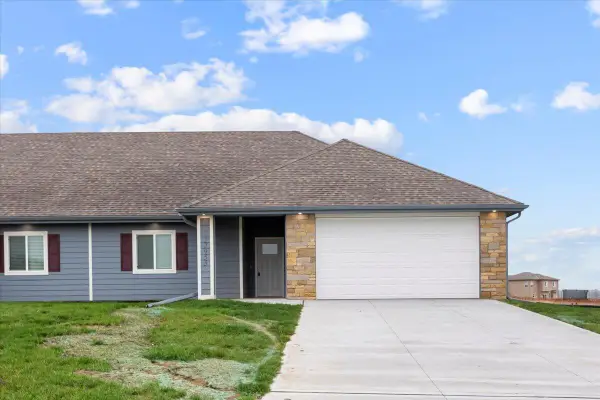 $379,900Active4 beds 3 baths2,555 sq. ft.
22957 Cayuse Street, GLENWOOD, IA 51534
MLS# 26-2012Listed by: NP DODGE REAL ESTATE - COUNCIL BLUFFS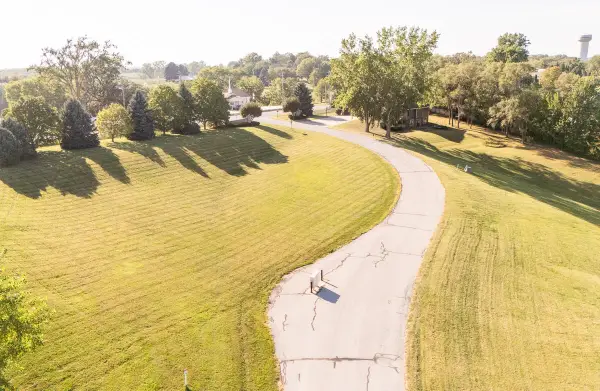 $49,000Active0 Acres
22475 Grande View Avenue, GLENWOOD, IA 51534
MLS# 26-1989Listed by: SQUARE DEAL REAL ESTATE Listed by BHGRE$315,000Active2 beds 2 baths1,224 sq. ft.
109 S Vine Street, GLENWOOD, IA 51534
MLS# 26-1981Listed by: SQUARE DEAL REAL ESTATE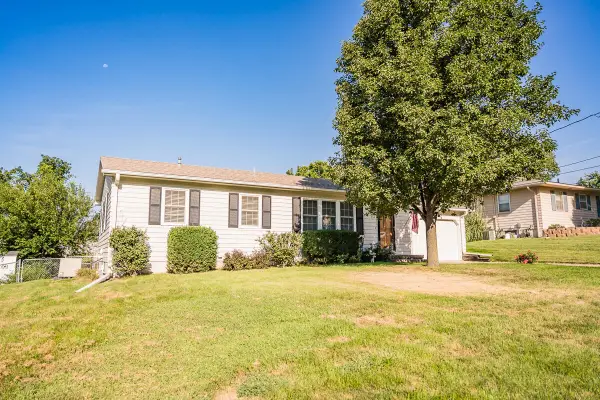 $265,000Active3 beds 2 baths1,510 sq. ft.
704 N Hazel Street, GLENWOOD, IA 51534
MLS# 26-1902Listed by: SQUARE DEAL REAL ESTATE $760,000Active3 beds 3 baths1,590 sq. ft.
22561 Applewood Road, Glenwood, IA 51534
MLS# 22624926Listed by: HEARTLAND PROPERTIES INC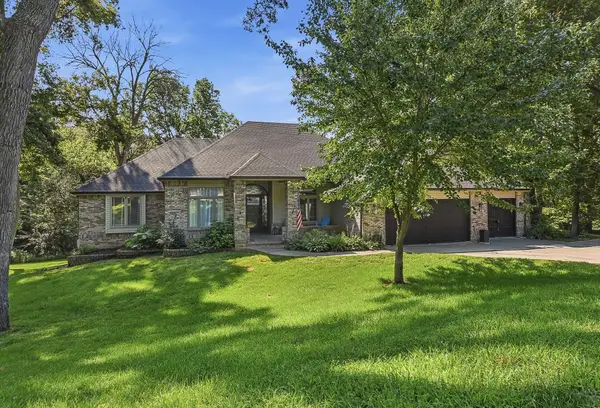 $625,000Active4 beds 4 baths3,227 sq. ft.
22565 Forrester Lane, GLENWOOD, IA 51534
MLS# 26-1847Listed by: BHHS AMBASSADOR REAL ESTATE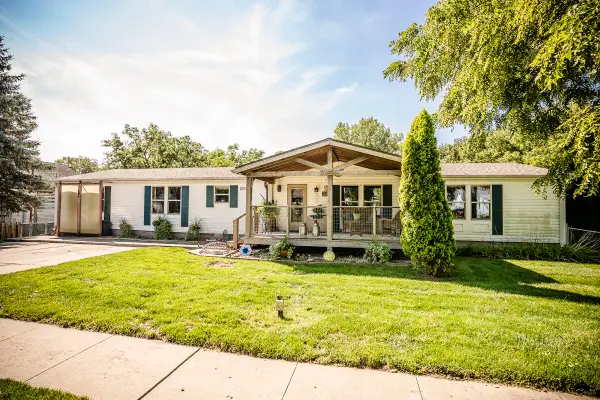 $325,000Pending4 beds 2 baths1,976 sq. ft.
911 Coolidge Street, GLENWOOD, IA 51534
MLS# 26-1837Listed by: SQUARE DEAL REAL ESTATE


Protect your home and budget from life's surprises with an Assurant Home Warranty, backed by a partner that supports you through every step of homeownership. Explore Plans.
© 2026 Better Homes and Gardens Real Estate LLC. An Anywhere Real Estate company. All rights reserved. Better Homes and Gardens® Real Estate is a registered trademark owned by Meredith Operations Corporation, licensed to Better Homes and Gardens Real Estate LLC and used with permission. Better Homes and Gardens Real Estate LLC fully supports the principles of the Fair Housing Act and the Equal Opportunity Act. Listing information is deemed reliable but is not guaranteed accurate.
Each office is independently owned and operated.
Any services or products provided by third parties are not provided by, affiliated with or related to Better Homes and Gardens Real Estate LLC, or its affiliated companies.