
TBD N 19th Street, Grand Junction, IA 50107
Local realty services provided by:Better Homes and Gardens Real Estate Innovations
TBD N 19th Street,Grand Junction, IA 50107
$145,000
- 4 Beds
- 2 Baths
- 1,904 sq. ft.
- Single family
- Pending
Listed by: eldon hutcheson
Office: nerem & assoc.,
MLS#:739824
Source:IA_DMAAR
Price summary
- Price:$145,000
- Price per sq. ft.:$76.16
About this home
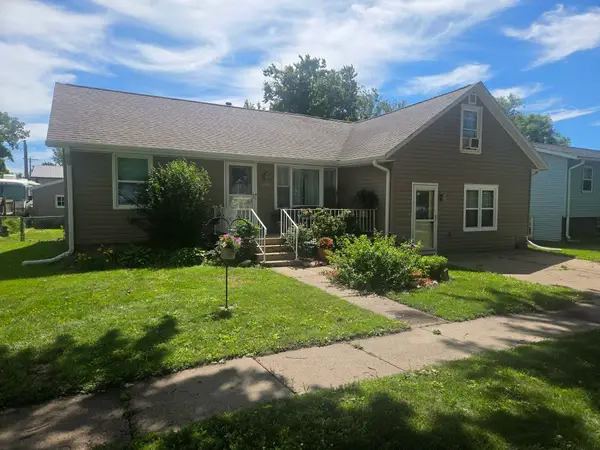
This home will make someone a very nice, inexpensive living arrangement. New roof, new flooring, open living concept, nice kitchen, nice primary bedroom and bath. A total of 4 bedrooms and 2 full baths. Nice natural lighting throughout. This is a manufactured home that sits on a very large lot. Lot lines, size, etc will be surveyed after an accepted offer. The south lot line will be approximately 5' north of the large building. The west lot line will be very near the utility pole. The north lot line will run to Division Street. This is one nice home in an excellent location.
Contact an agent
Home facts
- Year built:2018
- Listing ID #:739824
- Added:111 day(s) ago
- Updated:August 21, 2026 at 07:43 AM
Rooms and interior
- Bedrooms:4
- Total bathrooms:2
- Full bathrooms:2
- Flooring:Carpet, Laminate, Vinyl
- Dining Description:Dining Area
- Basement:Yes
- Basement Description:Crawl Space
- Living area:1,904 sq. ft.
Heating and cooling
- Cooling:Central Air
- Heating:Forced Air, Gas
- Central air:Yes
Structure and exterior
- Roof:Metal
- Year built:2018
- Building area:1,904 sq. ft.
- Architectural Style:Manufactured Home, Ranch
Utilities
- Water:Public
- Sewer:Public Sewer
Finances and disclosures
- Price:$145,000
- Price per sq. ft.:$76.16
Features and amenities
- Appliances:Dryer, Washer
- Laundry features:Dryer, Main Level, Washer
- Amenities:Smoke Detectors
New listings near TBD N 19th Street


Protect your home and budget from life's surprises with an Assurant Home Warranty, backed by a partner that supports you through every step of homeownership. Explore Plans.
© 2026 Better Homes and Gardens Real Estate LLC. An Anywhere Real Estate company. All rights reserved. Better Homes and Gardens® Real Estate is a registered trademark owned by Meredith Operations Corporation, licensed to Better Homes and Gardens Real Estate LLC and used with permission. Better Homes and Gardens Real Estate LLC fully supports the principles of the Fair Housing Act and the Equal Opportunity Act. Listing information is deemed reliable but is not guaranteed accurate.
Each office is independently owned and operated.
Any services or products provided by third parties are not provided by, affiliated with or related to Better Homes and Gardens Real Estate LLC, or its affiliated companies.