
502 Fulton Street, Grand Mound, IA 52751
Local realty services provided by:Better Homes and Gardens Real Estate Connections
502 Fulton Street,Grand Mound, IA 52751
$298,000
- 3 Beds
- 2 Baths
- 2,187 sq. ft.
- Single family
- Active
Listed by: trenton mcdonough
Office: homesmart residential and commercial realty
MLS#:12788363
Source:MLSNI
Price summary
- Price:$298,000
- Price per sq. ft.:$136.26
About this home
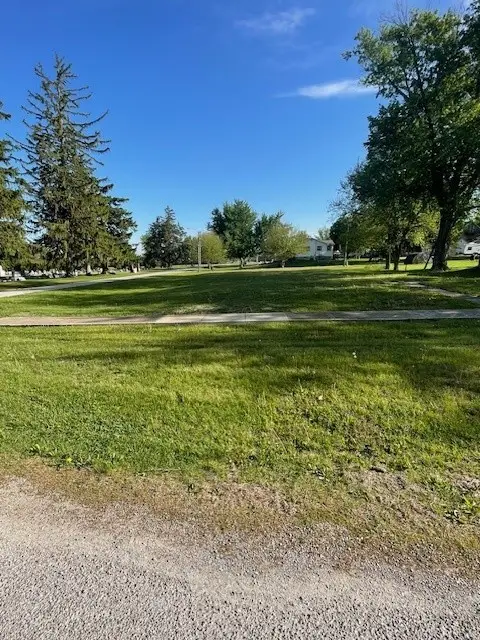
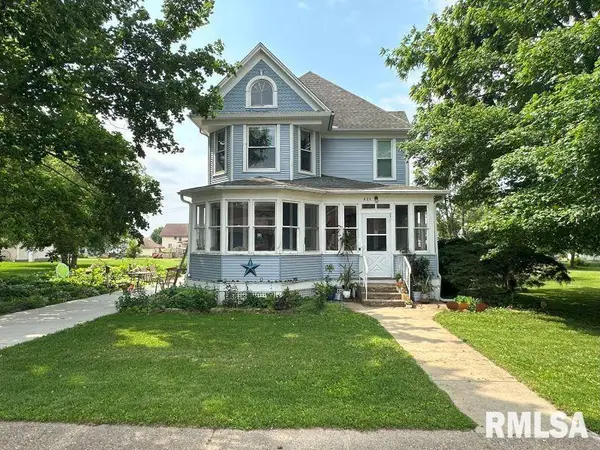
Not your ordinary property! Welcome to 502 Fulton Street in Grand Mound, where timeless craftsmanship meets exceptional versatility! Situated on a corner lot, this distinctive 1920s home offers 3 bedrooms, 2 bathrooms, and approximately 2,203 square feet of above-grade living space. Inside, you'll discover beautiful hardwood floors, custom oak, cherry, and walnut woodwork, handcrafted interior details, and a striking fireplace surround. The spacious main level features a large living room, kitchen with abundant cabinetry and breakfast bar, dining area, mudroom, sunroom, and expansive screened porch. Upstairs offers three bedrooms, a generous walk-in closet, and additional flexible space. But what truly sets this property apart are the TWO additional detached buildings! The first is an approximately 20' x 20' studio-style building, previously used as a beauty salon, complete with a galley kitchen, half bath, and versatile workspace. The second is an impressive approximately 38' x 50' garage and workshop featuring multiple overhead garage doors, a spacious central work area, heating, 120V and 220V electrical connections, a dust collection system, and plenty of storage. An outstanding setup for woodworking, automotive projects, hobbies, or anyone needing serious workshop space! With a character-filled home, a separate studio, and an expansive garage/workshop, this property offers a combination of features rarely found together. Bring your ideas and discover the possibilities at 502 Fulton Street!...
Contact an agent
Home facts
- Year built:1920
- Listing ID #:12788363
- Updated:October 23, 2026 at 11:44 AM
Rooms and interior
- Bedrooms:3
- Total bathrooms:2
- Full bathrooms:2
- Rooms Total:8
- Kitchen Description:Cooktop, Dishwasher, Microwave, Range, Refrigerator
- Living area:2,187 sq. ft.
Heating and cooling
- Cooling:Central Air
- Heating:Baseboard, Gas
- Central air:Yes
Structure and exterior
- Roof:Asphalt
- Year built:1920
- Building area:2,187 sq. ft.
- Lot area:0.23 Acres
- Lot Features:Corner Lot
- Foundation Description:Stone
- Levels:2 Story
Utilities
- Water:Public
- Sewer:Public Sewer
Finances and disclosures
- Price:$298,000
- Price per sq. ft.:$136.26
- Tax amount:$3,990 (2025)
Parking
- Parking description:Concrete, Gravel
 Copyright 2026 Midwest Real Estate Data LLC. All rights reserved. The data relating to real estate for sale on this web site comes in part from the Broker Reciprocity Program of the Midwest Real Estate Data LLC. Listing information is deemed reliable but not guaranteed.
New listings near 502 Fulton Street


Protect your home and budget from life's surprises with an Assurant Home Warranty, backed by a partner that supports you through every step of homeownership. Explore Plans.
© 2026 Better Homes and Gardens Real Estate LLC. An Anywhere Real Estate company. All rights reserved. Better Homes and Gardens® Real Estate is a registered trademark owned by Meredith Operations Corporation, licensed to Better Homes and Gardens Real Estate LLC and used with permission. Better Homes and Gardens Real Estate LLC fully supports the principles of the Fair Housing Act and the Equal Opportunity Act. Listing information is deemed reliable but is not guaranteed accurate.
Each office is independently owned and operated.
Any services or products provided by third parties are not provided by, affiliated with or related to Better Homes and Gardens Real Estate LLC, or its affiliated companies.