
903 Fulton Street, Grand Mound, IA 52751
Local realty services provided by:Better Homes and Gardens Real Estate Connections
903 Fulton Street,Grand Mound, IA 52751
$255,000
- 4 Beds
- 2 Baths
- - sq. ft.
- Single family
- Sold
Listed by: ryan maher
Office: central realty
MLS#:12696019
Source:MLSNI
Sorry, we are unable to map this address
Price summary
- Price:$255,000
About this home
Step into timeless elegance with this beautiful 2-story home that perfectly blends historic charm with modern convenience. Featuring stunning original hardwood floors and rich, authentic woodwork throughout, this 4-bedroom, 2-bathroom property is filled with character. The heart of the home is the spacious kitchen, boasting beautiful cherry cabinets and an abundance of counter space. Enjoy the convenience of a main-floor master suite and main-floor laundry, making daily living effortless. Step outside to relax on the inviting front porch or entertain guests on the private back deck. Complete with a 3-car detached garage, this home offers the perfect balance of style, comfort, and functionality
Contact an agent
Home facts
- Year built:1900
- Listing ID #:12696019
- Updated:August 31, 2026 at 07:26 AM
Rooms and interior
- Bedrooms:4
- Total bathrooms:2
- Full bathrooms:2
- Rooms Total:8
- Dining Description:Separate Dining Room
- Kitchen Description:Dishwasher, Disposal, Freezer, Microwave, Range, Refrigerator
- Basement Description:Full, Partially Finished
Heating and cooling
- Cooling:Central Air
- Heating:Forced Air, Natural Gas
- Central air:Yes
Structure and exterior
- Roof:Asphalt
- Year built:1900
- Foundation Description:Concrete Perimeter
- Levels:2 Story
Utilities
- Water:Public
- Sewer:Public Sewer
Finances and disclosures
- Price:$255,000
- Tax amount:$2,906 (2024)
Features and amenities
- Laundry features:Washer
Parking
- Total parking spaces:3
- Parking description:Concrete, Detached Garage, Garage
- Garage:Yes
- Garage spaces:3
 Copyright 2026 Midwest Real Estate Data LLC. All rights reserved. The data relating to real estate for sale on this web site comes in part from the Broker Reciprocity Program of the Midwest Real Estate Data LLC. Listing information is deemed reliable but not guaranteed.
New listings near 903 Fulton Street
 $349,900Pending3 beds 1 baths1,310 sq. ft.
2164 270th Street, Grand Mound, IA 52751
MLS# 12721627Listed by: MEL FOSTER CO. DAVENPORT $229,900Pending3 beds 3 baths1,577 sq. ft.
710 Fulton Street, Grand Mound, IA 52751
MLS# 12649397Listed by: ASSOCIATED REAL ESTATE COUNSELORS DEWITT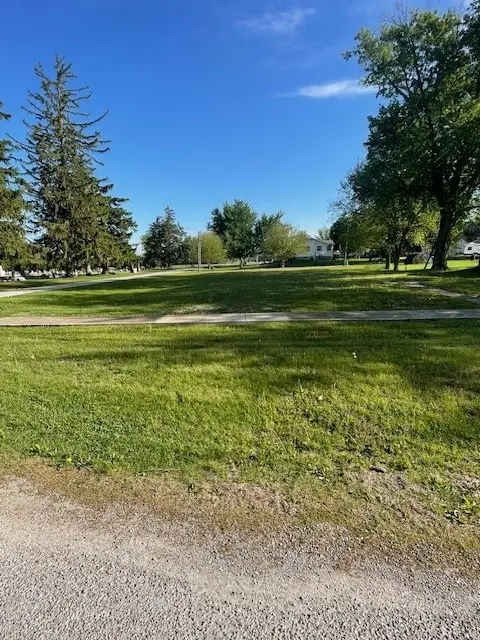 $37,500Active0 Acres
509 Jensen Street, Grand Mound, IA 52751
MLS# 12642664Listed by: ASSOCIATED REAL ESTATE COUNSELORS DEWITT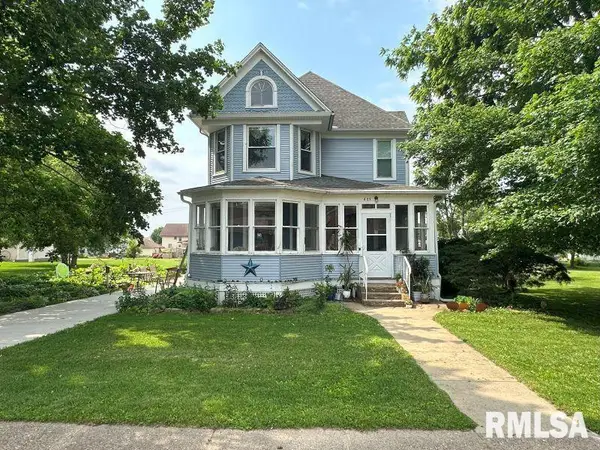 $285,000Active5 beds 2 baths2,568 sq. ft.
605 Fulton Street, Grand Mound, IA 52751
MLS# QC4264095Listed by: CENTRAL REALTY


Protect your home and budget from life's surprises with an Assurant Home Warranty, backed by a partner that supports you through every step of homeownership. Explore Plans.
© 2026 Better Homes and Gardens Real Estate LLC. An Anywhere Real Estate company. All rights reserved. Better Homes and Gardens® Real Estate is a registered trademark owned by Meredith Operations Corporation, licensed to Better Homes and Gardens Real Estate LLC and used with permission. Better Homes and Gardens Real Estate LLC fully supports the principles of the Fair Housing Act and the Equal Opportunity Act. Listing information is deemed reliable but is not guaranteed accurate.
Each office is independently owned and operated.
Any services or products provided by third parties are not provided by, affiliated with or related to Better Homes and Gardens Real Estate LLC, or its affiliated companies.