
409 SE Kent Street, Greenfield, IA 50849
Local realty services provided by:Better Homes and Gardens Real Estate Innovations
409 SE Kent Street,Greenfield, IA 50849
$349,000
- 3 Beds
- 3 Baths
- 1,420 sq. ft.
- Single family
- Active
Listed by: roger queck
Office: pro team realty
MLS#:752428
Source:IA_DMAAR
Price summary
- Price:$349,000
- Price per sq. ft.:$245.77
About this home
Exceptional Quality, Modern Comfort & Small-Town Charm!
Built in 2024 by Destiny Homes, this beautifully crafted 3-bedroom, 3-bath home offers the perfect combination of quality construction, thoughtful design, and modern convenience.
From the moment you enter, you'll appreciate the attention to detail and inviting open-concept floor plan. The spacious living area flows seamlessly into a beautiful kitchen featuring elegant stone countertops, white cabinetry, stainless steel appliances, a large center island, and an impressive walk-in pantry with abundant storage.
Enjoy the convenience of main-level living, with the primary bedroom and laundry conveniently located on the main floor. The thoughtfully designed layout offers both comfort and functionality for everyday living.
The partially finished basement provides additional living space and flexibility for entertaining, relaxing, or accommodating guests including a storm safe room. An oversized three-car attached garage offers plenty of room for vehicles, storage, and hobbies, while the covered rear deck provides a wonderful place to unwind and enjoy the outdoors.
Quality craftsmanship and attention to detail are evident throughout this nearly new home. Built by Destiny Homes, the property also benefits from remaining builder warranty coverage, subject to the warranty's terms and conditions....
Contact an agent
Home facts
- Year built:2024
- Listing ID #:752428
- Added:6 day(s) ago
- Updated:November 10, 2026 at 04:06 PM
Rooms and interior
- Bedrooms:3
- Total bathrooms:3
- Full bathrooms:3
- Flooring:Carpet
- Kitchen Description:Dishwasher, Microwave, Refrigerator, Stove
- Basement:Yes
- Basement Description:Partially Finished
- Living area:1,420 sq. ft.
Heating and cooling
- Cooling:Central Air
- Heating:Forced Air, Gas, Natural Gas
- Central air:Yes
Structure and exterior
- Roof:Asphalt, Shingle
- Year built:2024
- Building area:1,420 sq. ft.
- Architectural Style:Ranch
- Exterior Features:Deck
- Foundation Description:Poured
Utilities
- Water:Public
- Sewer:Public Sewer
Finances and disclosures
- Price:$349,000
- Price per sq. ft.:$245.77
- Tax amount:$2,724
Features and amenities
- Appliances:Dishwasher, Dryer, Microwave, Refrigerator, Stove, Washer
- Laundry features:Dryer, Main Level, Washer
Parking
- Parking description:Attached, Garage, Three Car Garage
- Garage:Yes
- Garage spaces:3
New listings near 409 SE Kent Street
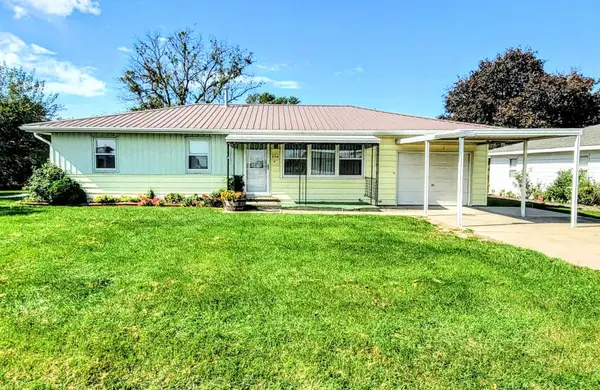 $150,000Active3 beds 1 baths1,120 sq. ft.
704 NE 6th Street, Greenfield, IA 50849
MLS# 751206Listed by: PLATINUM REALTY LLC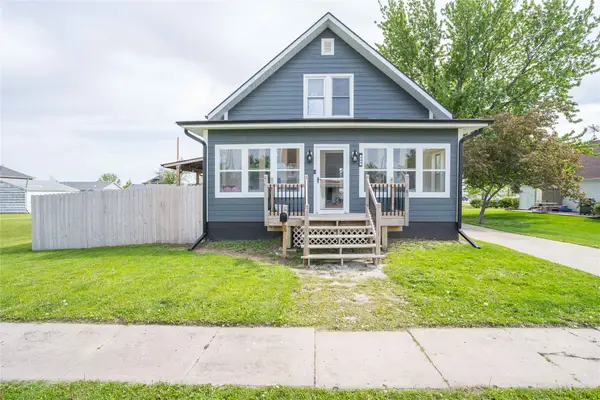 $220,000Active3 beds 3 baths1,414 sq. ft.
304 SE Jackson Street, Greenfield, IA 50849
MLS# 750258Listed by: RE/MAX REAL ESTATE CENTER $420,000Pending4 beds 3 baths1,836 sq. ft.
2178 243rd Lane, Greenfield, IA 50849
MLS# 745831Listed by: REALTY ONE GROUP IMPACT $1,160,000Active160 Acres
1 260th St Road, Greenfield, IA 50849
MLS# 745693Listed by: LPT REALTY, LLC $219,900Active3 beds 4 baths1,877 sq. ft.
212 NE Elm Street, Greenfield, IA 50849
MLS# 745294Listed by: RE/MAX CONCEPTS $250,000Pending4 beds 2 baths1,694 sq. ft.
312 NE Dodge Street, Greenfield, IA 50849
MLS# 743608Listed by: IOWA REALTY INDIANOLA $1,500,000Active3 beds 2 baths1,570 sq. ft.
2040 A Stuart Road, Greenfield, IA 50849
MLS# 742975Listed by: KELLER WILLIAMS REALTY GDM $1,200,000Active126.93 Acres
TBD Stuart Road, Greenfield, IA 50849
MLS# 742977Listed by: KELLER WILLIAMS REALTY GDM $499,000Active35.33 Acres
2940 Ia-92, Greenfield, IA 50849
MLS# 741164Listed by: RE/MAX REVOLUTION


Protect your home and budget from life's surprises with an Assurant Home Warranty, backed by a partner that supports you through every step of homeownership. Explore Plans.
© 2026 Better Homes and Gardens Real Estate LLC. An Anywhere Real Estate company. All rights reserved. Better Homes and Gardens® Real Estate is a registered trademark owned by Meredith Operations Corporation, licensed to Better Homes and Gardens Real Estate LLC and used with permission. Better Homes and Gardens Real Estate LLC fully supports the principles of the Fair Housing Act and the Equal Opportunity Act. Listing information is deemed reliable but is not guaranteed accurate.
Each office is independently owned and operated.
Any services or products provided by third parties are not provided by, affiliated with or related to Better Homes and Gardens Real Estate LLC, or its affiliated companies.