
1002 NE 14th Street, Grimes, IA 50111
Local realty services provided by:Better Homes and Gardens Real Estate Innovations
1002 NE 14th Street,Grimes, IA 50111
$365,000
- 4 Beds
- 4 Baths
- 1,488 sq. ft.
- Single family
- Active
Listed by: jen stanbrough
Office: re/max precision
MLS#:749267
Source:IA_DMAAR
Price summary
- Price:$365,000
- Price per sq. ft.:$245.3
About this home
Welcome to this beautifully designed 1.5-story home in a fantastic Grimes location! The functional layout offers an inviting main level with an open-concept living, dining, and kitchen area. The kitchen features a large center island, perfect for meal prep, entertaining, or gathering with friends and family. Large windows fill the living space with natural light, while the electric fireplace creates a warm and inviting focal point.
The main-floor primary suite offers convenience and privacy, complete with an en-suite bathroom and walk-in closet. The laundry room is conveniently located just off the primary bedroom, making everyday living even easier. A main-level half bath is also available for guests.
Upstairs, you?ll find two additional bedrooms connected by a Jack-and-Jill bathroom, providing comfortable accommodations and functionality. The finished lower level adds even more living space with a bedroom, full bathroom, and dry bar, making it ideal for guests, a home office, recreation space, or entertaining.
Outside, enjoy relaxing or entertaining on the deck. The roof was replaced in 2023, offering added peace of mind. Ideally located near grocery stores, gas stations, restaurants, the Grimes Sports Complex, and Grimes Library, with easy access to Highway 141 for a convenient commute. This home offers the space, layout, and location you've been looking for!
All information obtained from seller and public records....
Contact an agent
Home facts
- Year built:2020
- Listing ID #:749267
- Added:1 day(s) ago
- Updated:September 14, 2026 at 08:57 PM
Rooms and interior
- Bedrooms:4
- Total bathrooms:4
- Full bathrooms:3
- Half bathrooms:1
- Flooring:Carpet
- Dining Description:Dining Area
- Kitchen Description:Dishwasher, Microwave, Refrigerator, Stove
- Basement:Yes
- Basement Description:Egress Windows, Finished, Partial, Partially Finished
- Living area:1,488 sq. ft.
Heating and cooling
- Cooling:Central Air
- Heating:Forced Air, Gas, Natural Gas
- Central air:Yes
Structure and exterior
- Roof:Asphalt, Shingle
- Year built:2020
- Building area:1,488 sq. ft.
- Lot area:0.18 Acres
- Lot Features:Irregular Lot
- Foundation Description:Poured
Utilities
- Water:Public
- Sewer:Public Sewer
Finances and disclosures
- Price:$365,000
- Price per sq. ft.:$245.3
- Tax amount:$6,128
Features and amenities
- Appliances:Dishwasher, Dryer, Microwave, Refrigerator, Stove, Washer
- Laundry features:Dryer, Main Level, Washer
- Amenities:Fire Alarm, Smoke Detectors, Wet Bar
Parking
- Parking description:Attached, Garage, Two Car Garage
- Garage:Yes
- Garage spaces:2
New listings near 1002 NE 14th Street
- New
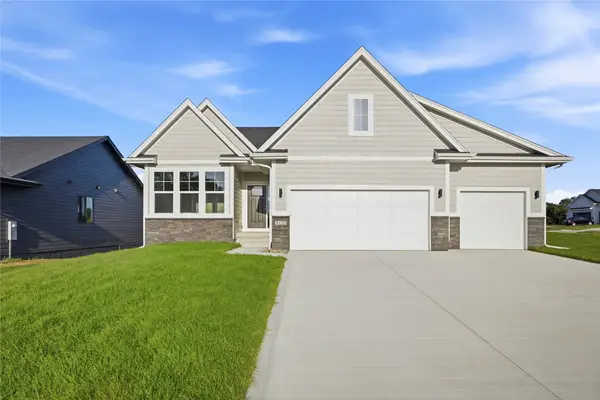 $612,600Active4 beds 4 baths1,895 sq. ft.
3121 NW Prescott Court, Grimes, IA 50111
MLS# 749153Listed by: RE/MAX PRECISION - New
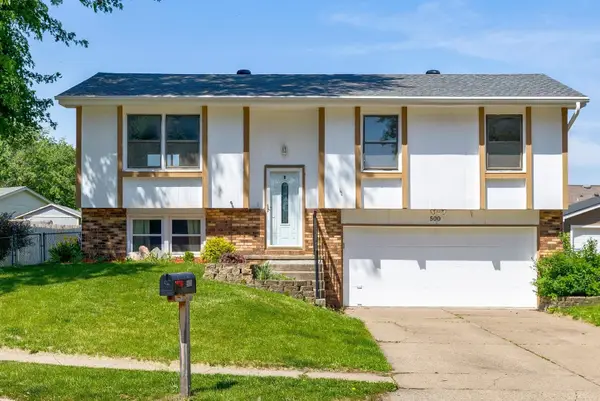 $264,900Active3 beds 2 baths914 sq. ft.
500 NW Norton Circle, Grimes, IA 50111
MLS# 749173Listed by: RE/MAX CONCEPTS - Open Sun, 1 to 3pmNew
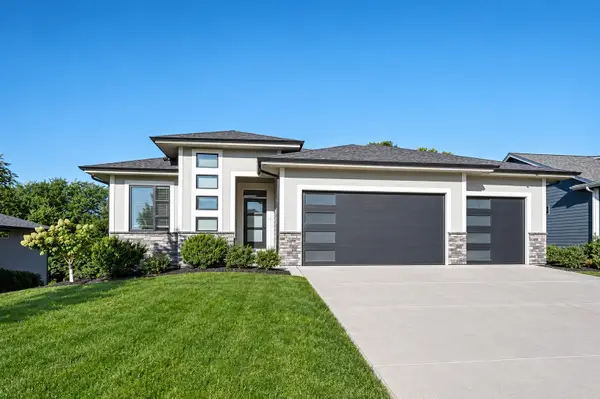 $675,000Active4 beds 3 baths1,867 sq. ft.
2212 NE Little Beaver Drive, Grimes, IA 50111
MLS# 749146Listed by: LPT REALTY, LLC - New
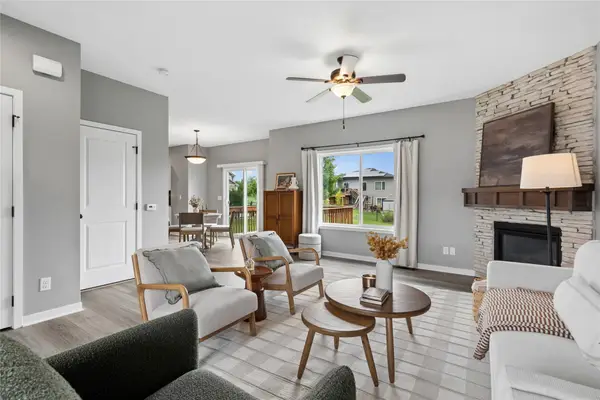 $379,900Active4 beds 4 baths1,744 sq. ft.
401 SE 15th Street, Grimes, IA 50111
MLS# 749157Listed by: RE/MAX PRECISION - New
 $351,000Active4 beds 3 baths1,745 sq. ft.
1407 NW Timber Lane, Grimes, IA 50111
MLS# 749050Listed by: RE/MAX PRECISION - New
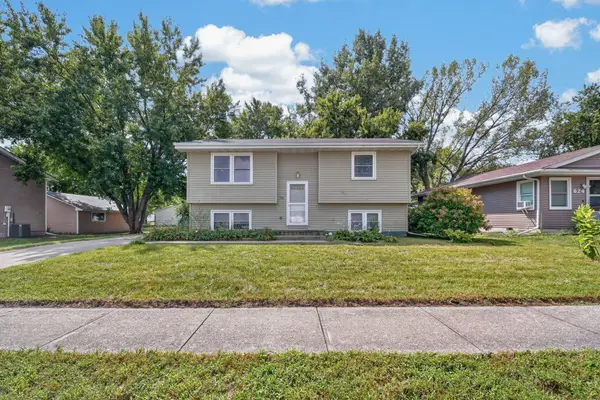 $195,000Active3 beds 2 baths808 sq. ft.
700 NE 7th Street, Grimes, IA 50111
MLS# 749056Listed by: RE/MAX PRECISION - New
 $424,900Active4 beds 3 baths1,502 sq. ft.
1712 NW Sunset Lane, Grimes, IA 50111
MLS# 748927Listed by: IOWA REALTY MILLS CROSSING 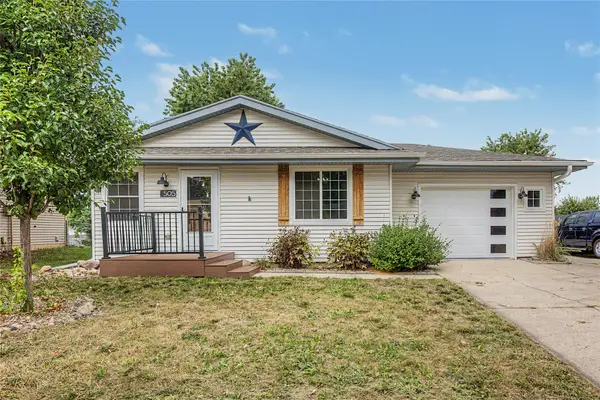 $230,000Pending3 beds 1 baths960 sq. ft.
505 NE 9th Street, Grimes, IA 50111
MLS# 748984Listed by: RE/MAX REVOLUTION- New
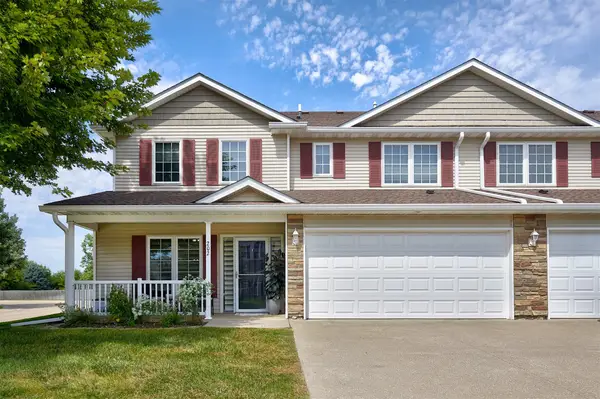 $229,900Active2 beds 3 baths1,390 sq. ft.
2900 SE Glenstone Drive #202, Grimes, IA 50111
MLS# 748806Listed by: REALTY ONE GROUP IMPACT


Protect your home and budget from life's surprises with an Assurant Home Warranty, backed by a partner that supports you through every step of homeownership. Explore Plans.
© 2026 Better Homes and Gardens Real Estate LLC. An Anywhere Real Estate company. All rights reserved. Better Homes and Gardens® Real Estate is a registered trademark owned by Meredith Operations Corporation, licensed to Better Homes and Gardens Real Estate LLC and used with permission. Better Homes and Gardens Real Estate LLC fully supports the principles of the Fair Housing Act and the Equal Opportunity Act. Listing information is deemed reliable but is not guaranteed accurate.
Each office is independently owned and operated.
Any services or products provided by third parties are not provided by, affiliated with or related to Better Homes and Gardens Real Estate LLC, or its affiliated companies.