
1031 SW Boulder Drive, Grimes, IA 50111
Local realty services provided by:Better Homes and Gardens Real Estate Innovations
1031 SW Boulder Drive,Grimes, IA 50111
$559,900
- 5 Beds
- 4 Baths
- 2,628 sq. ft.
- Single family
- Active
Listed by: eleanor korum, heather lohse
Office: re/max precision
MLS#:746464
Source:IA_DMAAR
Price summary
- Price:$559,900
- Price per sq. ft.:$213.05
- Monthly HOA dues:$14.58
About this home
Destiny Homes presents the Aria floor plan in Hope Meadows in Grimes. Located in desirable Dallas County, just south of Dallas Center-Grimes High School, this two-story home offers over 2,600 sq. ft. of finished living space with 5 bedrooms and 4 bathrooms. The open-concept main level is designed for both everyday living and entertaining. The great room features a striking shiplap fireplace and flows into the designer kitchen, showcasing warm wood-stained cabinetry, a charcoal center island accented with gold hardware, quartz countertops, a large island, and ample workspace for gathering with family and friends. Step outside to the covered deck and enjoy the perfect space for outdoor dining or relaxing. A main-level bedroom and full bathroom provide flexibility for guests, a home office, or multi-generational living. Upstairs, the luxurious primary suite has a huge walk-in closet, full tile shower, ceramic tile flooring, large soaker tub, and dual vanities. Three additional bedrooms, two full bathrooms, and second-floor laundry room complete the upper level. Ask about $2,000 in closing costs provided by the preferred lender. All information obtained from seller and public records....
Contact an agent
Home facts
- Year built:2026
- Listing ID #:746464
- Added:58 day(s) ago
- Updated:September 28, 2026 at 03:33 PM
Rooms and interior
- Bedrooms:5
- Total bathrooms:4
- Full bathrooms:4
- Flooring:Carpet, Tile
- Kitchen Description:Built-In Oven, Cooktop, Dishwasher, Microwave
- Basement:Yes
- Basement Description:Egress Windows
- Living area:2,628 sq. ft.
Heating and cooling
- Cooling:Central Air
- Heating:Forced Air, Gas, Natural Gas
- Central air:Yes
Structure and exterior
- Roof:Asphalt, Shingle
- Year built:2026
- Building area:2,628 sq. ft.
- Lot area:0.21 Acres
- Architectural Style:Two Story
- Exterior Features:Covered, Deck
- Foundation Description:Poured
- Levels:2 Story
Utilities
- Water:Public
- Sewer:Public Sewer
Finances and disclosures
- Price:$559,900
- Price per sq. ft.:$213.05
- Tax amount:$14
Features and amenities
- Appliances:Built-In Oven, Cooktop, Dishwasher, Microwave
- Laundry features:Upper Level
- Amenities:Smoke Detectors
Parking
- Parking description:Attached, Garage, Three Car Garage
- Garage:Yes
- Garage spaces:3
New listings near 1031 SW Boulder Drive
- Open Sun, 1 to 3pmNew
 $367,900Active3 beds 3 baths1,392 sq. ft.
2001 NE Cypress Circle, Grimes, IA 50111
MLS# 750060Listed by: LPT REALTY, LLC - New
 $389,900Active3 beds 3 baths1,740 sq. ft.
401 NW 10th Circle, Grimes, IA 50111
MLS# 750025Listed by: RE/MAX CONCEPTS - New
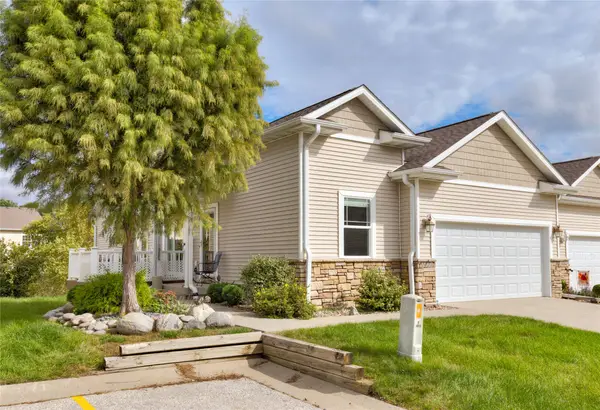 $307,500Active2 beds 2 baths1,340 sq. ft.
1011 SW 5th Court, Grimes, IA 50111
MLS# 750027Listed by: RE/MAX CONCEPTS - New
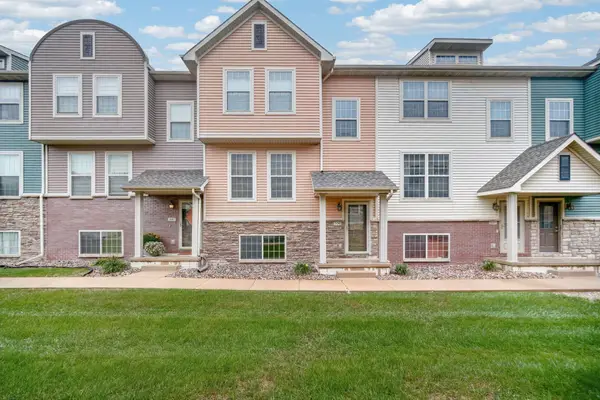 $215,000Active3 beds 3 baths1,482 sq. ft.
3600 SE Glenstone Drive #306, Grimes, IA 50111
MLS# 749965Listed by: KELLER WILLIAMS REALTY GDM - New
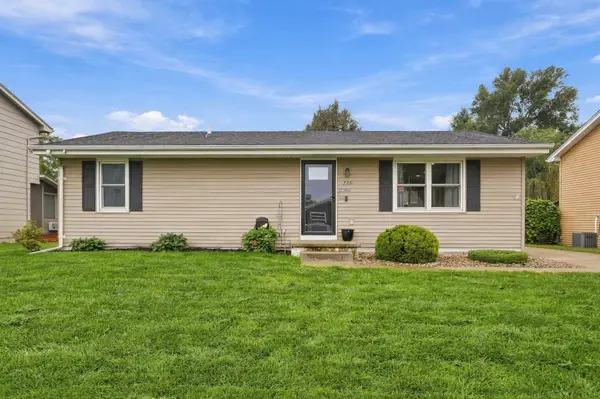 $269,989Active3 beds 2 baths1,296 sq. ft.
720 NE 5th Street, Grimes, IA 50111
MLS# 749828Listed by: EPIQUE REALTY - New
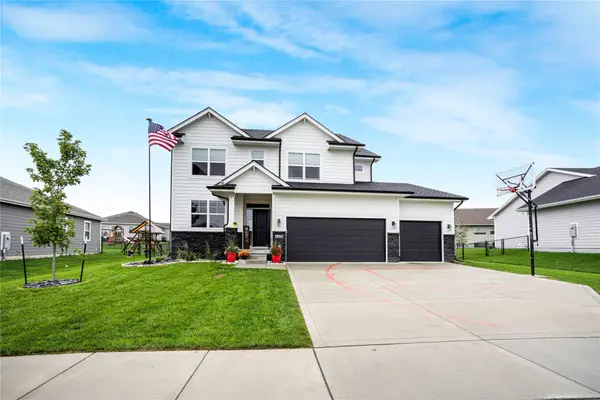 $499,000Active4 beds 3 baths2,099 sq. ft.
1425 NE Poplar Court, Grimes, IA 50111
MLS# 749891Listed by: RE/MAX CONCEPTS - New
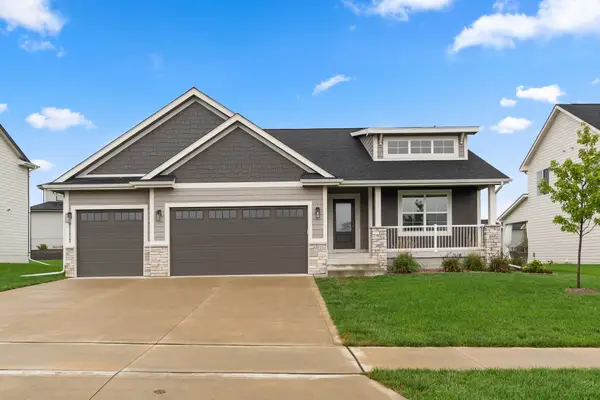 $499,900Active4 beds 3 baths1,684 sq. ft.
901 NE 21st Street, Grimes, IA 50111
MLS# 749801Listed by: RE/MAX PRECISION - New
 $344,999Active3 beds 3 baths1,593 sq. ft.
504 SW Maplewood Drive, Grimes, IA 50111
MLS# 749826Listed by: RE/MAX REVOLUTION - New
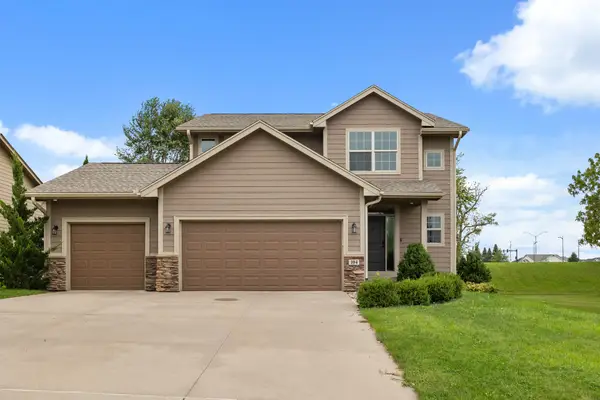 $425,000Active4 beds 4 baths1,904 sq. ft.
104 NW Sunset Lane, Grimes, IA 50111
MLS# 749790Listed by: RE/MAX CONCEPTS-AMES - New
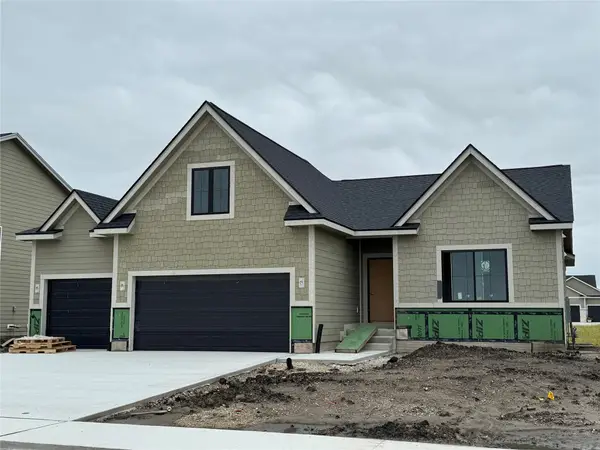 $514,900Active4 beds 3 baths1,579 sq. ft.
891 SW Boulder Drive, Grimes, IA 50111
MLS# 749704Listed by: KELLER WILLIAMS REALTY GDM


Protect your home and budget from life's surprises with an Assurant Home Warranty, backed by a partner that supports you through every step of homeownership. Explore Plans.
© 2026 Better Homes and Gardens Real Estate LLC. An Anywhere Real Estate company. All rights reserved. Better Homes and Gardens® Real Estate is a registered trademark owned by Meredith Operations Corporation, licensed to Better Homes and Gardens Real Estate LLC and used with permission. Better Homes and Gardens Real Estate LLC fully supports the principles of the Fair Housing Act and the Equal Opportunity Act. Listing information is deemed reliable but is not guaranteed accurate.
Each office is independently owned and operated.
Any services or products provided by third parties are not provided by, affiliated with or related to Better Homes and Gardens Real Estate LLC, or its affiliated companies.