
104 NW Sunset Lane, Grimes, IA 50111
Local realty services provided by:Better Homes and Gardens Real Estate Innovations
104 NW Sunset Lane,Grimes, IA 50111
$425,000
- 4 Beds
- 4 Baths
- 1,904 sq. ft.
- Single family
- Active
Upcoming open houses
- Sun, Sep 2701:00 pm - 03:00 pm
Listed by: kyle van winkle, brady holland
Office: re/max concepts-ames
MLS#:749790
Source:IA_DMAAR
Price summary
- Price:$425,000
- Price per sq. ft.:$223.21
About this home
Welcome to 104 NW Sunset Lane! This spacious two-story home offers 4 bedrooms, 3.5 bathrooms, and 1,904 square feet of living space, plus 689 finished square feet in the lower level. The main floor features a comfortable living area with a fireplace, dedicated dining space, and a convenient mudroom and updated kitchen. Upstairs, you'll find all four bedrooms, two full bathrooms, and second-floor laundry. The finished lower level provides additional living space, a home theatre setup included with an acceptable offer, a wet bar, and another bathroom perfect for entertaining or relaxing. Outside, enjoy the deck, generous yard, and an oversized three-car attached garage. Located in the Dallas Center-Grimes School District, this home is just minutes from Grimes — expanding selection of restaurants, parks, shopping, and attractions, including the Hy-Vee Multiplex, the Outside Scoop and so much more. Experience comfortable living in one of the metro's fastest-growing communities!
Contact an agent
Home facts
- Year built:2013
- Listing ID #:749790
- Added:2 day(s) ago
- Updated:September 23, 2026 at 06:11 PM
Rooms and interior
- Bedrooms:4
- Total bathrooms:4
- Full bathrooms:2
- Half bathrooms:1
- Flooring:Carpet, Hardwood, Laminate, Tile
- Dining Description:Dining Area
- Kitchen Description:Dishwasher, Microwave, Refrigerator
- Basement:Yes
- Basement Description:Egress Windows, Finished
- Living area:1,904 sq. ft.
Heating and cooling
- Cooling:Central Air
- Heating:Forced Air, Gas, Natural Gas
- Central air:Yes
Structure and exterior
- Roof:Asphalt, Shingle
- Year built:2013
- Building area:1,904 sq. ft.
- Lot area:0.21 Acres
- Lot Features:Rectangular Lot
- Architectural Style:Two Story
- Construction Materials:Brick
- Exterior Features:Deck
- Foundation Description:Poured
- Levels:2 Story
Utilities
- Water:Public
- Sewer:Public Sewer
Finances and disclosures
- Price:$425,000
- Price per sq. ft.:$223.21
- Tax amount:$7,038
Features and amenities
- Appliances:Dishwasher, Dryer, Microwave, Refrigerator, Washer
- Laundry features:Dryer, Upper Level, Washer
- Amenities:Smoke Detectors, Wet Bar, Window Treatments
Parking
- Parking description:Attached, Garage, Three Car Garage
- Garage:Yes
- Garage spaces:3
New listings near 104 NW Sunset Lane
- New
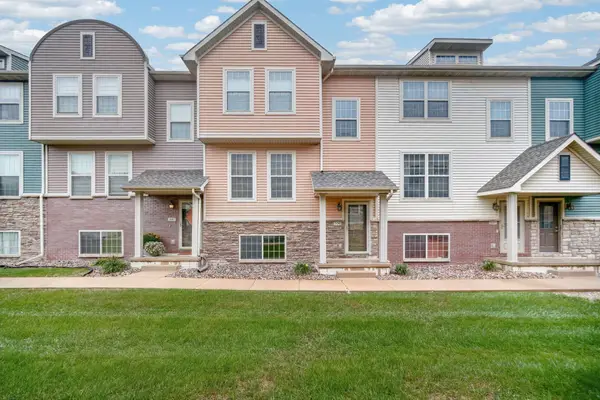 $215,000Active3 beds 3 baths1,482 sq. ft.
3600 SE Glenstone Drive #306, Grimes, IA 50111
MLS# 749965Listed by: KELLER WILLIAMS REALTY GDM - New
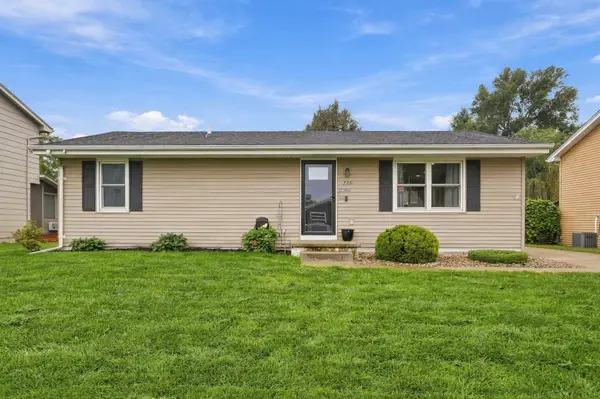 $269,989Active3 beds 2 baths1,296 sq. ft.
720 NE 5th Street, Grimes, IA 50111
MLS# 749828Listed by: EPIQUE REALTY - New
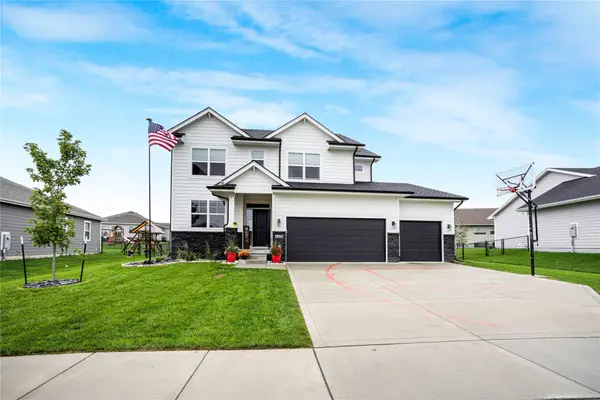 $499,000Active4 beds 3 baths2,099 sq. ft.
1425 NE Poplar Court, Grimes, IA 50111
MLS# 749891Listed by: RE/MAX CONCEPTS - New
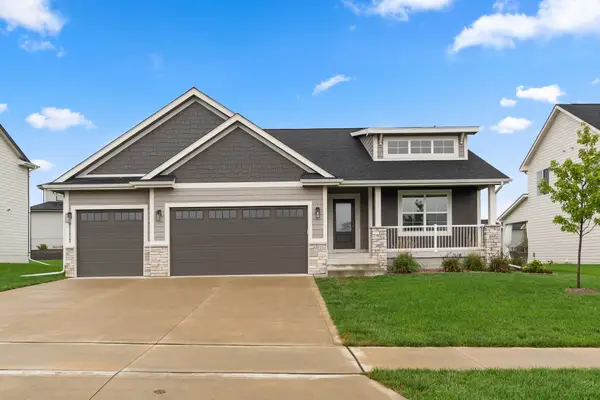 $499,900Active4 beds 3 baths1,684 sq. ft.
901 NE 21st Street, Grimes, IA 50111
MLS# 749801Listed by: RE/MAX PRECISION - New
 $344,999Active3 beds 3 baths1,593 sq. ft.
504 SW Maplewood Drive, Grimes, IA 50111
MLS# 749826Listed by: RE/MAX REVOLUTION - New
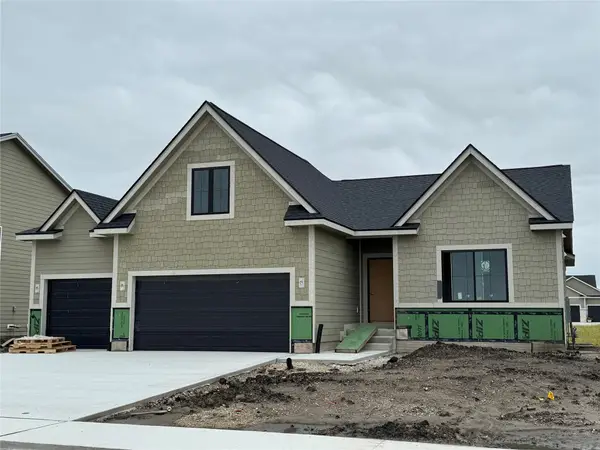 $514,900Active4 beds 3 baths1,579 sq. ft.
891 SW Boulder Drive, Grimes, IA 50111
MLS# 749704Listed by: KELLER WILLIAMS REALTY GDM - New
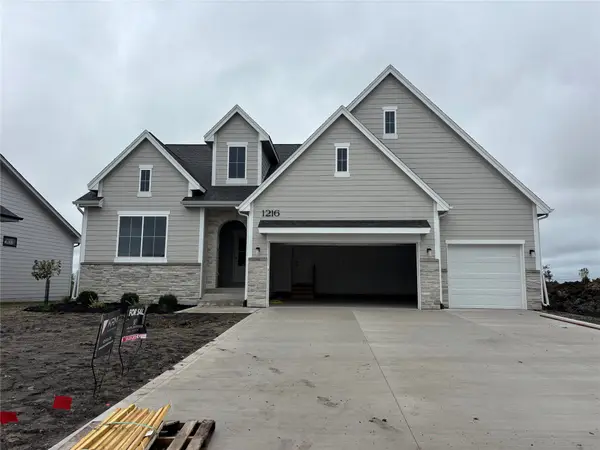 $489,900Active4 beds 3 baths1,514 sq. ft.
1216 SW 18th Court, Grimes, IA 50111
MLS# 749706Listed by: KELLER WILLIAMS REALTY GDM - New
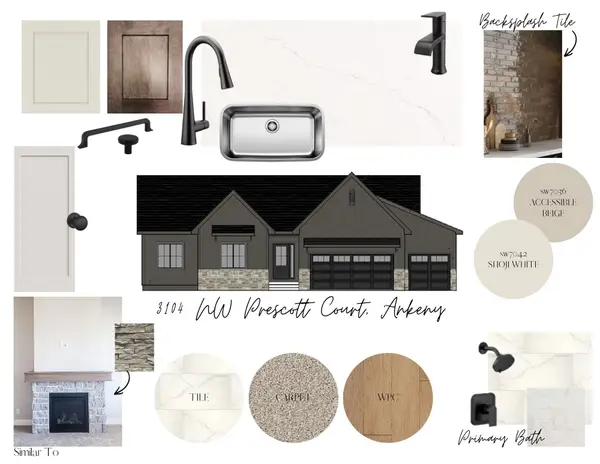 $624,360Active4 beds 4 baths1,984 sq. ft.
3104 NW Prescott Court, Grimes, IA 50111
MLS# 749539Listed by: RE/MAX PRECISION - Open Sat, 1 to 3pmNew
 $489,000Active4 beds 3 baths1,640 sq. ft.
1104 SW 7th Street, Grimes, IA 50111
MLS# 749526Listed by: IOWA REALTY MILLS CROSSING


Protect your home and budget from life's surprises with an Assurant Home Warranty, backed by a partner that supports you through every step of homeownership. Explore Plans.
© 2026 Better Homes and Gardens Real Estate LLC. An Anywhere Real Estate company. All rights reserved. Better Homes and Gardens® Real Estate is a registered trademark owned by Meredith Operations Corporation, licensed to Better Homes and Gardens Real Estate LLC and used with permission. Better Homes and Gardens Real Estate LLC fully supports the principles of the Fair Housing Act and the Equal Opportunity Act. Listing information is deemed reliable but is not guaranteed accurate.
Each office is independently owned and operated.
Any services or products provided by third parties are not provided by, affiliated with or related to Better Homes and Gardens Real Estate LLC, or its affiliated companies.