
105 SE Little Beaver Court, Grimes, IA 50111
Local realty services provided by:Better Homes and Gardens Real Estate Innovations
105 SE Little Beaver Court,Grimes, IA 50111
$210,000
- 2 Beds
- 3 Baths
- 1,164 sq. ft.
- Condominium
- Active
Upcoming open houses
- Sun, Oct 2504:00 pm - 05:30 pm
Listed by: kimberly cunningham
Office: nerem & assoc.,
MLS#:748457
Source:IA_DMAAR
Price summary
- Price:$210,000
- Price per sq. ft.:$180.41
- Monthly HOA dues:$185
About this home
Welcome to this beautiful two-story townhome in the desirable Grimes community! This home offers a wonderful blend of comfort, privacy, and convenience. Inside, you'll find two generously sized bedrooms, 2.5 bathrooms, and a finished lower level that provides plenty of additional space for everyday living, a home office, or entertaining guests. Recent updates include a newer furnace and air conditioner with UV air purification for added comfort and improved indoor air quality, along with a new sump pump and a reconnected gutter system designed to direct water away from the foundation. An attached two-car garage and included appliances add even more convenience. Step outside and enjoy peaceful views of the green space and pond from the front patio. Tucked at the end of a quiet street with no through traffic, this home offers a relaxing setting while still being just minutes from shopping, dining, and local amenities. Move-in ready this Grimes townhome is ready to welcome its next owner.
Contact an agent
Home facts
- Year built:2002
- Listing ID #:748457
- Added:45 day(s) ago
- Updated:October 21, 2026 at 03:49 PM
Rooms and interior
- Bedrooms:2
- Total bathrooms:3
- Full bathrooms:1
- Half bathrooms:1
- Flooring:Carpet, Laminate, Tile
- Dining Description:Dining Area
- Kitchen Description:Dishwasher, Microwave, Refrigerator, Stove
- Basement:Yes
- Basement Description:Egress Windows, Finished
- Living area:1,164 sq. ft.
Heating and cooling
- Cooling:Central Air
- Heating:Forced Air, Gas, Natural Gas
- Central air:Yes
Structure and exterior
- Roof:Asphalt, Shingle
- Year built:2002
- Building area:1,164 sq. ft.
- Architectural Style:Traditional, Two Story
- Construction Materials:Frame
- Foundation Description:Poured
- Levels:2 Story
Utilities
- Water:Public
- Sewer:Public Sewer
Finances and disclosures
- Price:$210,000
- Price per sq. ft.:$180.41
- Tax amount:$2,964
Features and amenities
- Appliances:Dishwasher, Dryer, Microwave, Refrigerator, Stove, Washer
- Laundry features:Dryer, Upper Level, Washer
- Amenities:Smoke Detectors
Parking
- Parking description:Attached, Garage, Two Car Garage
- Garage:Yes
- Garage spaces:2
New listings near 105 SE Little Beaver Court
- New
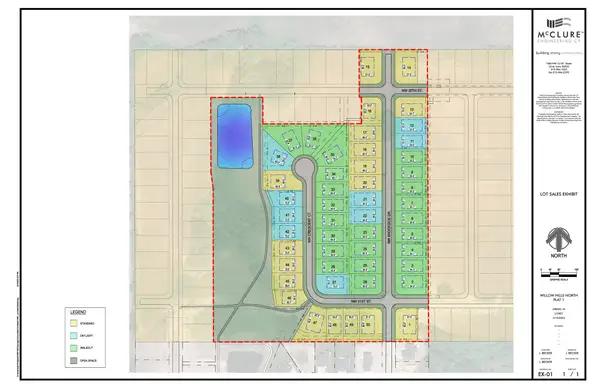 $149,900Active0.27 Acres
1269 NW 35th Street, Grimes, IA 50111
MLS# 751651Listed by: ATI GROUP - New
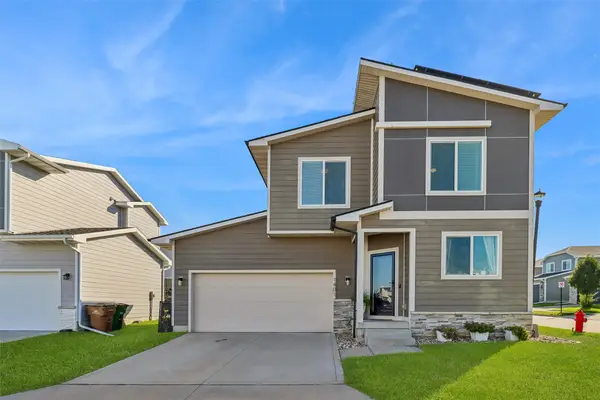 $330,500Active3 beds 3 baths1,373 sq. ft.
1401 NE Polk Drive, Grimes, IA 50111
MLS# 751514Listed by: LPT REALTY, LLC - New
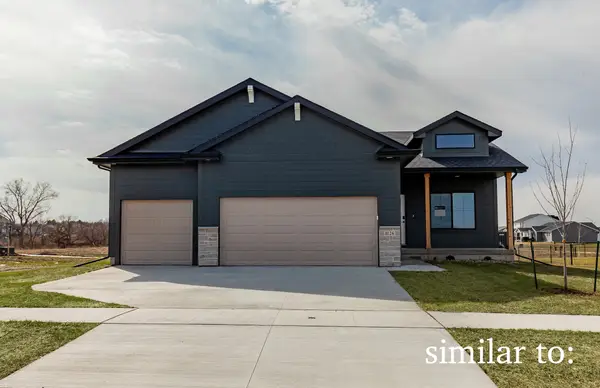 $439,900Active4 beds 3 baths1,410 sq. ft.
1704 SW Sienna Court, Grimes, IA 50111
MLS# 751057Listed by: HUBBELL HOMES OF IOWA, LLC - New
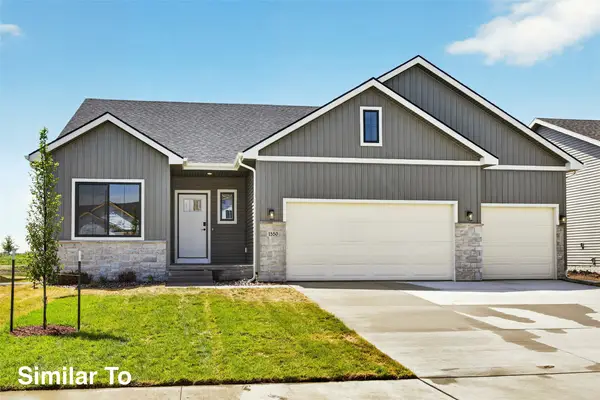 $444,900Active4 beds 3 baths1,478 sq. ft.
1705 SW Sienna Court, Grimes, IA 50111
MLS# 751059Listed by: HUBBELL HOMES OF IOWA, LLC - New
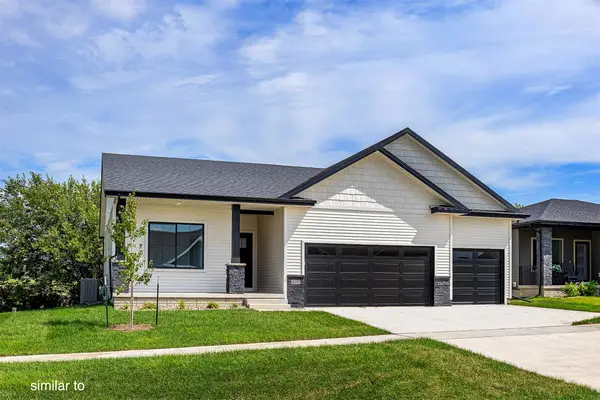 $452,500Active4 beds 3 baths1,499 sq. ft.
1720 SW Sienna Court, Grimes, IA 50111
MLS# 751060Listed by: HUBBELL HOMES OF IOWA, LLC - New
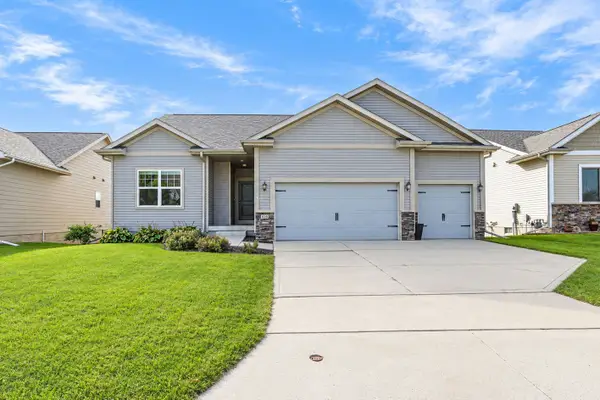 $414,900Active4 beds 3 baths1,661 sq. ft.
416 SE 14th Street, Grimes, IA 50111
MLS# 751320Listed by: RE/MAX CONCEPTS - New
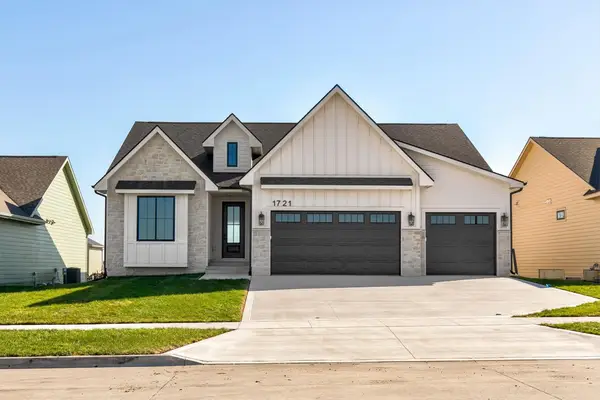 $649,900Active4 beds 3 baths1,786 sq. ft.
1721 SW Sunset Lane, Grimes, IA 50111
MLS# 751295Listed by: THE AGENCY DES MOINES - New
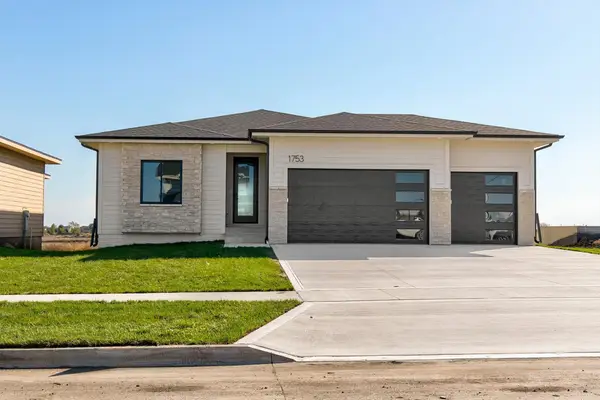 $589,900Active5 beds 3 baths1,560 sq. ft.
1753 SW Maplewood Drive, Grimes, IA 50111
MLS# 751300Listed by: THE AGENCY DES MOINES 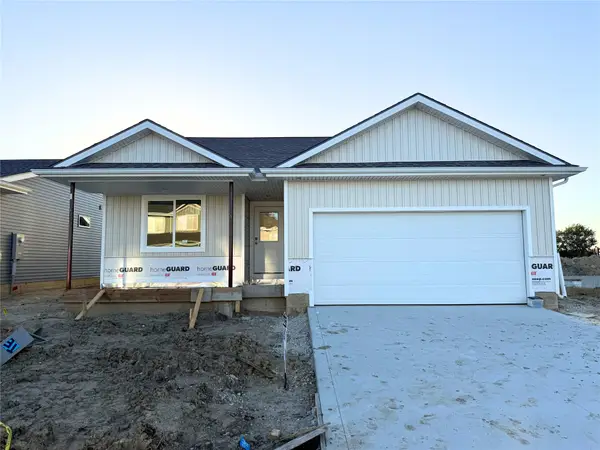 $322,500Active2 beds 2 baths1,220 sq. ft.
590 NW Cherrywood Lane, Grimes, IA 50111
MLS# 751036Listed by: RE/MAX CONCEPTS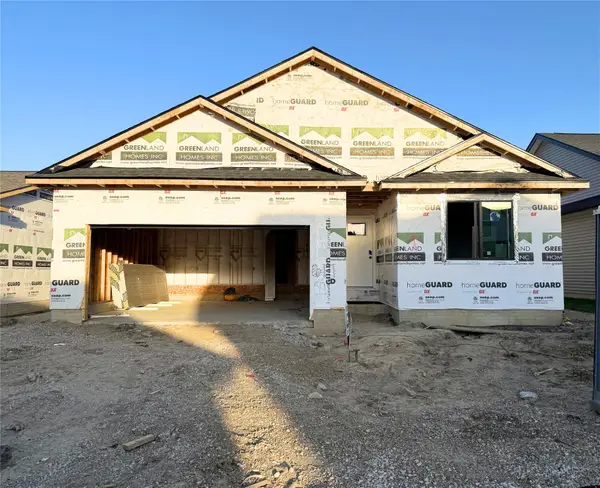 $319,000Active2 beds 2 baths1,206 sq. ft.
591 NW Rockwood Lane, Grimes, IA 50111
MLS# 751029Listed by: RE/MAX CONCEPTS


Protect your home and budget from life's surprises with an Assurant Home Warranty, backed by a partner that supports you through every step of homeownership. Explore Plans.
© 2026 Better Homes and Gardens Real Estate LLC. An Anywhere Real Estate company. All rights reserved. Better Homes and Gardens® Real Estate is a registered trademark owned by Meredith Operations Corporation, licensed to Better Homes and Gardens Real Estate LLC and used with permission. Better Homes and Gardens Real Estate LLC fully supports the principles of the Fair Housing Act and the Equal Opportunity Act. Listing information is deemed reliable but is not guaranteed accurate.
Each office is independently owned and operated.
Any services or products provided by third parties are not provided by, affiliated with or related to Better Homes and Gardens Real Estate LLC, or its affiliated companies.