
1104 NE 22nd Street, Grimes, IA 50111
Local realty services provided by:Better Homes and Gardens Real Estate Innovations
1104 NE 22nd Street,Grimes, IA 50111
$554,900
- 5 Beds
- 3 Baths
- 1,677 sq. ft.
- Single family
- Active
Upcoming open houses
- Sun, Sep 0601:00 pm - 02:30 pm
Listed by: julie baudler, wendy kriegshauser
Office: re/max concepts
MLS#:745167
Source:IA_DMAAR
Price summary
- Price:$554,900
- Price per sq. ft.:$330.89
About this home
Come discover this beautiful walkout ranch, perfectly located near everything growing Grimes has to offer! From the moment you step inside, you'll be welcomed by a sense of calm created by the home's beautiful finishes, open layout, and abundant natural light streaming through the large windows. With three bedrooms on the main level, this home offers the convenience of comfortable main-floor living. Step outside to the covered deck, complete with stairs leading to the backyard and a private patio surrounded by a privacy wall?perfect for relaxing or entertaining. The finished walkout lower level features a spacious family room, a beautifully appointed wet bar, and two additional bedrooms, providing plenty of space for guests, hobbies, or gatherings. This inviting ranch is ready to become the backdrop for your next chapter and countless new memories.
Contact an agent
Home facts
- Year built:2022
- Listing ID #:745167
- Added:52 day(s) ago
- Updated:September 06, 2026 at 03:12 PM
Rooms and interior
- Bedrooms:5
- Total bathrooms:3
- Full bathrooms:1
- Flooring:Carpet, Tile
- Kitchen Description:Dishwasher, Refrigerator, Stove
- Basement:Yes
- Basement Description:Finished, Walk Out Access
- Living area:1,677 sq. ft.
Heating and cooling
- Cooling:Central Air
- Heating:Forced Air, Gas, Natural Gas
- Central air:Yes
Structure and exterior
- Roof:Asphalt, Shingle
- Year built:2022
- Building area:1,677 sq. ft.
- Lot Features:Rectangular Lot
- Architectural Style:Ranch, Traditional
- Construction Materials:Stone
- Exterior Features:Covered, Deck, Patio, Sprinkler Irrigation
- Foundation Description:Poured
Utilities
- Water:Public
- Sewer:Public Sewer
Finances and disclosures
- Price:$554,900
- Price per sq. ft.:$330.89
- Tax amount:$9,797
Features and amenities
- Appliances:Dishwasher, Dryer, Refrigerator, Stove, Washer
- Laundry features:Dryer, Main Level, Washer
- Amenities:Smoke Detectors, Wet Bar, Window Treatments
- Pool features:Above Ground, Heated
Parking
- Parking description:Attached, Garage, Three Car Garage
- Garage:Yes
- Garage spaces:3
New listings near 1104 NE 22nd Street
- New
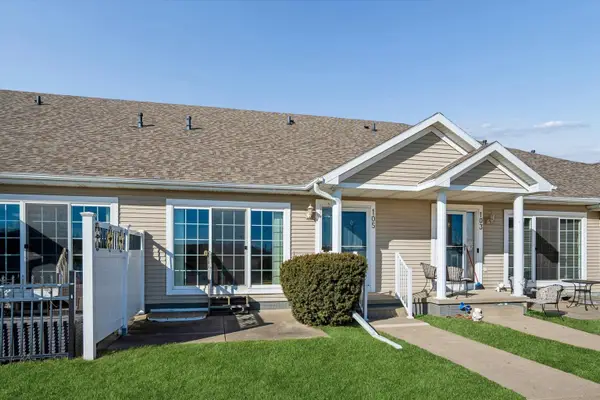 $210,000Active2 beds 3 baths1,164 sq. ft.
105 SE Little Beaver Court, Grimes, IA 50111
MLS# 748457Listed by: NEREM & ASSOC., - New
 $239,900Active3 beds 2 baths880 sq. ft.
901 NE Harvey Street, Grimes, IA 50111
MLS# 748670Listed by: RE/MAX CONCEPTS - New
 $616,900Active5 beds 4 baths2,146 sq. ft.
3220 NW Brookside Drive, Grimes, IA 50111
MLS# 748644Listed by: RE/MAX PRECISION - New
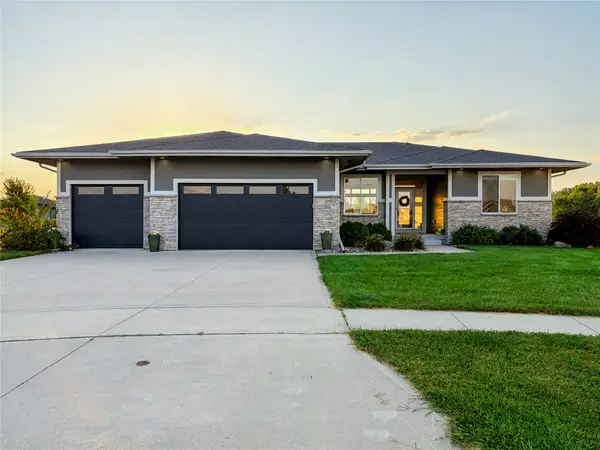 $640,000Active5 beds 3 baths1,934 sq. ft.
2515 NW Ridgewood Drive, Grimes, IA 50111
MLS# 748521Listed by: ATTAIN RE - New
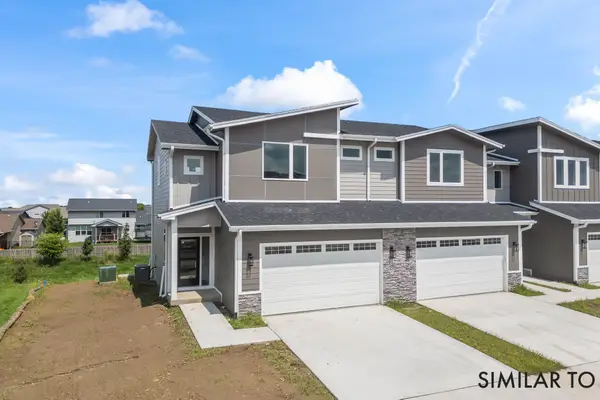 $359,900Active3 beds 4 baths1,576 sq. ft.
1265 NW 2nd Street, Grimes, IA 50111
MLS# 748531Listed by: RE/MAX PRECISION - New
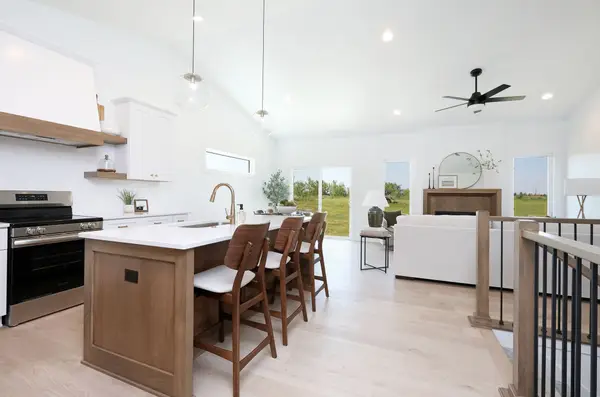 $360,000Active3 beds 3 baths1,335 sq. ft.
2414 NE 6th Street, Grimes, IA 50111
MLS# 748405Listed by: RE/MAX CONCEPTS - New
 $360,000Active3 beds 3 baths1,335 sq. ft.
2412 NE 6th Street, Grimes, IA 50111
MLS# 748406Listed by: RE/MAX CONCEPTS - New
 $360,000Active3 beds 3 baths1,335 sq. ft.
2410 NE 6th Street, Grimes, IA 50111
MLS# 748409Listed by: RE/MAX CONCEPTS - New
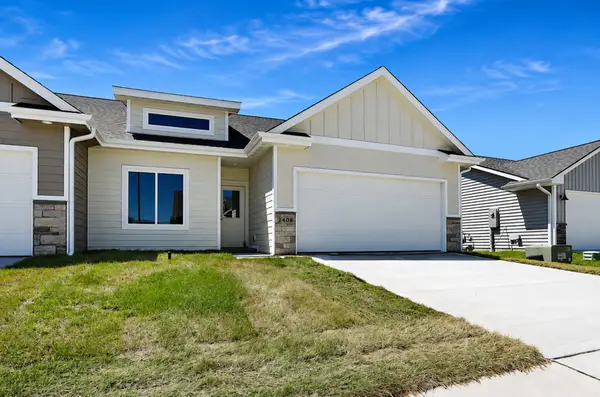 $360,000Active3 beds 3 baths1,335 sq. ft.
2408 NE 6th Street, Grimes, IA 50111
MLS# 748412Listed by: RE/MAX CONCEPTS - New
 $389,900Active5 beds 4 baths1,844 sq. ft.
1000 NE Parkside Court, Grimes, IA 50111
MLS# 748413Listed by: RE/MAX PRECISION


Protect your home and budget from life's surprises with an Assurant Home Warranty, backed by a partner that supports you through every step of homeownership. Explore Plans.
© 2026 Better Homes and Gardens Real Estate LLC. An Anywhere Real Estate company. All rights reserved. Better Homes and Gardens® Real Estate is a registered trademark owned by Meredith Operations Corporation, licensed to Better Homes and Gardens Real Estate LLC and used with permission. Better Homes and Gardens Real Estate LLC fully supports the principles of the Fair Housing Act and the Equal Opportunity Act. Listing information is deemed reliable but is not guaranteed accurate.
Each office is independently owned and operated.
Any services or products provided by third parties are not provided by, affiliated with or related to Better Homes and Gardens Real Estate LLC, or its affiliated companies.