
1113 SE 6th Street, Grimes, IA 50111
Local realty services provided by:Better Homes and Gardens Real Estate Innovations
1113 SE 6th Street,Grimes, IA 50111
$350,000
- 3 Beds
- 3 Baths
- 1,368 sq. ft.
- Single family
- Active
Listed by: barry hesse
Office: re/max concepts
MLS#:746714
Source:IA_DMAAR
Price summary
- Price:$350,000
- Price per sq. ft.:$255.85
About this home
Your next chapter starts here! Move-in-ready 2-STY offers a perfect blend of style, space & fun. Featuring 3 BRs, 2.5 BAs & a stunning 2020 remodeled KITCHEN , custom ceiling-height cabinets, quartz countertops, tile backsplash, SS appliances & hidden spice rack, it's designed for everyday living & entertaining. Vaulted ceilings, LVP flooring, custom blinds & main-floor laundry add modern convenience. Upstairs you'll find a spacious primary suite with a private BA & Walk-In Closet, plus 2 additional BRs and a full BA. Finished LL w/egress creates the perfect rec room, playroom, home office or gym. Outside, enjoy a fenced backyard built for making memories with a covered stamped-concrete patio, playset, Goalsetter hoop & sport court. Corner lot, 2-car ATTACHED GAR & minutes from parks, schools, shopping, dining & Hwy 141. Move in before the next season of memories begins! SWAIM Appraisal assisted with the LIST Price & David REMER, Quality Inspection Services for the Seller Disclosure…
Contact an agent
Home facts
- Year built:1999
- Listing ID #:746714
- Added:7 day(s) ago
- Updated:August 13, 2026 at 03:07 PM
Rooms and interior
- Bedrooms:3
- Total bathrooms:3
- Full bathrooms:2
- Half bathrooms:1
- Flooring:Carpet, Laminate
- Dining Description:Dining Area
- Kitchen Description:Dishwasher, Microwave, Refrigerator, Stove
- Basement:Yes
- Basement Description:Egress Windows, Partial
- Living area:1,368 sq. ft.
Heating and cooling
- Cooling:Central Air
- Heating:Forced Air, Gas, Natural Gas
- Central air:Yes
Structure and exterior
- Roof:Asphalt, Shingle
- Year built:1999
- Building area:1,368 sq. ft.
- Lot area:0.27 Acres
- Lot Features:Corner Lot
- Architectural Style:Two Story
- Construction Materials:Vinyl Siding
- Exterior Features:Basketball Court, Covered, Patio
- Foundation Description:Poured
- Levels:2 Story
Utilities
- Water:Public
- Sewer:Public Sewer
Finances and disclosures
- Price:$350,000
- Price per sq. ft.:$255.85
- Tax amount:$5,206
Features and amenities
- Appliances:Dishwasher, Dryer, Microwave, Refrigerator, Stove, Washer
- Laundry features:Dryer, Main Level, Washer
- Amenities:Smoke Detectors, Window Treatments
Parking
- Parking description:Attached, Garage, Two Car Garage
- Garage:Yes
- Garage spaces:2
New listings near 1113 SE 6th Street
- New
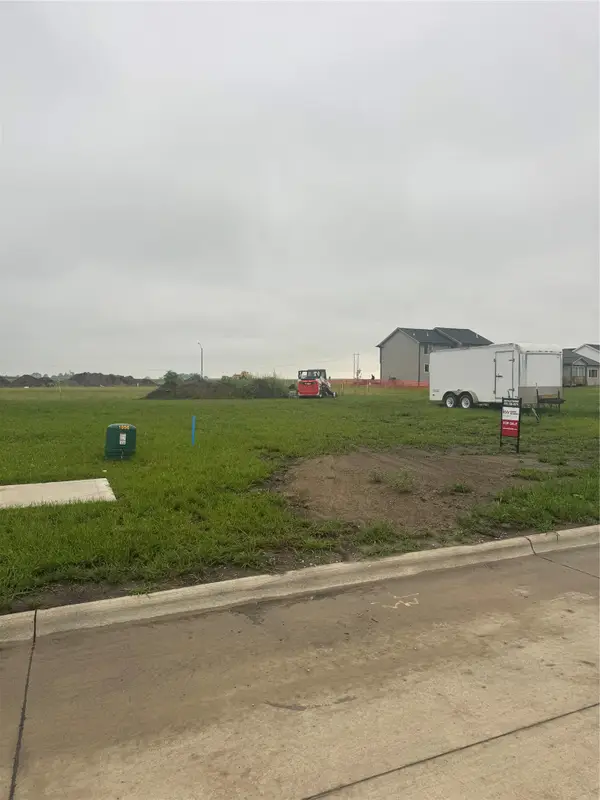 $105,000Active0.2 Acres
1056 SW Cattail Road, Grimes, IA 50111
MLS# 745596Listed by: KELLER WILLIAMS REALTY GDM  $229,500Pending3 beds 1 baths989 sq. ft.
412 SE 2nd Street, Grimes, IA 50111
MLS# 746972Listed by: LPT REALTY, LLC- New
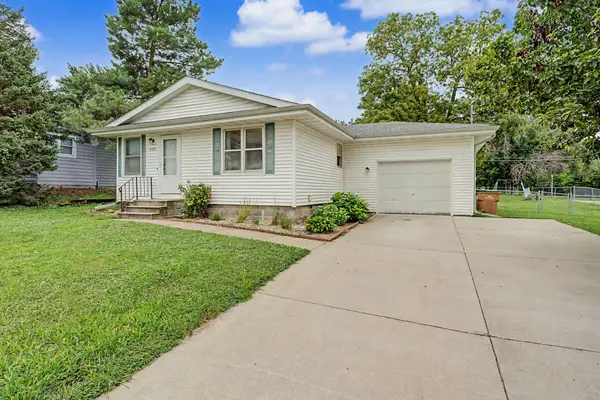 $272,000Active5 beds 2 baths1,392 sq. ft.
112 NE Main Street, Grimes, IA 50111
MLS# 746779Listed by: RE/MAX PRECISION  $575,000Pending5 beds 5 baths2,537 sq. ft.
2204 NE Park Drive, Grimes, IA 50111
MLS# 746787Listed by: RE/MAX CONCEPTS- New
 $185,000Active2 beds 2 baths1,056 sq. ft.
2150 NE 18th Street #42, Grimes, IA 50111
MLS# 746543Listed by: IOWA REALTY MILLS CROSSING 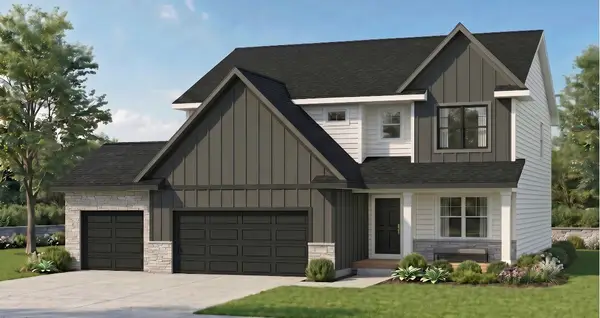 $559,900Active5 beds 4 baths2,628 sq. ft.
1031 SW Boulder Drive, Grimes, IA 50111
MLS# 746464Listed by: RE/MAX PRECISION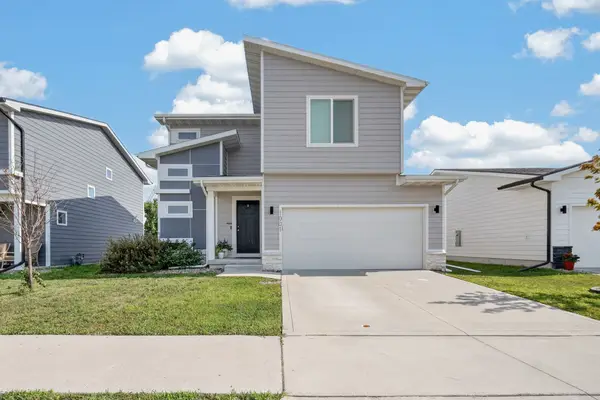 $310,000Active3 beds 3 baths1,545 sq. ft.
1001 NE 16th Street, Grimes, IA 50111
MLS# 746472Listed by: RE/MAX PRECISION $210,000Active2 beds 3 baths1,280 sq. ft.
3600 SE Glenstone Drive #808, Grimes, IA 50111
MLS# 746292Listed by: RE/MAX REAL ESTATE CENTER $659,000Active4 beds 4 baths1,840 sq. ft.
2013 NE Breezy Point, Grimes, IA 50111
MLS# 746247Listed by: KELLER WILLIAMS REALTY GDM


Protect your home and budget from life's surprises with an Assurant Home Warranty, backed by a partner that supports you through every step of homeownership. Explore Plans.
© 2026 Better Homes and Gardens Real Estate LLC. An Anywhere Real Estate company. All rights reserved. Better Homes and Gardens® Real Estate is a registered trademark owned by Meredith Operations Corporation, licensed to Better Homes and Gardens Real Estate LLC and used with permission. Better Homes and Gardens Real Estate LLC fully supports the principles of the Fair Housing Act and the Equal Opportunity Act. Listing information is deemed reliable but is not guaranteed accurate.
Each office is independently owned and operated.
Any services or products provided by third parties are not provided by, affiliated with or related to Better Homes and Gardens Real Estate LLC, or its affiliated companies.