
112 NE Main Street, Grimes, IA 50111
Local realty services provided by:Better Homes and Gardens Real Estate Innovations
112 NE Main Street,Grimes, IA 50111
$269,900
- 5 Beds
- 2 Baths
- 1,392 sq. ft.
- Single family
- Pending
Listed by: dustin kupka, allison kupka
Office: re/max precision
MLS#:746779
Source:IA_DMAAR
Price summary
- Price:$269,900
- Price per sq. ft.:$193.89
About this home
Check out this hard to find updated ranch that offers 5 bedrooms, 2 full bathrooms, and over 1700 finished sq ft of versatile living space in the heart of Grimes for under $275k! A 2011 addition expanded the home to include a spacious primary suite featuring a walk-in closet, another closet and private bath with a double vanity. The finished lower level adds a fifth bedroom with an egress window and a bonus living area ideal for a family room, playroom, home office, or workout space. Four bedrooms are conveniently located on the main level along with a comfortable family room, dining area, attached one-car garage, and a functional layout that makes the most of every square foot. Situated on a fully fenced corner lot, there's plenty of outdoor space to enjoy, entertain, or play. Major updates include a new roof (2021), furnace and central air (May 2024), an updated primary bathroom (2024), a new dryer (2025), freshly painted and new carpet throughout the entire home. Conveniently located near schools, parks, shopping, and all that Grimes has to offer, this move-in ready home is a fantastic opportunity for first-time buyers, growing households, or investors alike. Don't wait, book your showing today!
All information obtained from seller and public records....
Contact an agent
Home facts
- Year built:1991
- Listing ID #:746779
- Added:61 day(s) ago
- Updated:October 07, 2026 at 08:19 AM
Rooms and interior
- Bedrooms:5
- Total bathrooms:2
- Full bathrooms:2
- Flooring:Carpet, Tile
- Kitchen Description:Refrigerator, Stove
- Basement:Yes
- Basement Description:Egress Windows, Finished
- Living area:1,392 sq. ft.
Heating and cooling
- Cooling:Central Air
- Heating:Forced Air, Gas, Natural Gas
- Central air:Yes
Structure and exterior
- Roof:Asphalt, Shingle
- Year built:1991
- Building area:1,392 sq. ft.
- Lot area:0.2 Acres
- Lot Features:Rectangular Lot
- Architectural Style:Ranch
- Construction Materials:Vinyl Siding
- Exterior Features:Open, Patio
- Foundation Description:Block
Utilities
- Water:Public
- Sewer:Public Sewer
Finances and disclosures
- Price:$269,900
- Price per sq. ft.:$193.89
- Tax amount:$4,436
Features and amenities
- Appliances:Dryer, Refrigerator, Stove, Washer
- Laundry features:Dryer, Main Level, Washer
Parking
- Parking description:Attached, Garage, One Car Garage
- Garage:Yes
- Garage spaces:1
New listings near 112 NE Main Street
- New
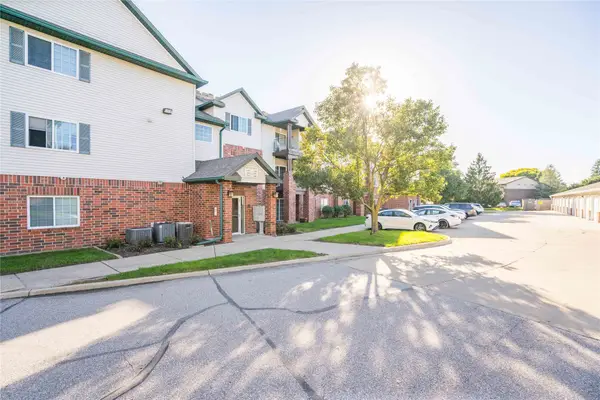 $139,000Active2 beds 2 baths913 sq. ft.
105 NW 8th Street #301, Grimes, IA 50111
MLS# 749993Listed by: CHASE COLLECTIVE - New
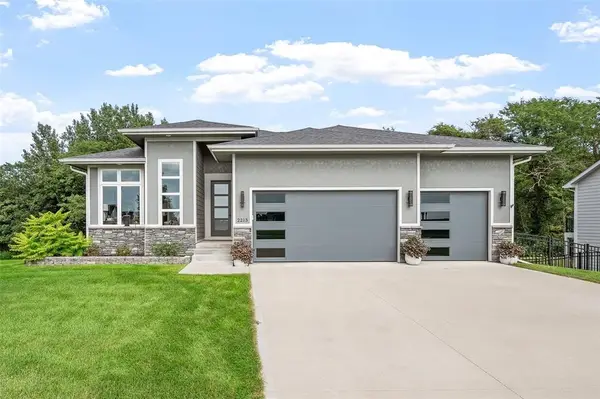 $660,000Active4 beds 3 baths1,865 sq. ft.
2213 NE Heritage Drive, Grimes, IA 50111
MLS# 750591Listed by: RE/MAX REVOLUTION - New
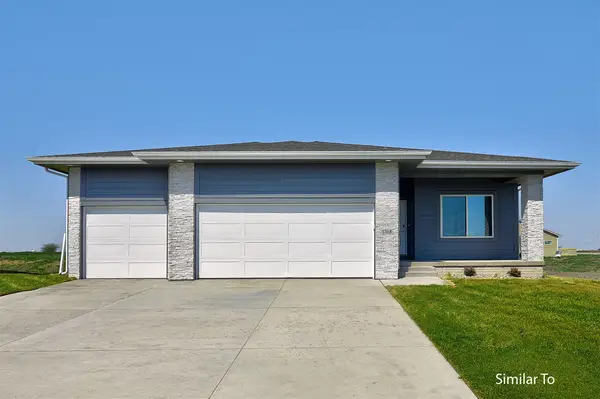 $442,500Active4 beds 3 baths1,390 sq. ft.
1721 SW Sienna Court, Grimes, IA 50111
MLS# 750083Listed by: HUBBELL HOMES OF IOWA, LLC - New
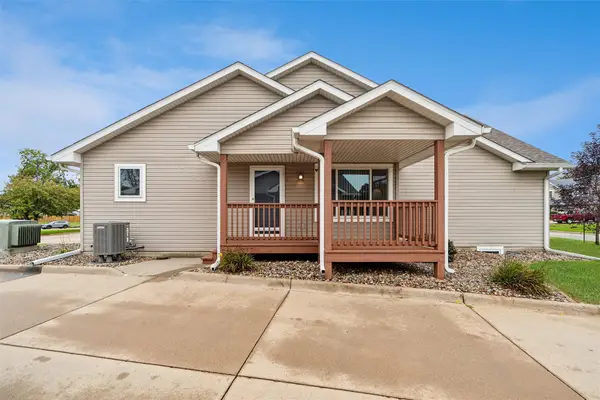 $264,900Active3 beds 3 baths1,224 sq. ft.
109 SW Hickory Glen, Grimes, IA 50111
MLS# 750313Listed by: LPT REALTY, LLC 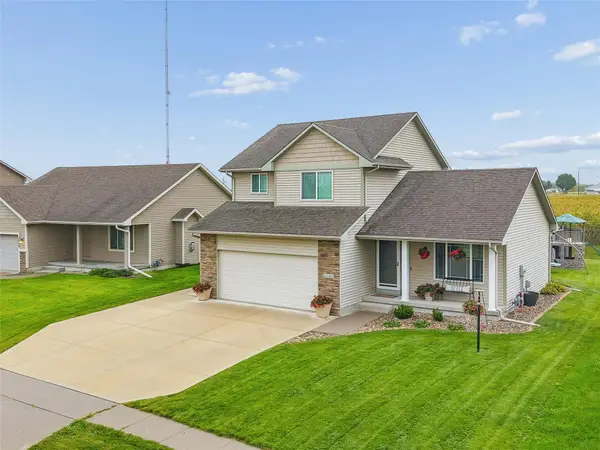 $350,000Pending3 beds 3 baths1,445 sq. ft.
3101 SE Keystone Drive, Grimes, IA 50111
MLS# 750309Listed by: IOWA REALTY MILLS CROSSING- New
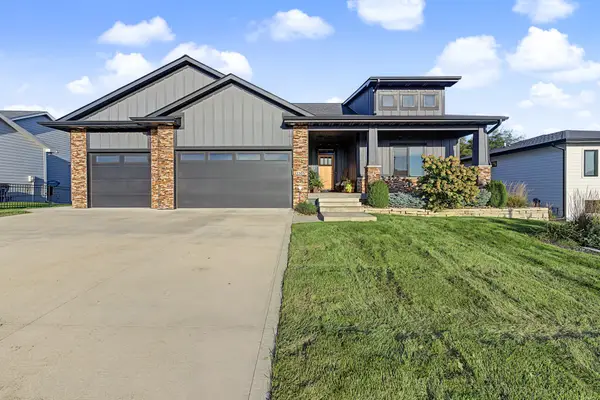 $670,000Active4 beds 3 baths2,006 sq. ft.
2205 NE Heritage Drive, Grimes, IA 50111
MLS# 750271Listed by: RE/MAX CONCEPTS - Open Sun, 1 to 3pm
 $367,900Active3 beds 3 baths1,392 sq. ft.
2001 NE Cypress Circle, Grimes, IA 50111
MLS# 750060Listed by: LPT REALTY, LLC  $389,900Active3 beds 3 baths1,740 sq. ft.
401 NW 10th Circle, Grimes, IA 50111
MLS# 750025Listed by: RE/MAX CONCEPTS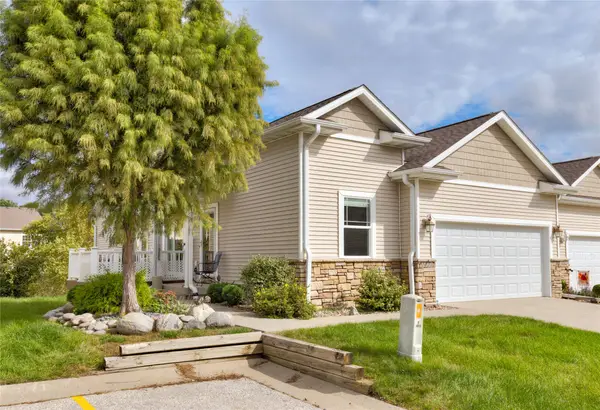 $307,500Active2 beds 2 baths1,340 sq. ft.
1011 SW 5th Court, Grimes, IA 50111
MLS# 750027Listed by: RE/MAX CONCEPTS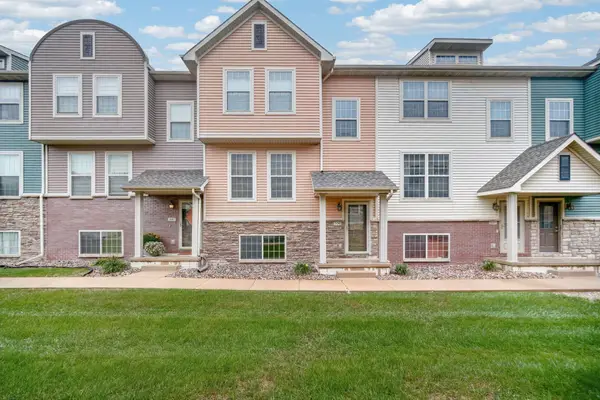 $215,000Active3 beds 3 baths1,482 sq. ft.
3600 SE Glenstone Drive #306, Grimes, IA 50111
MLS# 749965Listed by: KELLER WILLIAMS REALTY GDM


Protect your home and budget from life's surprises with an Assurant Home Warranty, backed by a partner that supports you through every step of homeownership. Explore Plans.
© 2026 Better Homes and Gardens Real Estate LLC. An Anywhere Real Estate company. All rights reserved. Better Homes and Gardens® Real Estate is a registered trademark owned by Meredith Operations Corporation, licensed to Better Homes and Gardens Real Estate LLC and used with permission. Better Homes and Gardens Real Estate LLC fully supports the principles of the Fair Housing Act and the Equal Opportunity Act. Listing information is deemed reliable but is not guaranteed accurate.
Each office is independently owned and operated.
Any services or products provided by third parties are not provided by, affiliated with or related to Better Homes and Gardens Real Estate LLC, or its affiliated companies.