
1300 NW 5th Street, Grimes, IA 50111
Local realty services provided by:Better Homes and Gardens Real Estate Innovations
1300 NW 5th Street,Grimes, IA 50111
$430,000
- 4 Beds
- 3 Baths
- 1,509 sq. ft.
- Single family
- Active
Listed by: justin roberts
Office: re/max precision
MLS#:744552
Source:IA_DMAAR
Price summary
- Price:$430,000
- Price per sq. ft.:$284.96
About this home
Welcome home to this beautifully maintained ranch in one of Grimes? most sought-after neighborhoods, conveniently located near schools, restaurants, parks, and walking/bike trails. Offering over 2,300 finished square feet, this home features an open-concept floor plan designed for both everyday living and entertaining. The stunning kitchen boasts hardwood floors, quartz countertops, a gas stove, abundant cabinet and counter space, a pantry, and overlooks the spacious great room with a cozy gas fireplace. Just off the garage, you?ll find a convenient first-floor laundry and mudroom with tile flooring. The spacious primary suite offers a walk-in closet and an ensuite bath with dual sinks, tile flooring, and a beautifully tiled shower. Two additional bedrooms and a full bath complete the main level. The inviting daylight lower level expands your living space with a large family room featuring an electric fireplace, stylish bar area with beverage refrigerator, tile flooring, a spacious fourth bedroom, and another full bath. Outside, enjoy beautifully landscaped grounds, a relaxing deck, underground pet fence, and a three-car garage. This move-in ready home truly has it all!
All information obtained from seller and public records....
Contact an agent
Home facts
- Year built:2017
- Listing ID #:744552
- Added:1 day(s) ago
- Updated:July 07, 2026 at 05:02 PM
Rooms and interior
- Bedrooms:4
- Total bathrooms:3
- Full bathrooms:2
- Flooring:Carpet, Hardwood, Tile
- Kitchen Description:Cooktop, Dishwasher, Microwave, Refrigerator, Stove
- Basement:Yes
- Basement Description:Daylight, Finished
- Living area:1,509 sq. ft.
Heating and cooling
- Cooling:Central Air
- Heating:Forced Air, Gas, Natural Gas
- Central air:Yes
Structure and exterior
- Roof:Asphalt, Shingle
- Year built:2017
- Building area:1,509 sq. ft.
- Lot area:0.2 Acres
- Lot Features:Rectangular Lot
- Architectural Style:Ranch
- Exterior Features:Deck
- Foundation Description:Poured
Utilities
- Water:Public
- Sewer:Public Sewer
Finances and disclosures
- Price:$430,000
- Price per sq. ft.:$284.96
- Tax amount:$6,208
Features and amenities
- Appliances:Cooktop, Dishwasher, Dryer, Microwave, Refrigerator, Stove, Washer
- Laundry features:Dryer, Main Level, Washer
- Amenities:Smoke Detectors
Parking
- Parking description:Attached, Garage, Three Car Garage
- Garage:Yes
- Garage spaces:3
New listings near 1300 NW 5th Street
- New
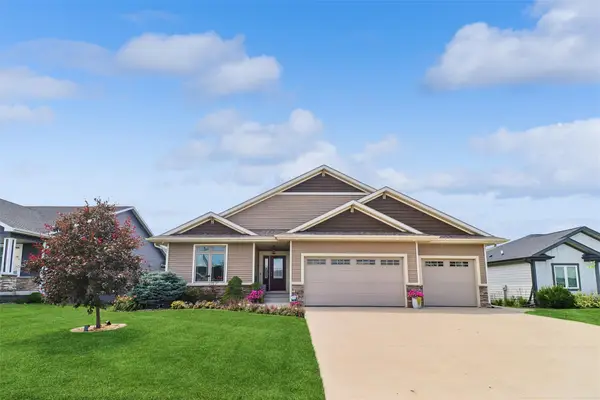 $650,000Active4 beds 4 baths2,184 sq. ft.
2008 NW Harvest Drive, Grimes, IA 50111
MLS# 744363Listed by: IOWA REALTY MILLS CROSSING - New
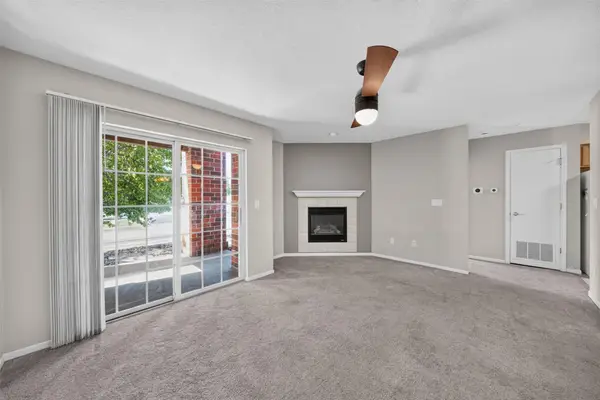 $139,000Active2 beds 2 baths900 sq. ft.
105 NW 8th Street #106, Grimes, IA 50111
MLS# 744579Listed by: PENNIE CARROLL & ASSOCIATES - New
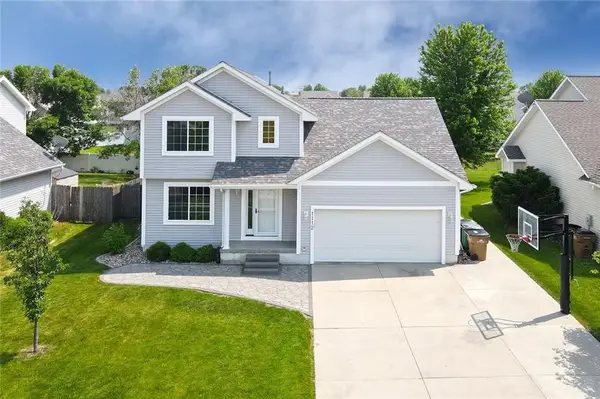 $200,000Active4 beds 4 baths1,689 sq. ft.
1112 SE 3rd Street, Grimes, IA 50111
MLS# 744384Listed by: RE/MAX CONCEPTS - New
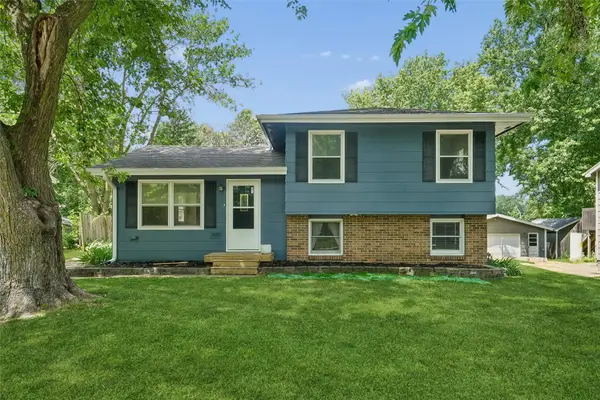 $245,000Active3 beds 1 baths902 sq. ft.
400 NW Morningside Drive, Grimes, IA 50111
MLS# 744325Listed by: RE/MAX PRECISION - New
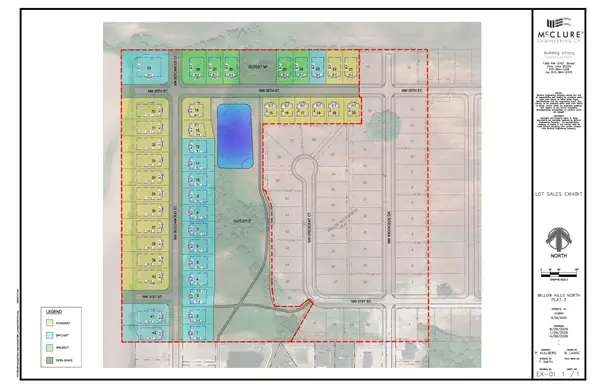 $154,900Active0.25 Acres
3141 NW Beechwood Street, Grimes, IA 50111
MLS# 744165Listed by: ATI GROUP - New
 $154,900Active0.25 Acres
3175 NW Beechwood Street, Grimes, IA 50111
MLS# 744249Listed by: ATI GROUP - New
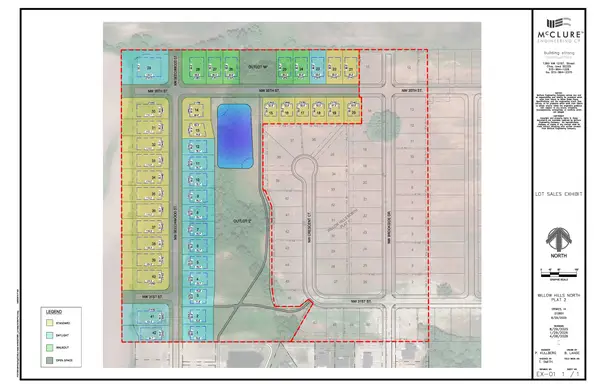 $154,900Active0.25 Acres
3209 NW Beechwood Street, Grimes, IA 50111
MLS# 744250Listed by: ATI GROUP - New
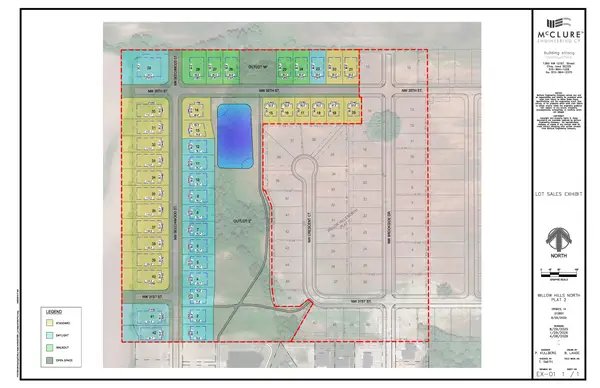 $154,900Active0.25 Acres
3243 NW Beechwood Street, Grimes, IA 50111
MLS# 744251Listed by: ATI GROUP - New
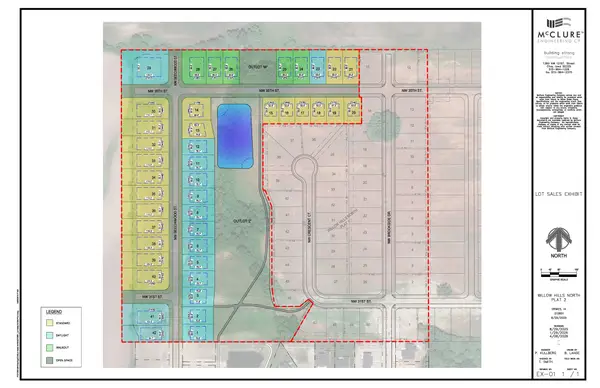 $154,900Active0.25 Acres
3277 NW Beechwood Street, Grimes, IA 50111
MLS# 744253Listed by: ATI GROUP


Protect your home and budget from life's surprises with an Assurant Home Warranty, backed by a partner that supports you through every step of homeownership. Explore Plans.
© 2026 Better Homes and Gardens Real Estate LLC. An Anywhere Real Estate company. All rights reserved. Better Homes and Gardens® Real Estate is a registered trademark owned by Meredith Operations Corporation, licensed to Better Homes and Gardens Real Estate LLC and used with permission. Better Homes and Gardens Real Estate LLC fully supports the principles of the Fair Housing Act and the Equal Opportunity Act. Listing information is deemed reliable but is not guaranteed accurate.
Each office is independently owned and operated.
Any services or products provided by third parties are not provided by, affiliated with or related to Better Homes and Gardens Real Estate LLC, or its affiliated companies.